
Search results for "Central heating" in Home Design Ideas
 Johnson + Fernàndez Interior Design
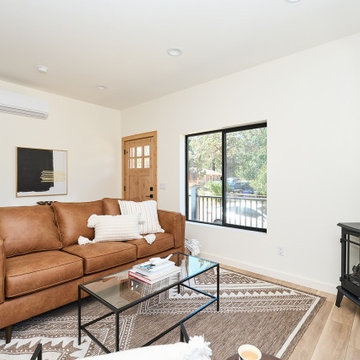
This fully electric new build offers designer grade materials and finishes from top to bottom. From the exterior, the home displays all new Milgard Trinsic V300 black frame windows, which are sun coated, fire rated, and offer SmartTouch locking. You get amazing views from every room in the house! Enjoy an expansive Trex composite decking and railing system right off the main entrance that the whole family can enjoy. Walk inside and experience the entire space in Everylife luxury vinyl flooring, a Waypoint kitchen with a shaker door style in Sage green and an Almond maple finish island, Calacatta Gold quartz countertops and backsplash, and all the designer faucets and fixtures anyone can ever dream of. Just off the kitchen is a powder bathroom with a decorative Daltile cement tile and a Cantrell vanity. Down the hall, you will find the full bathroom with a Delta Classic 500 bathtub, a Homewerks Bluetooth exhaust fan, Esmer porcelain tile shower enclosure, and a Cauley vanity. At the end of the hallway are two guest bedrooms with their own closets and storage space. The home also offers a Tankless water heater located in the laundry room along with an ACPro 3-ton R410a heat pump condenser and mini split systems in every room. Gas line is on the property and capped for possible conversion.

Find the right local pro for your project
 Johnson + Fernàndez Interior Design
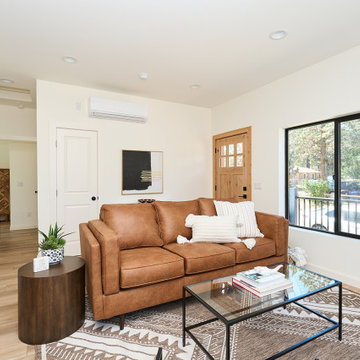
This fully electric new build offers designer grade materials and finishes from top to bottom. From the exterior, the home displays all new Milgard Trinsic V300 black frame windows, which are sun coated, fire rated, and offer SmartTouch locking. You get amazing views from every room in the house! Enjoy an expansive Trex composite decking and railing system right off the main entrance that the whole family can enjoy. Walk inside and experience the entire space in Everylife luxury vinyl flooring, a Waypoint kitchen with a shaker door style in Sage green and an Almond maple finish island, Calacatta Gold quartz countertops and backsplash, and all the designer faucets and fixtures anyone can ever dream of. Just off the kitchen is a powder bathroom with a decorative Daltile cement tile and a Cantrell vanity. Down the hall, you will find the full bathroom with a Delta Classic 500 bathtub, a Homewerks Bluetooth exhaust fan, Esmer porcelain tile shower enclosure, and a Cauley vanity. At the end of the hallway are two guest bedrooms with their own closets and storage space. The home also offers a Tankless water heater located in the laundry room along with an ACPro 3-ton R410a heat pump condenser and mini split systems in every room. Gas line is on the property and capped for possible conversion.

 SPACE LINE DESIGN ARCHITECTS
SLDarch: The shaded Main Entry, tucked deep into the shadows, is approached from a rising stepped garden path, leading up to a gentle, quiet water feature and custom stainless steel, glass and wood pivot entry door...open this and venture in to the Central Foyer space, shrouded by curved concrete & stainless steel structure and orienting the visitor to the central core of this curvaceous home.
From this central orientation point, one begins to perceive the magic and mystery yet to be revealed in the undulating spatial volumes, spiraling out in several directions.
Ahead is the kitchen and breakfast room, to the right are the Children's Bedroom Wing and the 'ocotillo stairs' to Master Bedroom upstairs. Venture left down the gentle ramp that follows along the gurgling water stream and meander past the bar and billiards, or on towards the main living room.
The entire ceiling areas are a brilliant series of overlapping smoothly curved plaster and steel framed layers, separated by translucent poly-carbonate panels.
This combats the intense summer heat and light, but carefully allows indirect natural daylight to gently sift through the deep interior of this unique desert home.
Wandering through the organic curves of this home eventually leads you to another gentle ramp leading to the very private and secluded Meditation Room,
entered through a double shoji door and sporting a supple leather floor radiating around a large circular glass Floor Window. Here is the ideal place to sit and meditate while seeming to hover over the colorful reflecting koi pool just below. The glass meditation room walls slide open, revealing a special desert garden, while at night the gurgling water reflects dancing lights up through the glass floor into this lovely Zen Zone.
"Blocking the intense summer sun was a prime objective here and was accomplished by clever site orientation, massive roof overhangs, super insulated exterior walls and roof, ultra high-efficiency water cooled A/C system and ample earth contact and below grade areas."
There is a shady garden path with foot bridge crossing over a natural desert wash, leading to the detached Desert Office, actually set below the xeriscape desert garden by 30" while hidden below, completely underground and naturally cooled sits another six car garage.
The main residence also has a 4 car below grade garage and lovely swimming pool with party patio in the backyard.
This property falls withing the City Of Scottsdale Natural Area Open Space area so special attention was required for this sensitive desert land project.
 I.M. Contracting, Ltd.
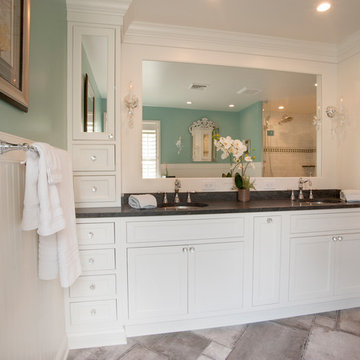
Gorgeous master bathroom remodel in West Chester, PA. Created a retreat for a his and hers style bath. Radiant heated floors, heated towel bar and Swarovski crystal lighting. His and hers sinks with additional secondary make-up area. USB charging ports. Lovely Virginia Mist granite in antique finish. Gorgeous Carrara marble shower with Fieldstone cabinetry inset LaSalle, raised panel in white. Moen Weymouth plumbing fixtures. Handmade, hammered nickle sink. Flooring is beautiful natural stone tile. Identified and corrected water leakage issues.
 V-Builders

European family wanted a new enlarged master bath created in their California central valley country home. All fixtures were imported and special care was taken to stay true to their European roots.

Sponsored
Delaware, OH

Buckeye Basements, Inc.
Central Ohio's Basement Finishing ExpertsBest Of Houzz '13-'21
 Byggmeister Inc
Photo by Mike Casey
Cramped, uncomfortable, and out of date: when the owners of this home approached us about renovating their kitchen and adjoining sunroom, these were high on their list of complaints.
OPENING UP THE KITCHEN
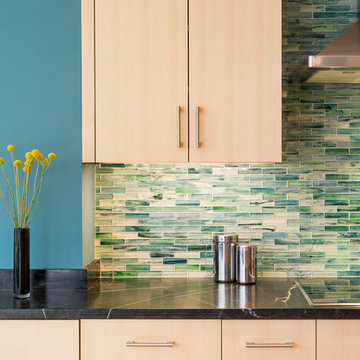
Our plan kept the kitchen in the same location but took down the walls between both the dining room and the sunroom to create an expansive multi-purpose space with spectacular views to conservation land along the back of the property. We removed the powder room and in its place created a window-lined hallway to the living room—opening up direct access between these two previously disconnected spaces. We then built a new half bath between these two rooms, with a door along the back hallway. The result is a more private powder room that is easier to access than before.
Significantly improved cabinetry provides ample storage for both human and canine needs. An island countertop is functional and pleasant, enabling the owners to prep for and clean up from dinner all while enjoying the view of the woods behind their house.
CREATING COMFORT
We also completely rebuilt the sunroom, thickening the framing to allow for extra insulation and raising the roof to accommodate a higher ceiling and tall windows that let in as much natural light as the skylights they replaced, but much less of the solar gain that had made the room so intolerable in the summer.
We improved visual connections between spaces and admitted more natural light by converting the framing of the main stairway from full to half walls. We also insulated the attic and replaced an aging, inefficient central air conditioning system with ductless minisplit heat pumps, which can also be used as supplemental heat.
All in all, this was our kind of project: we made the home more attractive, more comfortable, and more energy-efficient—all over the course of a single, well-integrated project.

 User
UserYes, this is our little Gerken! “As a homeowner in SW Minneapolis, I completely understand being afraid of getting ripped off, lied to, or taken advantage of because ‘HVAC‘* is overwhelming because I felt the same way.” – John, owner
I believed there should be a heating and cooling service company I could trust. A company that really did care about giving me what was best for my family. A company that would do everything humanly possible in providing outstanding service for me.
So my wife and I created a heating & cooling company to provide honest, trustworthy service, the way we would want to be treated.
 Johnson + Fernàndez Interior Design
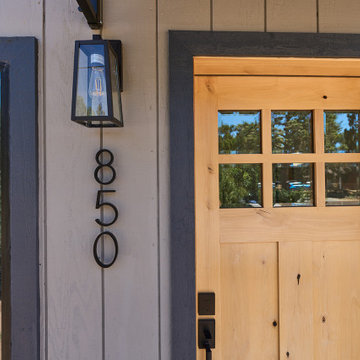
This fully electric new build offers designer grade materials and finishes from top to bottom. From the exterior, the home displays all new Milgard Trinsic V300 black frame windows, which are sun coated, fire rated, and offer SmartTouch locking. You get amazing views from every room in the house! Enjoy an expansive Trex composite decking and railing system right off the main entrance that the whole family can enjoy. Walk inside and experience the entire space in Everylife luxury vinyl flooring, a Waypoint kitchen with a shaker door style in Sage green and an Almond maple finish island, Calacatta Gold quartz countertops and backsplash, and all the designer faucets and fixtures anyone can ever dream of. Just off the kitchen is a powder bathroom with a decorative Daltile cement tile and a Cantrell vanity. Down the hall, you will find the full bathroom with a Delta Classic 500 bathtub, a Homewerks Bluetooth exhaust fan, Esmer porcelain tile shower enclosure, and a Cauley vanity. At the end of the hallway are two guest bedrooms with their own closets and storage space. The home also offers a Tankless water heater located in the laundry room along with an ACPro 3-ton R410a heat pump condenser and mini split systems in every room. Gas line is on the property and capped for possible conversion.
 The New and Reclaimed Flooring Company

Specified as an engineered floor to be fitted over electric under floor heating throughout. We also supplied the Walnut floor stair treads & risers to complete the staircase.
 Chouteau Building Group, LLC
Alise O'Brien Photography
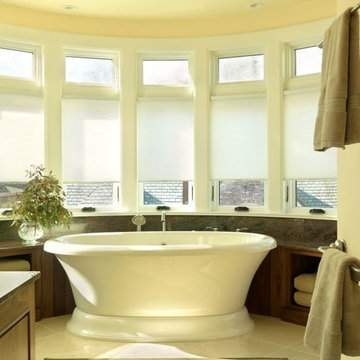
Inspiration for a timeless bathroom remodel in St Louis
Inspiration for a timeless bathroom remodel in St Louis
 CRD Design Build

What was once a closet, is now an en suite master bathroom with cozy heated floors and beautiful design details.
Inspiration for a white tile single-sink bathroom remodel in Seattle with green cabinets, marble countertops, white countertops and a niche
Inspiration for a white tile single-sink bathroom remodel in Seattle with green cabinets, marble countertops, white countertops and a niche

Sponsored
Columbus, OH

Trish Takacs Design
Award Winning & Highly Skilled Kitchen & Bath Designer in Columbus
 Bedrose
The place
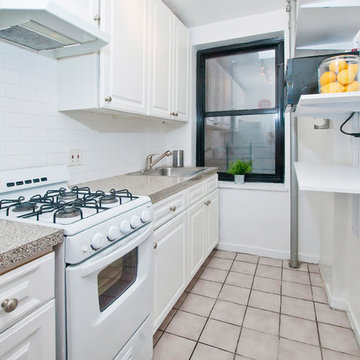
* One twin size bed.
* Large living room with nice decoration.
* Plasma 50" TV LCD (living room)
* Cable TV
* Sofa that can be converted to queen size bed
* High Speed Internet - WiFi
* Fully Equipped Kitchen
* Bright bathroom
* High ceiling
* Lot of closet space.
* Table with 4 Chairs
* Air-conditioning and Heating
* Public parking available (Easy Parking)
* Iron
* A/C and heater
* Laundry and Dry Cleaning (for a fee) across the street and in the basement
* Close enough to all the tourist attractions, yet you get the quiet beauty of NYC.
* Central Park is minutes away
* Safe neighborhood
Guest access
Apartment comes fully equipped with linens, towels, blankets and sufficient furnishings, shampoo, conditioner, body wash, soap, lotion. COMPLIMENTARY *This is not a hotel and we do not provide the services of a hotel*
Neighborhood
Near some of New York's best shops such as Bloomingdale's, Victoria Secret, the Apple Store on Fifth Avenue. You only have 5 min walks from Central Park and the Metropolitan Museum Of Art. And you are surrounded by Restaurants and bars.
Close enough to all the tourist attractions, yet you get the quiet beauty of NYC. * Central Park is minutes away * Safe neighborhood, 3 blocks from an Express Subway stop (4,5,6 line) and Express and Local Bus on the same block. The subway will take you to Times Square in 5 minutes, and all the way to the Southern tip of the city (Freedom Towers - 9/11 Memorial) within 30 minutes. 59th street transit stop is close by (N,R,Q,W and the 4-5-6 lines all servicing up and downtown).
Interaction with guest
We are always available to assist you with anything you may need. Regarding check-in please contact us 48h prior your arrival, to schedule your check-in with one of our concierge/agent. We can suggest places to eat, shop and gain entertainment. You will have complete privacy, should you choose and discretion is appreciated for both parties.
Rules
CHECK IN is at 4:00 PM - CHECK OUT is at 11:00AM
LATE CHECK IN FEE may apply if the check in after 8pm. Must contact us few days before arrival to arrange the check in time.
Please, be respectful of the neighbors.
Please call 48h prior to arrival to arrange key pick up by contacting booking@bedrose.com
Absolutely no smoking in the apartment.
Absolutely no parties in the apartment.
We require a 30 night min stay on this apartment.
Only guests included in your confirmed reservation are permitted to be in the apartment.
Complete names and ages of all guests should be provided before check in.
Please leave the apartment in the same condition you entered.
Have a great time, be respectful and enjoy your stay!
 Geoffrey Mouen Architect, LLC
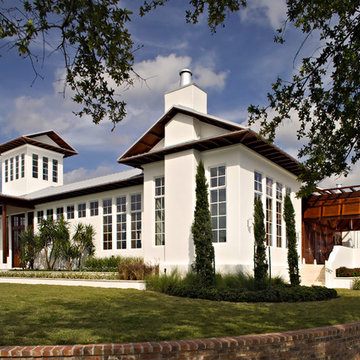
The residence’s parti is a contemporary adaptation of the ancient Roman courtyard house, allowing it to maximize energy efficiency through passive cooling and solar heating. The first floor terraces gracefully above the exterior grade, and the plan is focused around a central pool and courtyard that opens to an adjacent lake and prevailing breezes. The line between interior and exterior space is blurred by over 50 feet of Nana doors, which facilitate a refreshing flow of natural ventilation that exits the house through operable transom windows and the cupola tower.
Exterior colors and materials were selected to maximize heat reflectivity, and generous eave overhangs maximize shading
in the summer and heat gain in the winter. Materials, products and equipment were specified based on their exemplary environmental and efficiency attributes, and whenever possible local materials and craftsmen were used.
The residence is a Florida Green Building Commission certified Florida Green Home.
 Johnson + Fernàndez Interior Design
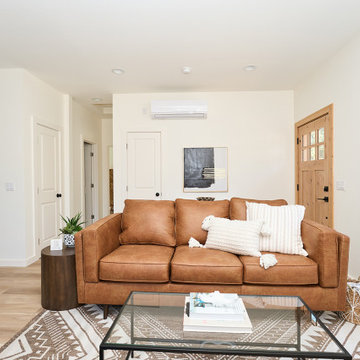
This fully electric new build offers designer grade materials and finishes from top to bottom. From the exterior, the home displays all new Milgard Trinsic V300 black frame windows, which are sun coated, fire rated, and offer SmartTouch locking. You get amazing views from every room in the house! Enjoy an expansive Trex composite decking and railing system right off the main entrance that the whole family can enjoy. Walk inside and experience the entire space in Everylife luxury vinyl flooring, a Waypoint kitchen with a shaker door style in Sage green and an Almond maple finish island, Calacatta Gold quartz countertops and backsplash, and all the designer faucets and fixtures anyone can ever dream of. Just off the kitchen is a powder bathroom with a decorative Daltile cement tile and a Cantrell vanity. Down the hall, you will find the full bathroom with a Delta Classic 500 bathtub, a Homewerks Bluetooth exhaust fan, Esmer porcelain tile shower enclosure, and a Cauley vanity. At the end of the hallway are two guest bedrooms with their own closets and storage space. The home also offers a Tankless water heater located in the laundry room along with an ACPro 3-ton R410a heat pump condenser and mini split systems in every room. Gas line is on the property and capped for possible conversion.
 SPACE LINE DESIGN ARCHITECTS
SLDarch: The shaded Main Entry, tucked deep into the shadows, is approached from a rising stepped garden path, leading up to a gentle, quiet water feature and custom stainless steel, glass and wood pivot entry door...open this and venture in to the Central Foyer space, shrouded by curved concrete & stainless steel structure and orienting the visitor to the central core of this curvaceous home.
From this central orientation point, one begins to perceive the magic and mystery yet to be revealed in the undulating spatial volumes, spiraling out in several directions.
Ahead is the kitchen and breakfast room, to the right are the Children's Bedroom Wing and the 'ocotillo stairs' to Master Bedroom upstairs. Venture left down the gentle ramp that follows along the gurgling water stream and meander past the bar and billiards, or on towards the main living room.

The entire ceiling areas are a brilliant series of overlapping smoothly curved plaster and steel framed layers, separated by translucent poly-carbonate panels.
This combats the intense summer heat and light, but carefully allows indirect natural daylight to gently sift through the deep interior of this unique desert home.
Wandering through the organic curves of this home eventually leads you to another gentle ramp leading to the very private and secluded Meditation Room,
entered through a double shoji door and sporting a supple leather floor radiating around a large circular glass Floor Window. Here is the ideal place to sit and meditate while seeming to hover over the colorful reflecting koi pool just below. The glass meditation room walls slide open, revealing a special desert garden, while at night the gurgling water reflects dancing lights up through the glass floor into this lovely Zen Zone.
"Blocking the intense summer sun was a prime objective here and was accomplished by clever site orientation, massive roof overhangs, super insulated exterior walls and roof, ultra high-efficiency water cooled A/C system and ample earth contact and below grade areas."
There is a shady garden path with foot bridge crossing over a natural desert wash, leading to the detached Desert Office, actually set below the xeriscape desert garden by 30" while hidden below, completely underground and naturally cooled sits another six car garage.
The main residence also has a 4 car below grade garage and lovely swimming pool with party patio in the backyard.
This property falls withing the City Of Scottsdale Natural Area Open Space area so special attention was required for this sensitive desert land project.

Sponsored
Columbus, OH
Trish Takacs Design
Award Winning & Highly Skilled Kitchen & Bath Designer in Columbus
 SGA Companies
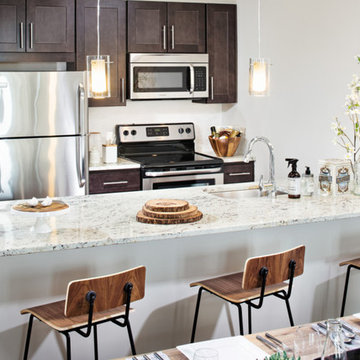
SGA designed this 140,000 sq ft building, completed in 2015, to provide 150 residential units, 6,000 sq ft of retail space, and parking. The building is comprised of four levels and a penthouse with a roof garden, and two levels of below-grade parking. The building was designed with environmentally friendly principles in mind in the interest of reducing its impact on the community. A green roof system reduces the heat effect on the neighborhood as well as the impact on the storm water sewer system, while increasing the building’s energy efficiency.
 Texas Sun & Shade
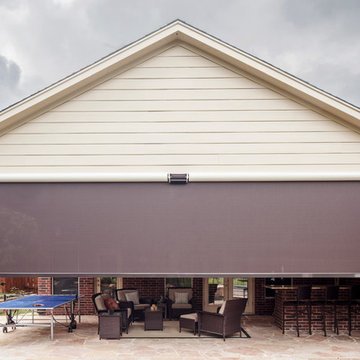
Exterior solar shades and awning systems are the most efficient solution to protect your windows and patio areas from the sun's damaging heat and UV rays.
Blocking up to 99% of UV, motorized retractable shading systems allow you to block the sun and heat or reverse the strategy to allow in natural light and heat as desired.
 The New and Reclaimed Flooring Company

Specified as an engineered floor to be fitted over electric under floor heating throughout. We also supplied the Walnut floor stair treads & risers to complete the staircase.
55