
Search results for "Central location" in Home Design Ideas

 BC&J Architecture
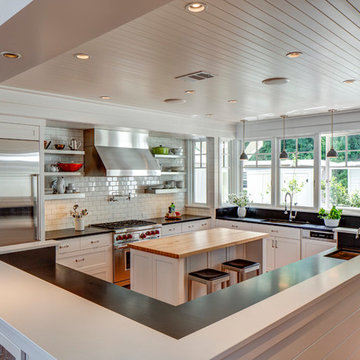
BC&J Architecture designed a floating home that is now located at its permanent location on the Willamette River in Portland. The home was constructed at a Marina an hour from the final home location. Upon completion, the home was floated up the Willamette River to the current site.
The homeowners were looking for a river side, cottage style house well suited to entertaining. At 2,100 square feet, the home has an open floor plan with a large kitchen opening to a dining room and the living room with views onto the river.
Upstairs, the master bedroom extends toward the river under a large centered dormer. On the opposite side of the master bedroom is a bonus room under a symmetrical dormer that will serve as guest quarters when adult children and grandchildren visit.
Find the right local pro for your project
 SHM Architects
Photography: Dan Piassick
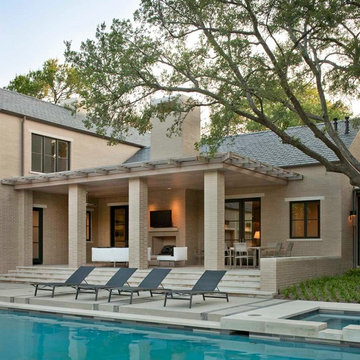
Transitional patio photo in Dallas with no cover and a pergola
Transitional patio photo in Dallas with no cover and a pergola
 Clark Richardson Architects
Photo: Paul Finkel
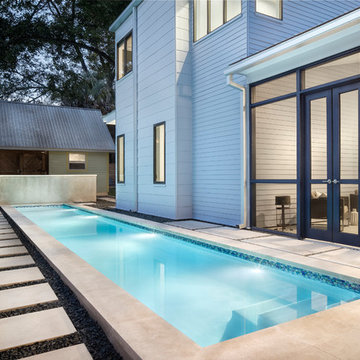
Inspiration for a large cottage backyard concrete paver and rectangular lap pool remodel in Austin
Inspiration for a large cottage backyard concrete paver and rectangular lap pool remodel in Austin




 Creative Design Construction, Inc.
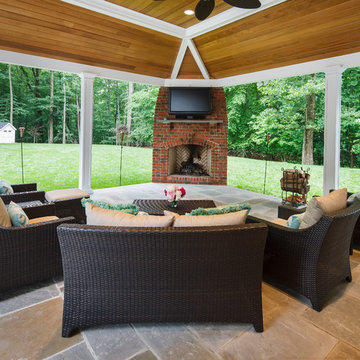
Inspiration for a large timeless concrete paver back porch remodel in New York with a gazebo
 Charlie & Co. Design, Ltd
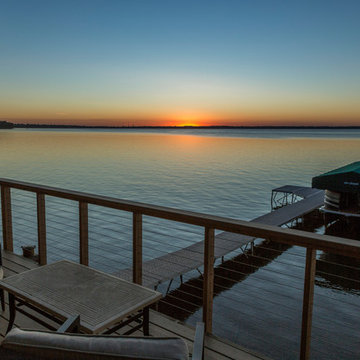
Inspiration for a small rustic backyard home design remodel in Minneapolis with no cover

Sponsored
Columbus, OH
Free consultation for landscape design!

Peabody Landscape Group
Franklin County's Reliable Landscape Design & Contracting

 Applegate Tran Interiors
Large minimalist open concept brown floor family room photo in San Francisco with a standard fireplace, a concrete fireplace, a wall-mounted tv and white walls

Sponsored
Columbus, OH
Free consultation for landscape design!
Peabody Landscape Group
Franklin County's Reliable Landscape Design & Contracting
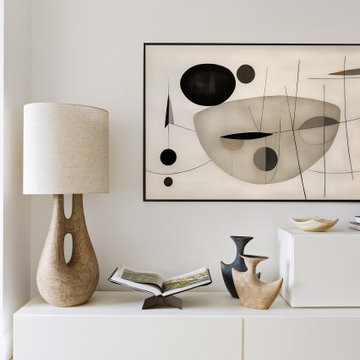
 Modify Interiors LLC
Full gut Renovation of a 2BR 2Bath Pied-A-Terre located in prime NYC location of Central Park South with full views of Central Park
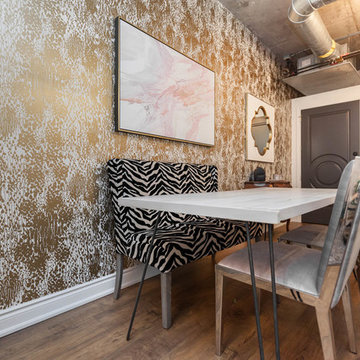
Mid-sized trendy light wood floor, beige floor and wallpaper living room photo in New York with beige walls
Mid-sized trendy light wood floor, beige floor and wallpaper living room photo in New York with beige walls

 Visbeen Architects
This cozy lake cottage skillfully incorporates a number of features that would normally be restricted to a larger home design. A glance of the exterior reveals a simple story and a half gable running the length of the home, enveloping the majority of the interior spaces. To the rear, a pair of gables with copper roofing flanks a covered dining area that connects to a screened porch. Inside, a linear foyer reveals a generous staircase with cascading landing. Further back, a centrally placed kitchen is connected to all of the other main level entertaining spaces through expansive cased openings. A private study serves as the perfect buffer between the homes master suite and living room. Despite its small footprint, the master suite manages to incorporate several closets, built-ins, and adjacent master bath complete with a soaker tub flanked by separate enclosures for shower and water closet. Upstairs, a generous double vanity bathroom is shared by a bunkroom, exercise space, and private bedroom. The bunkroom is configured to provide sleeping accommodations for up to 4 people. The rear facing exercise has great views of the rear yard through a set of windows that overlook the copper roof of the screened porch below.
Builder: DeVries & Onderlinde Builders
Interior Designer: Vision Interiors by Visbeen
Photographer: Ashley Avila Photography
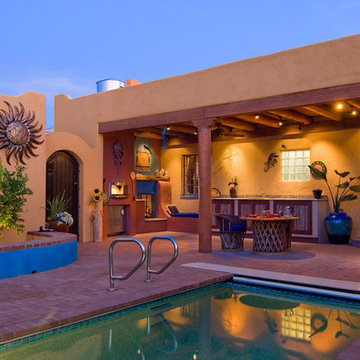
 Desert Earth and Wood, LLC
This outdoor space constructed by Desert Earth and Wood was added to an existing bungalow home, and features a full kitchen and bar with pizza oven. The small intimate backyard provides privacy and peaceful seclusion from the urban setting. Photo - John Sartin
22