
Search results for "Central location" in Home Design Ideas
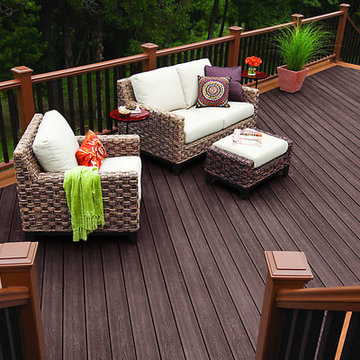
 Central Valley Builders Supply
Trex Transcend in Tree House and Vintage Lantern and Transcend Railing in Tree House and Vintage Lantern
Inspiration for a small timeless backyard deck remodel in San Francisco
Inspiration for a small timeless backyard deck remodel in San Francisco
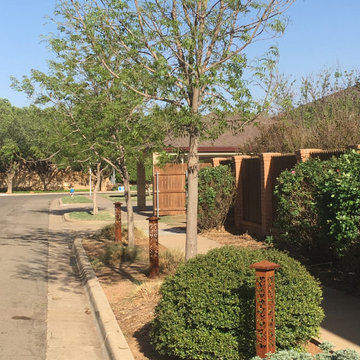
 Eldorado Outdoor Lighting LLC
Rustic steel bollards as seen during the daytime on a residential side street.
Inspiration for a mid-sized side yard landscaping.
Inspiration for a mid-sized side yard landscaping.

 User
UserThis modern farmhouse located outside of Spokane, Washington, creates a prominent focal point among the landscape of rolling plains. The composition of the home is dominated by three steep gable rooflines linked together by a central spine. This unique design evokes a sense of expansion and contraction from one space to the next. Vertical cedar siding, poured concrete, and zinc gray metal elements clad the modern farmhouse, which, combined with a shop that has the aesthetic of a weathered barn, creates a sense of modernity that remains rooted to the surrounding environment.
The Glo double pane A5 Series windows and doors were selected for the project because of their sleek, modern aesthetic and advanced thermal technology over traditional aluminum windows. High performance spacers, low iron glass, larger continuous thermal breaks, and multiple air seals allows the A5 Series to deliver high performance values and cost effective durability while remaining a sophisticated and stylish design choice. Strategically placed operable windows paired with large expanses of fixed picture windows provide natural ventilation and a visual connection to the outdoors.
Find the right local pro for your project

Kitchen - large farmhouse u-shaped dark wood floor and brown floor kitchen idea in Portland with white cabinets, quartz countertops, stone tile backsplash, paneled appliances, two islands, gray backsplash, white countertops and recessed-panel cabinets
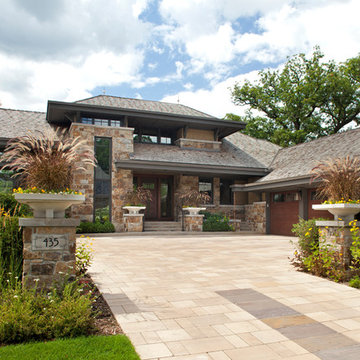
 John Kraemer & Sons
Builder: John Kraemer & Sons | Architect: SKD Architects | Photography: Landmark Photography | Landscaping: TOPO LLC
Example of an arts and crafts two-story mixed siding exterior home design in Minneapolis with a hip roof
Example of an arts and crafts two-story mixed siding exterior home design in Minneapolis with a hip roof

 Visbeen Architects
The best of past and present architectural styles combine in this welcoming, farmhouse-inspired design. Clad in low-maintenance siding, the distinctive exterior has plenty of street appeal, with its columned porch, multiple gables, shutters and interesting roof lines. Other exterior highlights included trusses over the garage doors, horizontal lap siding and brick and stone accents. The interior is equally impressive, with an open floor plan that accommodates today’s family and modern lifestyles. An eight-foot covered porch leads into a large foyer and a powder room. Beyond, the spacious first floor includes more than 2,000 square feet, with one side dominated by public spaces that include a large open living room, centrally located kitchen with a large island that seats six and a u-shaped counter plan, formal dining area that seats eight for holidays and special occasions and a convenient laundry and mud room. The left side of the floor plan contains the serene master suite, with an oversized master bath, large walk-in closet and 16 by 18-foot master bedroom that includes a large picture window that lets in maximum light and is perfect for capturing nearby views. Relax with a cup of morning coffee or an evening cocktail on the nearby covered patio, which can be accessed from both the living room and the master bedroom. Upstairs, an additional 900 square feet includes two 11 by 14-foot upper bedrooms with bath and closet and a an approximately 700 square foot guest suite over the garage that includes a relaxing sitting area, galley kitchen and bath, perfect for guests or in-laws.

 Partners 4, Design
Gilbertson Photography
Huge trendy galley porcelain tile eat-in kitchen photo in Minneapolis with a double-bowl sink, flat-panel cabinets, light wood cabinets, white backsplash, granite countertops, porcelain backsplash, paneled appliances and an island
Huge trendy galley porcelain tile eat-in kitchen photo in Minneapolis with a double-bowl sink, flat-panel cabinets, light wood cabinets, white backsplash, granite countertops, porcelain backsplash, paneled appliances and an island



 Bell Interiors
Kitchen - mid-sized farmhouse l-shaped medium tone wood floor kitchen idea in Minneapolis with a farmhouse sink, shaker cabinets, white cabinets, concrete countertops, white backsplash, subway tile backsplash, stainless steel appliances and an island
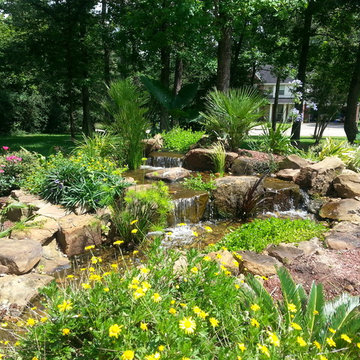
 Texas Ponds and Water Features, LLC
Disappearing or Pond-less Waterfalls allow you to enjoy the look and sound of moving water without the maintenance of a pond. A waterfall is undoubtedly the most beautiful and coveted feature in a landscape. The Pond-less Waterfall has made many Texans who were previously unable to relax to the sweet sounds of falling water very happy. It's a great alternative for those who are just trying to 'get their feet wet' or looking to fit a little piece of paradise into their own backyard. If your Texas Landscape lacks the space or if you have safety concerns about a pond, then a Pond-less Waterfall is perfect for you.

 christophermichaelmyers

View from the living room to the outdoor space. Featuring ceramic tiles/pavers, teak furniture, lightweight chic planters, drought tolerant plantings and faux boxwood to cover the parapet.

 Tal Goldstein
Transitional l-shaped dark wood floor and brown floor eat-in kitchen photo in San Francisco with an undermount sink, recessed-panel cabinets, blue cabinets, blue backsplash, mosaic tile backsplash, stainless steel appliances, an island and gray countertops
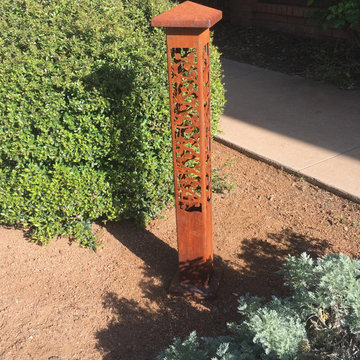 Eldorado Outdoor Lighting LLC
Rustic steel bollard as seen in the daytime.
Photo of a mid-sized side yard landscaping.
Photo of a mid-sized side yard landscaping.

 CBI Design Professionals, Inc.
Transitional dark wood floor family room photo in Detroit with no fireplace and a media wall

Sponsored
Columbus, OH
Free consultation for landscape design!

Peabody Landscape Group
Columbus' Reliable Landscape Design & Contracting

 Koffka Phakos Design
Mid-sized transitional dark wood floor and brown floor kitchen/dining room combo photo in Los Angeles with white walls and no fireplace
 Texas Ponds and Water Features, LLC
Ecosystem Ponds are the crown jewel of the Water Feature world. They soon become the centerpiece of your landscape. These low-maintenance, natural-looking water gardens work with Mother Nature, not against her, to stay clean and clear without using chemicals or UV sterilizers or anything artificial. The key is the symbiotic relationship between the Pond Fish, the beneficial bacteria, and the Aquatic Plants.
There is no sound in nature quite as relaxing as moving, falling water. It soothes away your stress at the end of a long day and you instantly start to feel more relaxed. Watching the Koi and other Pond Fish gracefully swimming around and nibbling from the underwater rocks and gravel can be almost hypnotizing. A variety of birds come to drink and bathe in the stream and colorful dragonflies flit here and there on mosquito patrol. Water lilies bloom in almost every color you can imagine and you'll soon see that frogs really DO sit on lily pads! Having one of these Ponds in your landscape is like coming home every day to a private vacation retreat right in your own backyard!
Texas Ponds and Water Features creates some of the most beautiful and natural looking Ecosystem Ponds and Water Gardens in the Austin and Central Texas area. We also work in the Houston, Southeast Texas area and almost anywhere in between. Working with only natural stone, our specialists craft waterfalls and ponds that look as if they had been carved by the hand of nature. Our two main pond guys have over 27 years of experience between them. We are at the Master level of Certified Aquascape Contractors--among the best in the world at what we do. Contact us today to get started on your own backyard paradise.

 BC&J Architecture
BC&J Architecture designed a floating home that is now located at its permanent location on the Willamette River in Portland. The home was constructed at a Marina an hour from the final home location. Upon completion, the home was floated up the Willamette River to the current site.
The homeowners were looking for a river side, cottage style house well suited to entertaining. At 2,100 square feet, the home has an open floor plan with a large kitchen opening to a dining room and the living room with views onto the river.
Upstairs, the master bedroom extends toward the river under a large centered dormer. On the opposite side of the master bedroom is a bonus room under a symmetrical dormer that will serve as guest quarters when adult children and grandchildren visit.
 Creative Design Construction, Inc.
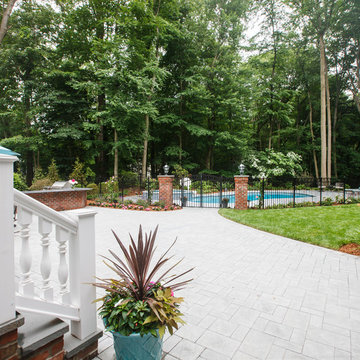
Mid-sized elegant backyard concrete paver and kidney-shaped lap pool photo in New York

Sponsored
Columbus, OH

Trish Takacs Design
Award Winning & Highly Skilled Kitchen & Bath Designer in Columbus
 Scott Christopher Homes

Creating spaces that make connections between the indoors and out, while making the most of the panoramic lake views and lush landscape that surround were two key goals of this seasonal home’s design. Central entrance into the residence brings you to an open dining and lounge space, with natural light flooding in through rooftop skylights. Soaring ceilings and subdued color palettes give the adjacent kitchen and living room an airy and expansive feeling, while the large, sliding glass doors and picture windows bring the warmth of the outdoors in. The family room, located in one of the two zinc-clad connector spaces, offers a more intimate lounge area and leads into the master suite wing, complete with vaulted ceilings and sleek lines. Three additional guest suites can be found in the opposite wing of the home, providing ideally separate living spaces for a multi-generational family.
Photographer: Steve Hall © Hedrich Blessing
Architect: Booth Hansen
 christophermichaelmyers
Simple and elegant club chairs without any cushions.
Deck - small scandinavian rooftop deck idea in Jacksonville with no cover
Deck - small scandinavian rooftop deck idea in Jacksonville with no cover
 Eldorado Outdoor Lighting LLC
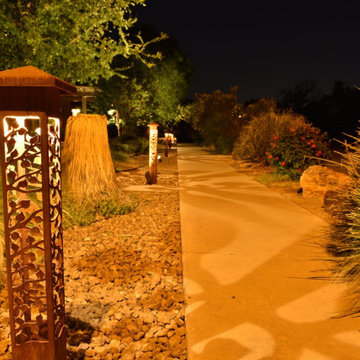
Rustic steel bollards illuminate this walkway with shadow patterns in a quiet residential neighborhood.
Inspiration for a mid-sized front yard landscaping.
Inspiration for a mid-sized front yard landscaping.
24