
Search results for "Central location" in Home Design Ideas
 Beautiful Spaces by Jude, LLC
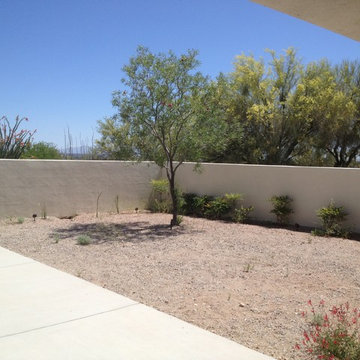
Hot, homely, uninviting courtyard.
Jude DiMeglio Trang
This is an example of a mid-sized contemporary full sun courtyard formal garden in Phoenix.
This is an example of a mid-sized contemporary full sun courtyard formal garden in Phoenix.

 The Artisans Group, Inc.
This prefabricated 1,800 square foot Certified Passive House is designed and built by The Artisans Group, located in the rugged central highlands of Shaw Island, in the San Juan Islands. It is the first Certified Passive House in the San Juans, and the fourth in Washington State. The home was built for $330 per square foot, while construction costs for residential projects in the San Juan market often exceed $600 per square foot. Passive House measures did not increase this projects’ cost of construction.
The clients are retired teachers, and desired a low-maintenance, cost-effective, energy-efficient house in which they could age in place; a restful shelter from clutter, stress and over-stimulation. The circular floor plan centers on the prefabricated pod. Radiating from the pod, cabinetry and a minimum of walls defines functions, with a series of sliding and concealable doors providing flexible privacy to the peripheral spaces. The interior palette consists of wind fallen light maple floors, locally made FSC certified cabinets, stainless steel hardware and neutral tiles in black, gray and white. The exterior materials are painted concrete fiberboard lap siding, Ipe wood slats and galvanized metal. The home sits in stunning contrast to its natural environment with no formal landscaping.
Photo Credit: Art Gray

 Visbeen Architects
The best of past and present architectural styles combine in this welcoming, farmhouse-inspired design. Clad in low-maintenance siding, the distinctive exterior has plenty of street appeal, with its columned porch, multiple gables, shutters and interesting roof lines. Other exterior highlights included trusses over the garage doors, horizontal lap siding and brick and stone accents. The interior is equally impressive, with an open floor plan that accommodates today’s family and modern lifestyles. An eight-foot covered porch leads into a large foyer and a powder room. Beyond, the spacious first floor includes more than 2,000 square feet, with one side dominated by public spaces that include a large open living room, centrally located kitchen with a large island that seats six and a u-shaped counter plan, formal dining area that seats eight for holidays and special occasions and a convenient laundry and mud room. The left side of the floor plan contains the serene master suite, with an oversized master bath, large walk-in closet and 16 by 18-foot master bedroom that includes a large picture window that lets in maximum light and is perfect for capturing nearby views. Relax with a cup of morning coffee or an evening cocktail on the nearby covered patio, which can be accessed from both the living room and the master bedroom. Upstairs, an additional 900 square feet includes two 11 by 14-foot upper bedrooms with bath and closet and a an approximately 700 square foot guest suite over the garage that includes a relaxing sitting area, galley kitchen and bath, perfect for guests or in-laws.
Find the right local pro for your project
 Beautiful Spaces by Jude, LLC
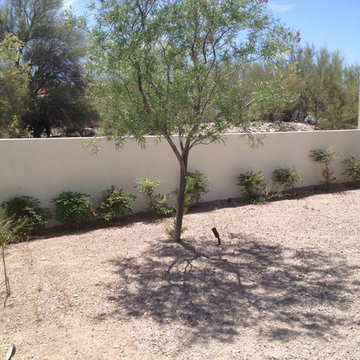
Previously done by a landscape designer???
Jude DiMeglio Trang
Inspiration for a mid-sized contemporary full sun courtyard formal garden in Phoenix.
Inspiration for a mid-sized contemporary full sun courtyard formal garden in Phoenix.
 TRG Architecture + Interior Design

As with all communal spaces in the house, indoor/outdoor living. Note the 15’ accordion window opening to the outdoor eating/living area. Functionality was a top priority, but the space had to be beautiful as well. The top-stitched leather pulls help soften the look and make it feel more comfortable. We designed every cabinet for specified storage. [For example: The area to the right of the refrigerator with the open shelving: we designed this as “breakfast-central.” This is where the toaster oven, toaster, and Vitamix usually live and can be neatly hidden by the pull-down aluminum tambour doors when not in use. All the items needed for breakfast to get everyone out the door efficiently are located in the refrigerator on the left and cabinet drawers below.]
 David Manning Architecture

View of the back.
Inspiration for a mid-sized modern concrete paver porch column remodel in Austin with a roof extension
Inspiration for a mid-sized modern concrete paver porch column remodel in Austin with a roof extension
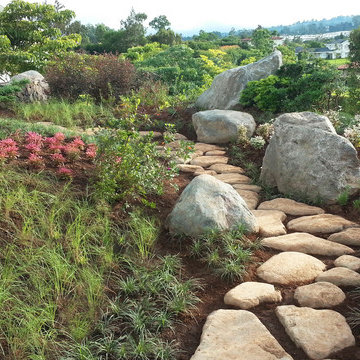
 Daryl Toby - AguaFina Gardens International
Design ideas for a mid-sized asian backyard stone garden path.

Sponsored
Columbus, OH
Free consultation for landscape design!

Peabody Landscape Group
Franklin County's Reliable Landscape Design & Contracting

 Shanele Soares
Shanele Soares
Inspiration for a small contemporary freestanding desk light wood floor study room remodel in Toronto with white walls
Inspiration for a small contemporary freestanding desk light wood floor study room remodel in Toronto with white walls
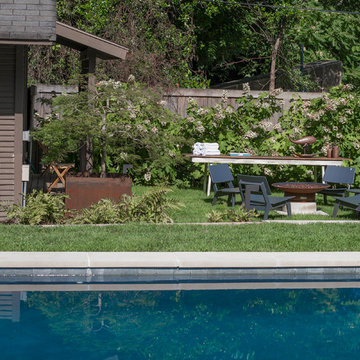
 Carlton Edwards
Here there is a step down via limestone steps into a sunken garden beside the pool and an outdoor seating area with a fire pit as its focal point. The fire pit is CorTen steel.
That seating area is flanked with oak leaf hydrangeas, arborvitae, and autumn fern, another Japanese maple that was relocated into a large steel CorTen, a steel planter Carlton Edwards designed. Along the northern property line in front of an existing fence, European Columnar Hornbeams were placed to provide a vertical hedge and to offer privacy from the adjoining neighbor and second-story addition on the rear of that home.
There's also a cedar boardwalk that connects the central lawn area to a sunroom on the side of the house. The Hornbeams are underplanted with Big Blue Liriope. This design maximized the potential for the whole property.
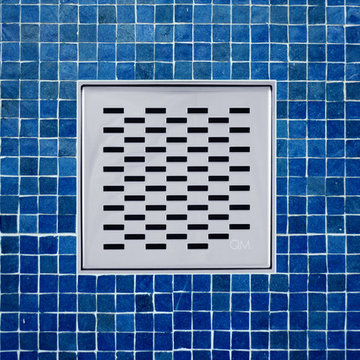
 QM Drain
QM drain from Delmar Series, Delta Line in 4" x 4"
Example of a minimalist blue tile and mosaic tile ceramic tile doorless shower design in Miami
Example of a minimalist blue tile and mosaic tile ceramic tile doorless shower design in Miami
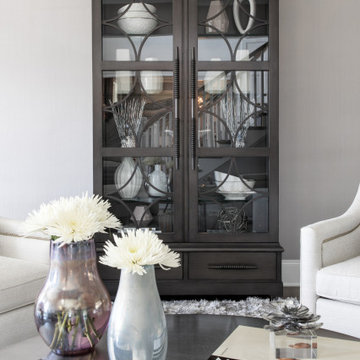
 k+co LIVING - Interiors by Karen B Wolf
A modern family home located in South / Central New Jersey
Example of a mountain style family room design in New York
Example of a mountain style family room design in New York

 Crisway Garage Doors, LLC
Crisway Garage Doors provides premium overhead garage doors, service, and automatic gates for clients throughout the Washginton DC metro area. With a central location in Bethesda, MD we have the ability to provide prompt garage door sales and service for clients in Maryland, DC, and Northern Virginia. Whether you are a homeowner, builder, realtor, architect, or developer, we can supply and install the perfect overhead garage door to complete your project.
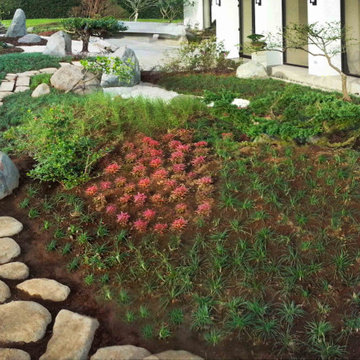 Daryl Toby - AguaFina Gardens International
Design ideas for a mid-sized asian backyard stone garden path.


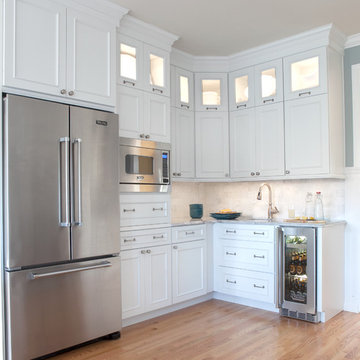
 Melissa Hill Home Design
A design for a busy, active family longing for order and a central place for the family to gather. Optimizing a small space with organization and classic elements has them ready to entertain and welcome family and friends.
Custom designed by Hartley and Hill Design
All materials and furnishings in this space are available through Hartley and Hill Design. www.hartleyandhilldesign.com
888-639-0639
Neil Landino Photography
 ALB Designs
Michelle Lee Willson Photography

Kitchen - 1950s kitchen idea in San Francisco with flat-panel cabinets, dark wood cabinets, stainless steel appliances and white walls
Kitchen - 1950s kitchen idea in San Francisco with flat-panel cabinets, dark wood cabinets, stainless steel appliances and white walls
 SAI Consulting
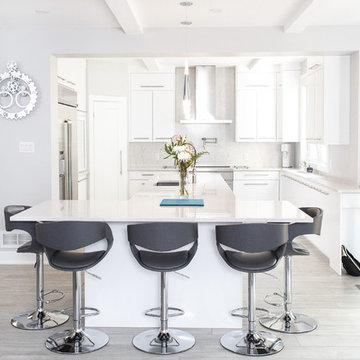
Kitchen was relocated from central location between Dining room and Family Room to the side. Family room was increased in size.
Example of a mid-sized trendy gray floor open concept kitchen design in Ottawa with an undermount sink, flat-panel cabinets, white cabinets, quartz countertops, stainless steel appliances, an island, white countertops, gray backsplash and stone slab backsplash
Example of a mid-sized trendy gray floor open concept kitchen design in Ottawa with an undermount sink, flat-panel cabinets, white cabinets, quartz countertops, stainless steel appliances, an island, white countertops, gray backsplash and stone slab backsplash

 White Birch Design
This 1970's home had a complete makeover! The goal of the project was to 1) open up the main floor living and gathering spaces and 2) create a more beautiful and functional kitchen. We took out the dividing wall between the front living room and the kitchen and dining room to create one large gathering space, perfect for a young family and for entertaining friends!
Onto the exciting part - the kitchen! The existing kitchen was U-Shaped with not much room to have more than 1 person working at a time. We kept the appliances in the same locations, but really expanded the amount of workspace and cabinet storage by taking out the peninsula and adding a large island. The cabinetry, from Holiday Kitchens, is a blue-gray color on the lowers and classic white on the uppers. The countertops are walnut butcherblock on the perimeter and a marble looking quartz on the island. The backsplash, one of our favorites, is a diamond shaped mosaic in a rhombus pattern, which adds just the right amount of texture without overpowering all the gorgeous details of the cabinets and countertops. The hardware is a champagne bronze - one thing we love to do is mix and match our metals! The faucet is from Kohler and is in Matte Black, the sink is from Blanco and is white. The flooring is a luxury vinyl plank with a warm wood tone - which helps bring all the elements of the kitchen together we think!
Overall - this is one of our favorite kitchens to date - so many beautiful details on their own, but put together create this gorgeous kitchen!


 Julie Blandino Design
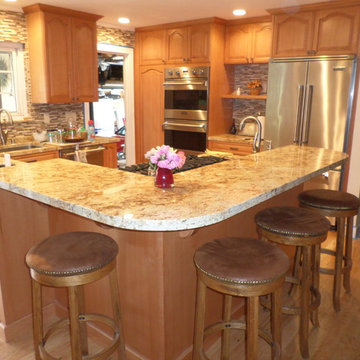
A central kitchen located between formal living room (front door), dining room (with access to yard and pool) and family room to the left of the dining room area became a beautiful, centralized intersection for the entire house.
 George Ocampo
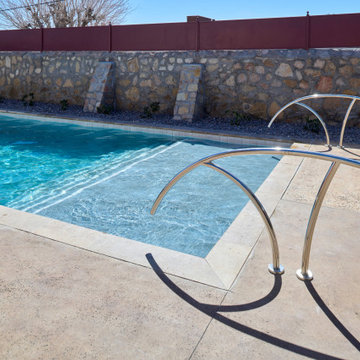
Central El Paso Backyard Renovation:
Fifteen years is a long time for a backyard to quietly wait.
At first, it was full of intention—a pool that promised summers, laughter, and long evenings. But time has a way of settling in. The water turned still, then green. Edges cracked. The space became less of a destination and more of something you looked past. Life moved forward, but the backyard stayed behind.
Then came the decision: it was time.
Not a patch job. Not a quick fix. A complete reset.
The transformation didn’t begin beautifully—it began with demolition. The old pool was drained, exposing years of neglect etched into its surface. Crews stepped in, breaking, clearing, reshaping. What once held stagnant water became an open cavity of possibility. Steel rebar formed a new skeleton, precise and intentional. Every line measured. Every elevation reconsidered.
This wasn’t just construction—it was rethinking how the space should live.
The shell was rebuilt. Surfaces were refined. Plumbing, structure, and flow were corrected at their core. What had once been outdated and failing was now engineered to last.
Then the shift happened.
Hardscape came in—clean, warm-toned concrete replacing worn decking. Stone walls, once just boundaries, were elevated into features. Subtle textures, intentional lines. A visual language that matched the architecture of the home instead of competing with it.
The pool returned—but not as it was.
Now it was sharp, modern, and inviting. A long, clean body of water with a shallow tanning ledge that catches the sun just right. Stainless steel scuppers arc water into the pool—movement, sound, life. Steps are crisp, geometry is balanced, and the water reflects clarity instead of neglect.
Around it, the yard found purpose.
Artificial turf introduced contrast—green, controlled, low-maintenance. A pergola structure rose in the corner, creating a destination within the destination. Beneath it, a built-in outdoor kitchen turned the backyard into a place to gather, not just pass through. Lighting stitched everything together, making the space just as alive at dusk as it is under the midday sun.
By the end, nothing felt accidental.
What was once forgotten is now deliberate. What was once avoided is now the center of attention.
Fifteen years later, the backyard didn’t just come back—it finally became what it was always supposed to be.

 Flagg Coastal Homes
Oceanview No.3 is located across the street from Central Beach, Coronado
Large beach style beige two-story mixed siding and shingle gable roof photo in San Diego with a metal roof and a gray roof
Large beach style beige two-story mixed siding and shingle gable roof photo in San Diego with a metal roof and a gray roof
40