
Search results for "Central location" in Home Design Ideas
 Lionel F Bailey AIA Architect LLC
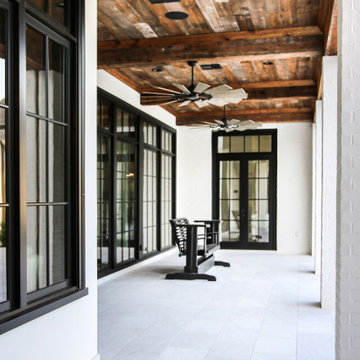
This Southern Traditional styled home located in Central is a 2-story with 4 bedrooms and 6 ½ baths. The square footage for the conditioned spaces is 8,780 sq ft and the total under roof square footage is 13,314 sq ft. The full 2-story home stretches along a large country lot, maximizing the views to the backyard and a pond.
As you enter the entry foyer, a staircase turns above your head creating a paneled arched opening that leads you to the living room. To the left of the foyer is a study with white oak wood paneled walls. Hidden by the paneling is a murphy bed that can be pulled down for guests. To the right of the foyer is a formal dining room, which connects to the kitchen through a butler’s pantry. The kitchen comes with two islands and a breakfast nook with views of the front yard. Off the side of the kitchen is a keeping room, which has corner views to the backyard and access to an outdoor living area with vaulted wood truss ceilings and drop-down screens. Past the kitchen is a hallway that leads to the garage with rooms such as a large man cave and exercise room branching off it.
The main living room has uninterrupted views to the backyard with large windows framing your sight line. From here you have access to a back porch that leads to the outdoor living area with a large fireplace, dining area, and kitchen, which all opens up to an infinity pool. Back inside past the living room, is a vestibule that will lead to the laundry room on the left and the master suite on the right.
Upstairs are 3 more bedrooms, which all have their own ensuite bathrooms. All three have views looking down over the site with two having access to the front porch balcony. You will also find a large common area with views to the backyard pool and conditioned storage room.
 Lionel F Bailey AIA Architect LLC
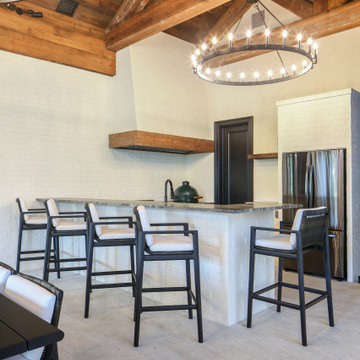
This Southern Traditional styled home located in Central is a 2-story with 4 bedrooms and 6 ½ baths. The square footage for the conditioned spaces is 8,780 sq ft and the total under roof square footage is 13,314 sq ft. The full 2-story home stretches along a large country lot, maximizing the views to the backyard and a pond.
As you enter the entry foyer, a staircase turns above your head creating a paneled arched opening that leads you to the living room. To the left of the foyer is a study with white oak wood paneled walls. Hidden by the paneling is a murphy bed that can be pulled down for guests. To the right of the foyer is a formal dining room, which connects to the kitchen through a butler’s pantry. The kitchen comes with two islands and a breakfast nook with views of the front yard. Off the side of the kitchen is a keeping room, which has corner views to the backyard and access to an outdoor living area with vaulted wood truss ceilings and drop-down screens. Past the kitchen is a hallway that leads to the garage with rooms such as a large man cave and exercise room branching off it.
The main living room has uninterrupted views to the backyard with large windows framing your sight line. From here you have access to a back porch that leads to the outdoor living area with a large fireplace, dining area, and kitchen, which all opens up to an infinity pool. Back inside past the living room, is a vestibule that will lead to the laundry room on the left and the master suite on the right.
Upstairs are 3 more bedrooms, which all have their own ensuite bathrooms. All three have views looking down over the site with two having access to the front porch balcony. You will also find a large common area with views to the backyard pool and conditioned storage room.

 Lake Country Builders
Chuck Carver- Photographer
Brickhouse- Architect
Beth Hanson- Interior Designer
Inspiration for a rustic galley brown floor open concept kitchen remodel in Minneapolis with dark wood cabinets, multicolored backsplash and stainless steel appliances
Inspiration for a rustic galley brown floor open concept kitchen remodel in Minneapolis with dark wood cabinets, multicolored backsplash and stainless steel appliances
Find the right local pro for your project
 Lionel F Bailey AIA Architect LLC
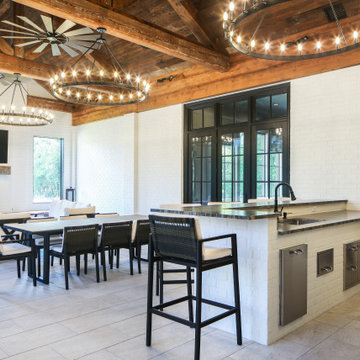
This Southern Traditional styled home located in Central is a 2-story with 4 bedrooms and 6 ½ baths. The square footage for the conditioned spaces is 8,780 sq ft and the total under roof square footage is 13,314 sq ft. The full 2-story home stretches along a large country lot, maximizing the views to the backyard and a pond.
As you enter the entry foyer, a staircase turns above your head creating a paneled arched opening that leads you to the living room. To the left of the foyer is a study with white oak wood paneled walls. Hidden by the paneling is a murphy bed that can be pulled down for guests. To the right of the foyer is a formal dining room, which connects to the kitchen through a butler’s pantry. The kitchen comes with two islands and a breakfast nook with views of the front yard. Off the side of the kitchen is a keeping room, which has corner views to the backyard and access to an outdoor living area with vaulted wood truss ceilings and drop-down screens. Past the kitchen is a hallway that leads to the garage with rooms such as a large man cave and exercise room branching off it.
The main living room has uninterrupted views to the backyard with large windows framing your sight line. From here you have access to a back porch that leads to the outdoor living area with a large fireplace, dining area, and kitchen, which all opens up to an infinity pool. Back inside past the living room, is a vestibule that will lead to the laundry room on the left and the master suite on the right.
Upstairs are 3 more bedrooms, which all have their own ensuite bathrooms. All three have views looking down over the site with two having access to the front porch balcony. You will also find a large common area with views to the backyard pool and conditioned storage room.

 GOGO Design Group
Drawing design inspiration from the gorgeous gray stained cabinetry, we designed the rest of the home to reflect the industrial modern farmhouse vibe that came from these materials and finishes.

 Restructure Studio
Michael Hsu
Inspiration for a large transitional backyard deck remodel in Austin with decking and no cover
Inspiration for a large transitional backyard deck remodel in Austin with decking and no cover

 Vani Sayeed Studios
Interior Design by Vani Sayeed Studios
Photo Credits:- Jared Kuzia Photography
Example of a beach style medium tone wood floor great room design in Boston with a standard fireplace and a stone fireplace
Example of a beach style medium tone wood floor great room design in Boston with a standard fireplace and a stone fireplace

Sponsored
Delaware, OH

Buckeye Basements, Inc.
Central Ohio's Basement Finishing ExpertsBest Of Houzz '13-'21

 Amy Friedberg Design
Inspiration for a 1960s open concept gray floor living room remodel in San Francisco with blue walls and a standard fireplace


 LandCrafters, LLC


The fire pit and patio are on a central axis from the kitchen and take advantage of an existing planting bed which was added on to previously.
Mid-sized elegant backyard concrete paver patio photo in Milwaukee with a fire pit and no cover
Mid-sized elegant backyard concrete paver patio photo in Milwaukee with a fire pit and no cover

 Eric Reinholdt, Architect
The interior of the wharf cottage appears boat like and clad in tongue and groove Douglas fir. A small galley kitchen sits at the far end right. Nearby an open serving island, dining area and living area are all open to the soaring ceiling and custom fireplace.
The fireplace consists of a 12,000# monolith carved to received a custom gas fireplace element. The chimney is cantilevered from the ceiling. The structural steel columns seen supporting the building from the exterior are thin and light. This lightness is enhanced by the taught stainless steel tie rods spanning the space.
Eric Reinholdt - Project Architect/Lead Designer with Elliott + Elliott Architecture
Photo: Tom Crane Photography, Inc.
 Lionel F Bailey AIA Architect LLC
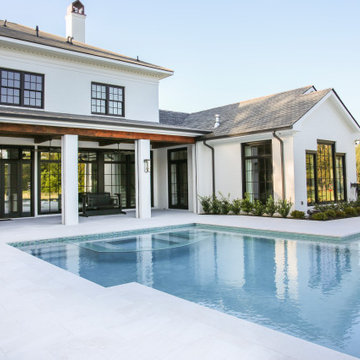
This Southern Traditional styled home located in Central is a 2-story with 4 bedrooms and 6 ½ baths. The square footage for the conditioned spaces is 8,780 sq ft and the total under roof square footage is 13,314 sq ft. The full 2-story home stretches along a large country lot, maximizing the views to the backyard and a pond.
As you enter the entry foyer, a staircase turns above your head creating a paneled arched opening that leads you to the living room. To the left of the foyer is a study with white oak wood paneled walls. Hidden by the paneling is a murphy bed that can be pulled down for guests. To the right of the foyer is a formal dining room, which connects to the kitchen through a butler’s pantry. The kitchen comes with two islands and a breakfast nook with views of the front yard. Off the side of the kitchen is a keeping room, which has corner views to the backyard and access to an outdoor living area with vaulted wood truss ceilings and drop-down screens. Past the kitchen is a hallway that leads to the garage with rooms such as a large man cave and exercise room branching off it.
The main living room has uninterrupted views to the backyard with large windows framing your sight line. From here you have access to a back porch that leads to the outdoor living area with a large fireplace, dining area, and kitchen, which all opens up to an infinity pool. Back inside past the living room, is a vestibule that will lead to the laundry room on the left and the master suite on the right.
Upstairs are 3 more bedrooms, which all have their own ensuite bathrooms. All three have views looking down over the site with two having access to the front porch balcony. You will also find a large common area with views to the backyard pool and conditioned storage room.

Sponsored
Columbus, OH
Free consultation for landscape design!

Peabody Landscape Group
Franklin County's Reliable Landscape Design & Contracting

 Lincorp / Borchert
by Brian Walters
Example of a mid-sized classic l-shaped light wood floor and beige floor eat-in kitchen design in Detroit with shaker cabinets, medium tone wood cabinets, beige backsplash, stainless steel appliances, an undermount sink, granite countertops, stone tile backsplash and an island
Example of a mid-sized classic l-shaped light wood floor and beige floor eat-in kitchen design in Detroit with shaker cabinets, medium tone wood cabinets, beige backsplash, stainless steel appliances, an undermount sink, granite countertops, stone tile backsplash and an island

 Rusafova Markulis Architects
Jennifer Coates
Balcony - contemporary balcony balcony idea with a roof extension
Balcony - contemporary balcony balcony idea with a roof extension
 Lionel F Bailey AIA Architect LLC
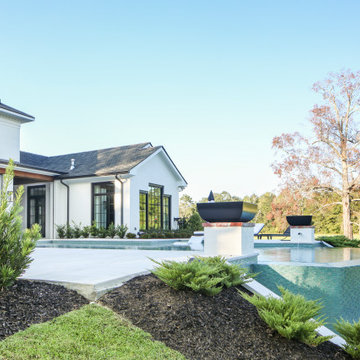
This Southern Traditional styled home located in Central is a 2-story with 4 bedrooms and 6 ½ baths. The square footage for the conditioned spaces is 8,780 sq ft and the total under roof square footage is 13,314 sq ft. The full 2-story home stretches along a large country lot, maximizing the views to the backyard and a pond.
As you enter the entry foyer, a staircase turns above your head creating a paneled arched opening that leads you to the living room. To the left of the foyer is a study with white oak wood paneled walls. Hidden by the paneling is a murphy bed that can be pulled down for guests. To the right of the foyer is a formal dining room, which connects to the kitchen through a butler’s pantry. The kitchen comes with two islands and a breakfast nook with views of the front yard. Off the side of the kitchen is a keeping room, which has corner views to the backyard and access to an outdoor living area with vaulted wood truss ceilings and drop-down screens. Past the kitchen is a hallway that leads to the garage with rooms such as a large man cave and exercise room branching off it.
The main living room has uninterrupted views to the backyard with large windows framing your sight line. From here you have access to a back porch that leads to the outdoor living area with a large fireplace, dining area, and kitchen, which all opens up to an infinity pool. Back inside past the living room, is a vestibule that will lead to the laundry room on the left and the master suite on the right.
Upstairs are 3 more bedrooms, which all have their own ensuite bathrooms. All three have views looking down over the site with two having access to the front porch balcony. You will also find a large common area with views to the backyard pool and conditioned storage room.



Sponsored
Columbus, OH
Free consultation for landscape design!
Peabody Landscape Group
Franklin County's Reliable Landscape Design & Contracting

 Peter Eskuche, AIA
LandMark Photography/Spacecrafters
Example of a large mountain style three-story stone exterior home design in Minneapolis
Example of a large mountain style three-story stone exterior home design in Minneapolis

Example of a large farmhouse open concept medium tone wood floor family room design in Burlington with white walls

 Winder Gibson Architects
Working from the existing home’s deficits, we designed a bright and classic home well-suited to today’s living. Instead of a dark tunnel-like entry, we have a skylight custom curving stair that no one can believe is not original. Instead of a maze of rooms to reach the gorgeous park-like backyard, we have a clear central axis, allowing a sightline right through from the top of the stairs. Instead of three bedrooms scattered all over the house, we have zoned them to the second floor, each well-proportioned with a true master suite. Painted wood paneling, face-frame cabinets, box-beam beilings and Calacatta counters express the classic grandeur of the home.
7