
Search results for "Central" in Home Design Ideas
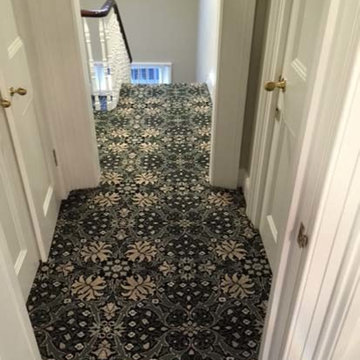

 The Flooring Group Ltd
Client: Private Residence In Central London
Brief: To supply & install carpet to stairs
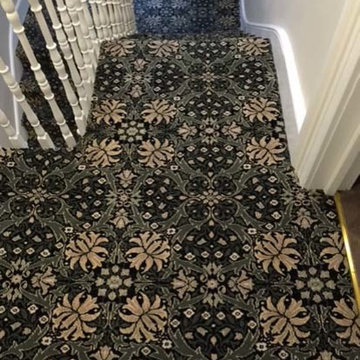 The Flooring Group Ltd
Client: Private Residence In Central London
Brief: To supply & install carpet to stairs
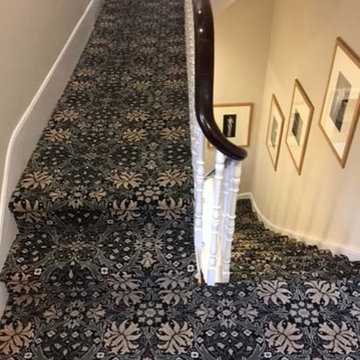 The Flooring Group Ltd
Client: Private Residence In Central London
Brief: To supply & install carpet to stairs
Find the right local pro for your project

 ULLE Studio
We were called in to update this living and dining area for a family of four in central Kirkland. The space had great bones but just needed more personality, color, textures, and patterns. Our goal was to make sure it reflects our clients’ eclectic tastes, showcases some of their amazing travel photography, and is a representation of who they are: a diverse multicultural family.
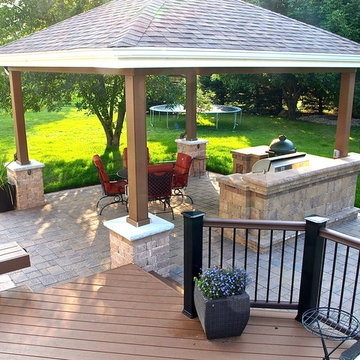
 Archadeck of Central Iowa
Harold Cross, Archadeck of Central Iowa; Dan Welk, Click! Photography
Inspiration for a large contemporary backyard stone patio kitchen remodel with a gazebo
Inspiration for a large contemporary backyard stone patio kitchen remodel with a gazebo

 Daniel Contelmo Architects
The bunk beds are a favorite of the children for weekend sleepovers. The frame and rails are made from antique barn beams. the top bed is a twin and the bottom beds are full size. Photo by: Daniel Contelmo Jr.
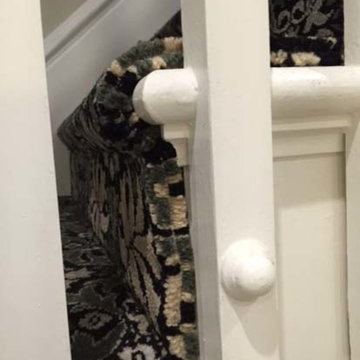 The Flooring Group Ltd
Client: Private Residence In Central London
Brief: To supply & install carpet to stairs

Sponsored
Delaware, OH

Buckeye Basements, Inc.
Central Ohio's Basement Finishing ExpertsBest Of Houzz '13-'21
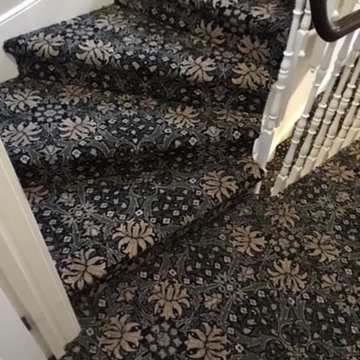 The Flooring Group Ltd
Client: Private Residence In Central London
Brief: To supply & install carpet to stairs
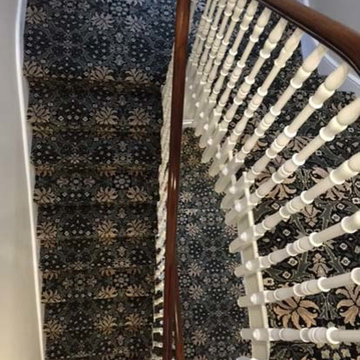 The Flooring Group Ltd
Client: Private Residence In Central London
Brief: To supply & install carpet to stairs

 a.d.d. concept + design
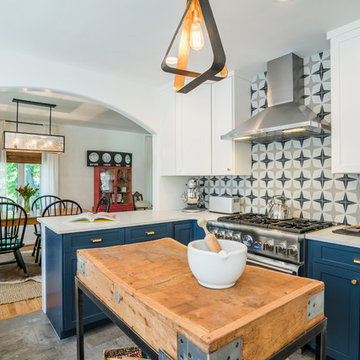
Large cottage l-shaped concrete floor open concept kitchen photo in San Francisco with an undermount sink, flat-panel cabinets, dark wood cabinets, paneled appliances and an island

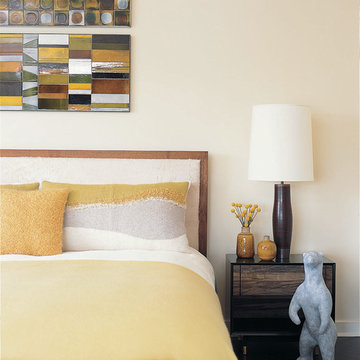
 Amy Lau Design
A large apartment high above Central Park delivers the poetry of craft expressed through artisanal glass and sculptural carved wood. Photography by Kris Tamburello.

 J.P. Hoffman Design Build
As seen in this photo, the front to back view offers homeowners and guests alike a direct view and access to the deck off the back of the house. In addition to holding access to the garage, this space holds two closets. One, the homeowners are using as a coat closest and the other, a pantry closet. You also see a custom built in unit with a bench and storage. There is also access to a powder room, a bathroom that was relocated from middle of the 1st floor layout. Relocating the bathroom allowed us to open up the floor plan, offering a view directly into and out of the playroom and dining room.

Sponsored
Columbus, OH

Trish Takacs Design
Award Winning & Highly Skilled Kitchen & Bath Designer in Columbus

 Tommy Daspit Photographer
Tommy Daspit Photographer
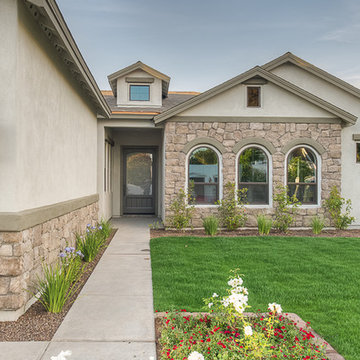
Rear of house
Tommy Daspit offers the very best in architectural, commercial and real estate photography for the Birmingham, Alabama metro area.
If you are looking for high quality real estate photography, with a high level of professionalism, and fast turn around, contact Tommy Daspit Photographer (205) 516-6993 tommy@tommydaspit.com
You can view more of his work on this website: http://tommydaspit.com
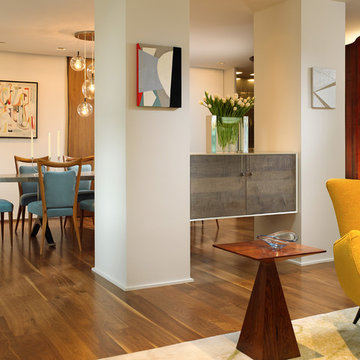 Amy Lau Design
A wide spectrum of colorful accents sparks the lively mood in this family home overlooking Central Park. Photography by Kim Sargent.
Inspiration for a contemporary living room remodel in New York
Inspiration for a contemporary living room remodel in New York
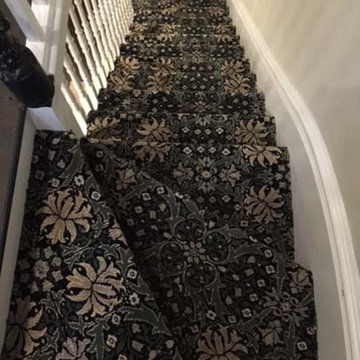 The Flooring Group Ltd
Client: Private Residence In Central London
Brief: To supply & install carpet to stairs


Sponsored
Columbus, OH
Trish Takacs Design
Award Winning & Highly Skilled Kitchen & Bath Designer in Columbus

 VintageView
This 600-bottle plus cellar is the perfect accent to a crazy cool basement remodel. Just off the wet bar and entertaining area, it's perfect for those who love to drink wine with friends. Featuring VintageView Wall Series racks (with Floor to Ceiling Frames) in brushed nickel finish.


44