
Search results for "Central" in Home Design Ideas
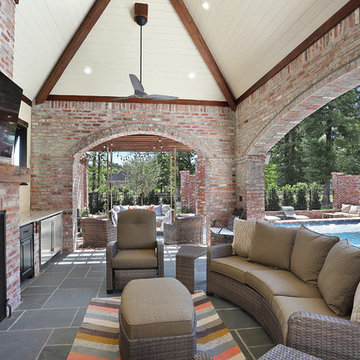

 Jim Reif Builders

Utility room - modern utility room idea with recessed-panel cabinets, white cabinets, laminate countertops and gray walls
 Landscape Architectural Services, LLC
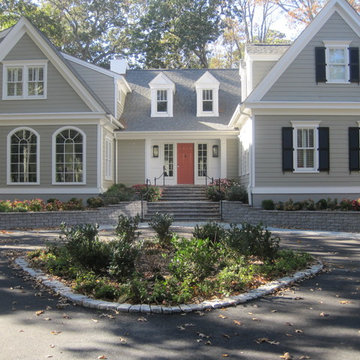
A central planting bed organizes the entry drive and parking areas while framing the front door.
Entryway - coastal entryway idea in Philadelphia
Entryway - coastal entryway idea in Philadelphia
Find the right local pro for your project
 Jamieson Design
Photography by Alise O'Brien
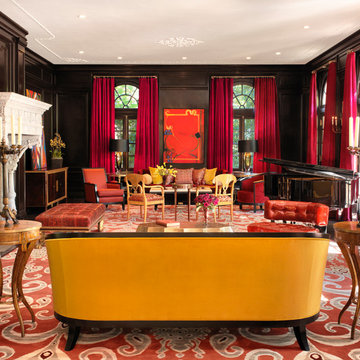
Inspiration for a timeless living room remodel in St Louis
Inspiration for a timeless living room remodel in St Louis
 Amy Hill Designs
Liz Glasgow

Mid-sized trendy master painted wood floor bedroom photo in New York with gray walls and no fireplace
Mid-sized trendy master painted wood floor bedroom photo in New York with gray walls and no fireplace

 Ayelet Designs
Arnona Oren
Open concept kitchen - small contemporary l-shaped dark wood floor open concept kitchen idea in San Francisco with a single-bowl sink, shaker cabinets, gray cabinets, quartzite countertops, gray backsplash, porcelain backsplash, stainless steel appliances and an island
Open concept kitchen - small contemporary l-shaped dark wood floor open concept kitchen idea in San Francisco with a single-bowl sink, shaker cabinets, gray cabinets, quartzite countertops, gray backsplash, porcelain backsplash, stainless steel appliances and an island

Sponsored
Columbus, OH

Trish Takacs Design
Award Winning & Highly Skilled Kitchen & Bath Designer in Columbus

 BBD Lifestyle
Example of a small trendy single-wall medium tone wood floor open concept kitchen design in Tampa with flat-panel cabinets, stainless steel appliances, dark wood cabinets, an undermount sink, quartzite countertops, multicolored backsplash, mosaic tile backsplash and no island
 Diamir Interiors
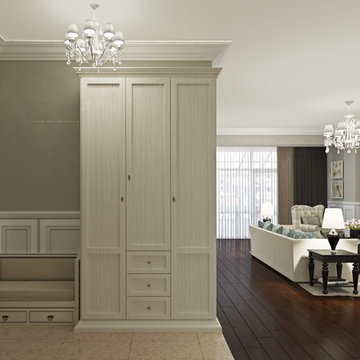
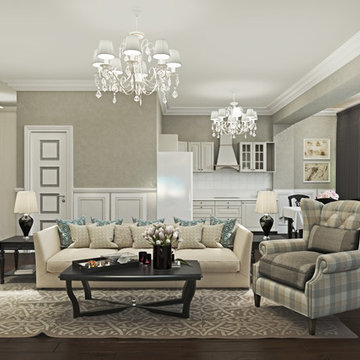
Art deco style apartments in Central park residences, Almaty
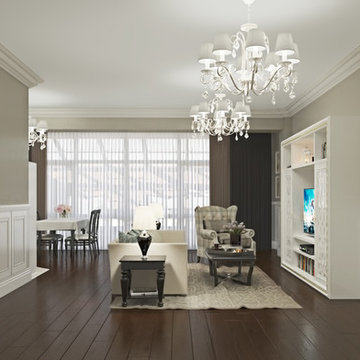
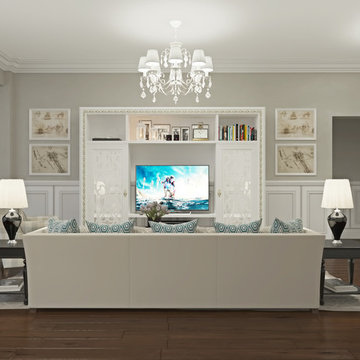
Living room - contemporary living room idea
Living room - contemporary living room idea

 Teague Hunziker Photography
©Teague Hunziker
Large trendy l-shaped medium tone wood floor enclosed kitchen photo with an undermount sink, flat-panel cabinets, gray cabinets, gray backsplash, stainless steel appliances, an island, quartz countertops and stone slab backsplash
Large trendy l-shaped medium tone wood floor enclosed kitchen photo with an undermount sink, flat-panel cabinets, gray cabinets, gray backsplash, stainless steel appliances, an island, quartz countertops and stone slab backsplash

Sponsored
Delaware, OH

Buckeye Basements, Inc.
Central Ohio's Basement Finishing ExpertsBest Of Houzz '13-'21

 LINEA STUDIO - CESAR KITCHENS
Cesar Maxima 2.2 is a kitchen system with a creative character that is highly versatile, with over 90 finishes to choose from. Cesar Maxima 2.2 plays with expectations, employing various opening methods to create a unique user experience. Depending on what kitchen features it’s paired with, Cesar Maxima 2.2 can take on an architectural aesthetic or a warm textured one.

 Prince Custom Homes Inc.
built onsite bunk beds with trundles
Large mountain style guest bedroom photo in Kansas City with no fireplace
Large mountain style guest bedroom photo in Kansas City with no fireplace

 Taste Design Inc
Photography: Nat Rea
Ornate dark wood floor living room photo in Providence with white walls
Ornate dark wood floor living room photo in Providence with white walls


Sponsored
Columbus, OH
Trish Takacs Design
Award Winning & Highly Skilled Kitchen & Bath Designer in Columbus

 SEED DESIGN
Living room - mid-sized transitional formal and open concept living room idea in New York with white walls


 Lucy Call
Photo: Lucy Call © 2015 Houzz
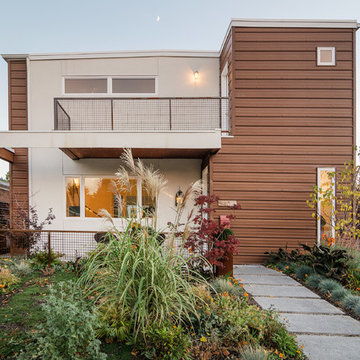
Inspiration for a contemporary exterior home remodel in Salt Lake City
Inspiration for a contemporary exterior home remodel in Salt Lake City
40