
Search results for "Centres" in Home Design Ideas




Find the right local pro for your project











 User
Embark on an Ozarks excursion with a modest 1,300 square-foot design called The Flatlands. It’s a basic human drive to want to surround oneself with beautiful, traditional, or even timeless landscapes like those witnessed in the Ozark region of Missouri and Arkansas. Believe it or not, this secluded and remote landscape edges ever closer to easily achievable reality thanks to innovations in technology never before seen. This design features a large living space, ample master suite, and an efficient kitchen/dining arrangement with adjacent screened porch. In addition, this design incorporates a second-level loft space with clerestory views and a generous wrap-around exterior deck.
Image by REspace Design



 plumbing & renovation service
Salam dan hiii semua...just nak bagi tahu kalau kita buat service renovation tau..cik/puan/tuan ada masalah berkenaan dgn rumah atau ingin mempercantik rumah...kitaorg lah orang nya...kitaorg bekerja dan mencari rezeki yang halal ye #Noted Sila call 01126631271 (whatsapp)
Renovation rumah kedai dan pejabat
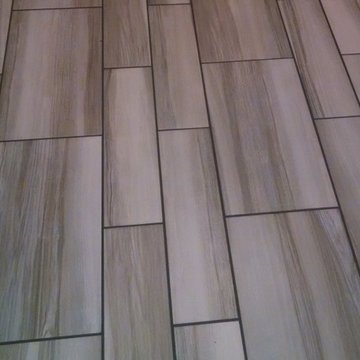
Pasang tiles
Mengecat
Plaster ceiling
Baiki atap bocor
Baiki tandas tersumbat..singki tersumbat..main hole tersumbat..
Tukar pasang tangki..
Semua kerja kerja plumbing..








 Rhoads Design & Construction
Photography by Starboard & Port of Springfield, MO.
Inspiration for a small contemporary 3/4 bathroom remodel with furniture-like cabinets, medium tone wood cabinets, gray walls, a vessel sink, wood countertops and brown countertops
Inspiration for a small contemporary 3/4 bathroom remodel with furniture-like cabinets, medium tone wood cabinets, gray walls, a vessel sink, wood countertops and brown countertops




166