
Search results for "Centres" in Home Design Ideas

 Sarah Lawson Design
Vertical wood planks extend from wall to ceiling and continue seamlessly across surfaces, concealing dual closet doors behind the architectural bed surround.
Each plank was carefully aligned to maintain visual continuity across planes. A precise shadow reveal creates a clean transition from wood to adjacent sheetrock surfaces, allowing the material change to feel intentional and refined.
The closet doors are fully integrated and visually flush, maintaining the integrity of the wood envelope while preserving full functionality.
This level of detailing transforms what could be standard storage into a cohesive architectural feature within the primary suite.




Find the right local pro for your project




 ScreenWarehouse USA
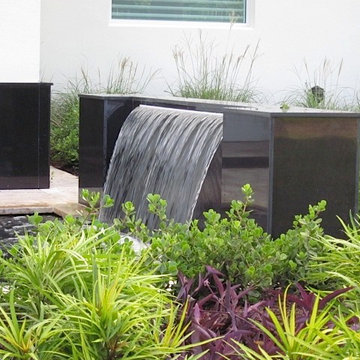
Retractable motorized screens by Phantom Screens are recessed into the arches of the covered patio, creating an enclosed outdoor living space when in use. Delivering protection from the sun and the bugs, the screens maintain connectivity to the outdoors.

 Atlas Moran Construction
This bright contemporary bathroom remodel combines mod floor-to-ceiling stacked 4x4s with a blue irregular penny tile floor, a frameless glass shower door, heated towel warmer, wall-mounted sink, hanging picture rail, and a custom recessed niche with a fog-less mirror. To tie everything together, we used blue epoxy grout throughout the bathroom, which was color-matched to the tile floor, creating a subtle, cohesive finish. A clean, modern design with thoughtful details that maximize both style and function.
Photos by Nova Soul Imagery


 Jones Outdoor Living
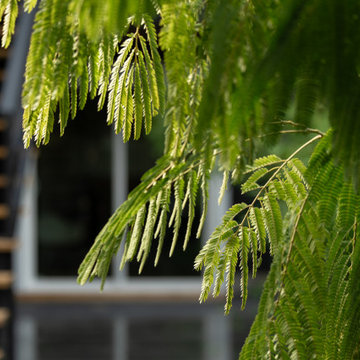
A modern West Coast landscape in Vancouver blending clean architectural lines with lush, layered planting. Large-format paving, natural stone, sculptural boulders, integrated lighting, a subtle water feature, and contemporary outdoor seating create a calm, highly functional garden that feels both refined and connected to nature. The design draws on Scandinavian and Pacific Northwest influences, balancing minimalist hardscape with soft, textural planting for year-round interest.
 JOMA Construction
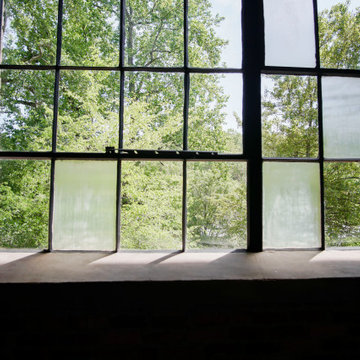
Just look at that view!
Inspiration for an industrial home design remodel in Atlanta
Inspiration for an industrial home design remodel in Atlanta

 Orac Decor USA
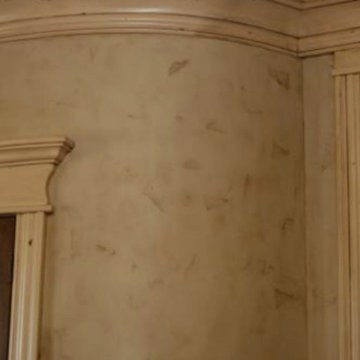
K2131 Base, K3201 Plain Half Column, K3111 Capital
Family room - contemporary family room idea in New York
Family room - contemporary family room idea in New York




Sponsored
Columbus, OH

Hope Restoration & General Contracting
Columbus Design-Build, Kitchen & Bath Remodeling, Historic Renovations
 DesignerGameRooms.com LLC
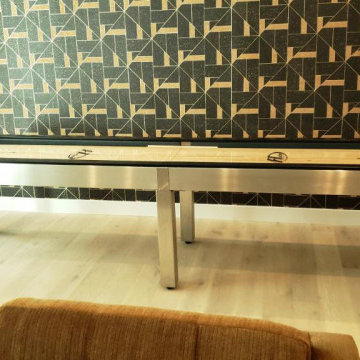
Ultra modern pool table and matching shuffleboard installed in a beach house for staging.
Inspiration for a contemporary light wood floor, brown floor and wallpaper game room remodel in Orange County
Inspiration for a contemporary light wood floor, brown floor and wallpaper game room remodel in Orange County




 Caliper Farms Nursery and Landscape Services
Is your landscape looking a little too green? Our nursery is home to plant varieties that are prized for their dazzling display of colorful flowers and foliage in Autumn and throughout the year.
Contact us today for fresh ideas and inspiration! Serving Central New Jersey for 32 years. 908.904.9446
#caliperfarms #nursery #landscapedesign #landscaping #hardscaping #gardening #montgomerynj #bellemeadnj #princetonnj #hopewellnj #penningtonnj #skillmannj #outdoorliving






169