
Search results for "Ceramic flat" in Home Design Ideas
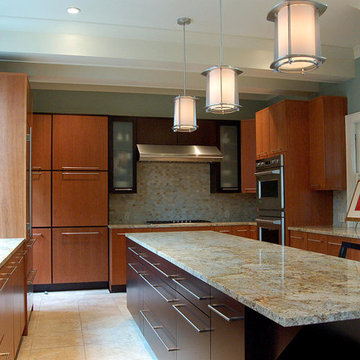
 Distinctive Kitchens & Baths
Inspiration for a large contemporary u-shaped ceramic tile kitchen pantry remodel in Little Rock with a single-bowl sink, flat-panel cabinets, medium tone wood cabinets, granite countertops, multicolored backsplash, ceramic backsplash, stainless steel appliances and an island

 PROYECTO
Mid-sized 1950s master white tile and ceramic tile ceramic tile and green floor corner shower photo in San Francisco with flat-panel cabinets, white cabinets, white walls, a vessel sink, quartz countertops, white countertops and a hinged shower door

 Gilded Contractors
Double Vanity with custom herringbone shower
Example of a mid-sized trendy master blue tile and ceramic tile ceramic tile, white floor and double-sink bathroom design in Ottawa with flat-panel cabinets, medium tone wood cabinets, white walls, a vessel sink, quartz countertops, a hinged shower door, white countertops and a floating vanity
Example of a mid-sized trendy master blue tile and ceramic tile ceramic tile, white floor and double-sink bathroom design in Ottawa with flat-panel cabinets, medium tone wood cabinets, white walls, a vessel sink, quartz countertops, a hinged shower door, white countertops and a floating vanity
Find the right local pro for your project
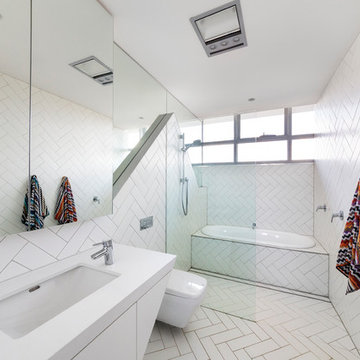
 FMD Architects
John Gollings
Trendy white tile and ceramic tile ceramic tile bathroom photo in Melbourne with a one-piece toilet, white walls, an undermount sink and flat-panel cabinets
Trendy white tile and ceramic tile ceramic tile bathroom photo in Melbourne with a one-piece toilet, white walls, an undermount sink and flat-panel cabinets
 The Tile Shop
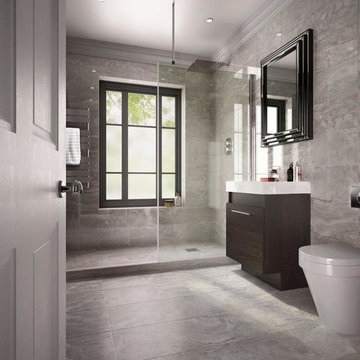
Inspiration for a mid-sized contemporary master gray tile and ceramic tile ceramic tile and gray floor bathroom remodel in Portland Maine with flat-panel cabinets, dark wood cabinets, a one-piece toilet, gray walls, an integrated sink and solid surface countertops
 Balodemas Architects
Hoachlander Davis Photography
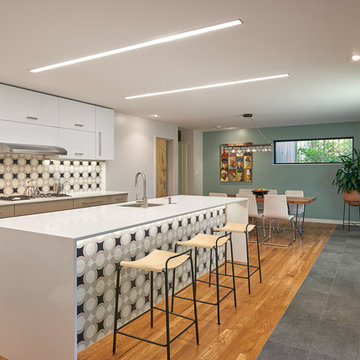
Large minimalist l-shaped medium tone wood floor and brown floor open concept kitchen photo in DC Metro with an undermount sink, flat-panel cabinets, white cabinets, quartzite countertops, black backsplash, ceramic backsplash, stainless steel appliances and an island
Large minimalist l-shaped medium tone wood floor and brown floor open concept kitchen photo in DC Metro with an undermount sink, flat-panel cabinets, white cabinets, quartzite countertops, black backsplash, ceramic backsplash, stainless steel appliances and an island
 MAK Design + Build Inc.

Mid-sized mid-century modern master double-sink bathroom photo in Sacramento with flat-panel cabinets, dark wood cabinets, orange walls, an undermount sink and a floating vanity

Sponsored
Plain City, OH

Kuhns Contracting, Inc.
Central Ohio's Trusted Home Remodeler Specializing in Kitchens & Baths
 Stephenson Design Collective
Andrew Pogue Photography
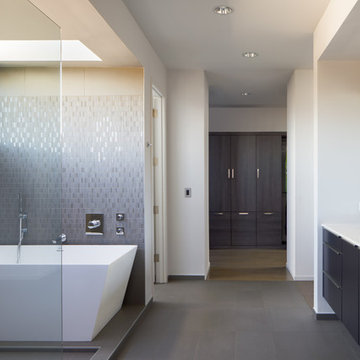
Example of a large trendy master gray tile and ceramic tile ceramic tile bathroom design in Seattle with flat-panel cabinets, dark wood cabinets, a two-piece toilet, white walls, an undermount sink and quartz countertops
Example of a large trendy master gray tile and ceramic tile ceramic tile bathroom design in Seattle with flat-panel cabinets, dark wood cabinets, a two-piece toilet, white walls, an undermount sink and quartz countertops

 Corsini Stark Architects
The corner lot at the base of San Jacinto Mountain in the Vista Las Palmas tract in Palm Springs included an altered mid-century residence originally designed by Charles Dubois with a simple, gabled roof originally in the ‘Atomic Ranch’ style and sweeping mountain views to the west and south. The new owners wanted a comprehensive, contemporary, and visually connected redo of both interior and exterior spaces within the property. The project buildout included approximately 600 SF of new interior space including a new freestanding pool pavilion at the southeast corner of the property which anchors the new rear yard pool space and provides needed covered exterior space on the site during the typical hot desert days. Images by Steve King Architectural Photography
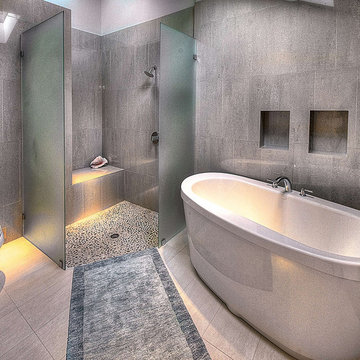
Mid-sized minimalist master gray tile and ceramic tile ceramic tile bathroom photo in Seattle with a two-piece toilet, flat-panel cabinets, white cabinets, gray walls, a pedestal sink and solid surface countertops
 Paula Devon Raso Interior Design

Mid-sized trendy master beige tile and ceramic tile ceramic tile and beige floor bathroom photo in Seattle with flat-panel cabinets, medium tone wood cabinets, beige walls, an undermount sink, marble countertops and a hinged shower door
 Marquis Fine Cabinetry
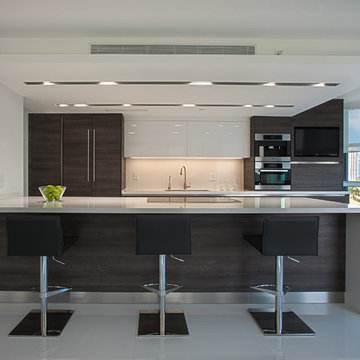
Large minimalist u-shaped ceramic tile eat-in kitchen photo in Miami with a double-bowl sink, flat-panel cabinets, dark wood cabinets, solid surface countertops, white backsplash, stone slab backsplash, stainless steel appliances and no island
 Four Elements Construction
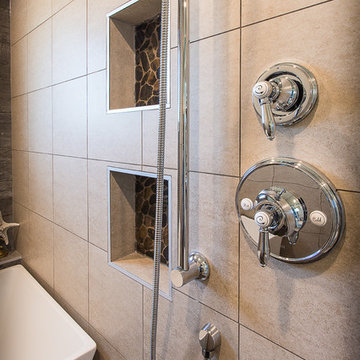
Bathroom - mid-sized farmhouse master ceramic tile ceramic tile and beige floor bathroom idea in Edmonton with recessed-panel cabinets, light wood cabinets, a two-piece toilet, beige walls, a vessel sink, wood countertops and a hinged shower door

Sponsored
Plain City, OH
Kuhns Contracting, Inc.
Central Ohio's Trusted Home Remodeler Specializing in Kitchens & Baths
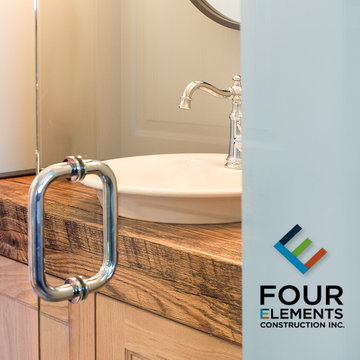 Four Elements Construction
Example of a mid-sized farmhouse master ceramic tile ceramic tile and beige floor bathroom design in Edmonton with recessed-panel cabinets, light wood cabinets, a two-piece toilet, beige walls, a vessel sink, wood countertops and a hinged shower door
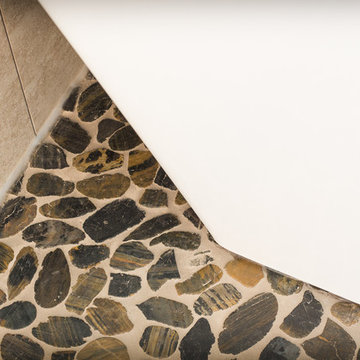 Four Elements Construction
Bathroom - mid-sized country master ceramic tile ceramic tile and beige floor bathroom idea in Edmonton with recessed-panel cabinets, light wood cabinets, a two-piece toilet, beige walls, a vessel sink, wood countertops and a hinged shower door
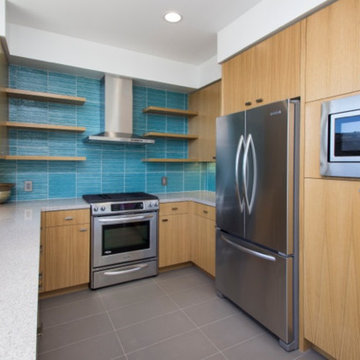
 Peter Melcher Construction Mgt
Enclosed kitchen - large contemporary u-shaped ceramic tile and gray floor enclosed kitchen idea in Los Angeles with flat-panel cabinets, light wood cabinets, solid surface countertops, blue backsplash, ceramic backsplash, stainless steel appliances and no island
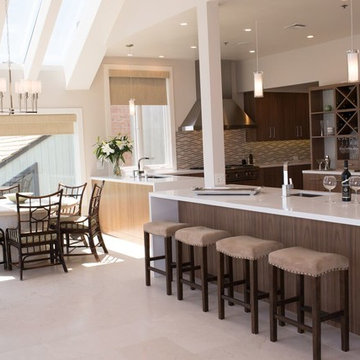
 Construction By Maya
cozy kitchen
Example of a mid-sized transitional l-shaped ceramic tile and beige floor enclosed kitchen design in Los Angeles with flat-panel cabinets, dark wood cabinets, solid surface countertops, multicolored backsplash, glass sheet backsplash, stainless steel appliances and no island
Example of a mid-sized transitional l-shaped ceramic tile and beige floor enclosed kitchen design in Los Angeles with flat-panel cabinets, dark wood cabinets, solid surface countertops, multicolored backsplash, glass sheet backsplash, stainless steel appliances and no island


 Four Elements Construction
Example of a mid-sized farmhouse master ceramic tile ceramic tile and beige floor bathroom design in Edmonton with recessed-panel cabinets, light wood cabinets, a two-piece toilet, beige walls, a vessel sink, wood countertops and a hinged shower door

 James Girouard Design
Open concept kitchen - small transitional u-shaped ceramic tile open concept kitchen idea in New York with an undermount sink, flat-panel cabinets, dark wood cabinets, soapstone countertops, glass sheet backsplash, colored appliances and a peninsula
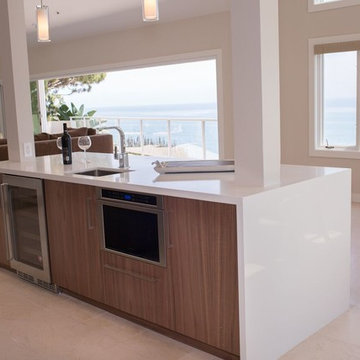 Construction By Maya
modern kitchen
Enclosed kitchen - mid-sized transitional l-shaped ceramic tile and beige floor enclosed kitchen idea in Los Angeles with flat-panel cabinets, dark wood cabinets, solid surface countertops, multicolored backsplash, glass sheet backsplash, stainless steel appliances and no island
Enclosed kitchen - mid-sized transitional l-shaped ceramic tile and beige floor enclosed kitchen idea in Los Angeles with flat-panel cabinets, dark wood cabinets, solid surface countertops, multicolored backsplash, glass sheet backsplash, stainless steel appliances and no island
23