
Search results for "Ceramic flat" in Home Design Ideas
 Estee Design
Arnal Photography (Larry Arnal)

Inspiration for a mid-sized modern gender-neutral dark wood floor nursery remodel in Toronto with beige walls
Inspiration for a mid-sized modern gender-neutral dark wood floor nursery remodel in Toronto with beige walls
 Design Shop Inc.

Bathroom - scandinavian master gray tile and ceramic tile ceramic tile, white floor and double-sink bathroom idea in Other with flat-panel cabinets, light wood cabinets, a vessel sink, quartzite countertops, a hinged shower door and a floating vanity
 New Generation Home Improvements
Amy Bartlam

Eat-in kitchen - large contemporary l-shaped ceramic tile and gray floor eat-in kitchen idea in Los Angeles with an undermount sink, flat-panel cabinets, brown cabinets, marble countertops, white backsplash, marble backsplash, paneled appliances and an island
Eat-in kitchen - large contemporary l-shaped ceramic tile and gray floor eat-in kitchen idea in Los Angeles with an undermount sink, flat-panel cabinets, brown cabinets, marble countertops, white backsplash, marble backsplash, paneled appliances and an island
Find the right local pro for your project
 Hudson + Bloum Design


Inspiration for a mid-sized rustic kids' white tile and ceramic tile ceramic tile and black floor bathroom remodel in Other with flat-panel cabinets, dark wood cabinets, an undermount tub, white walls, a trough sink, quartz countertops and white countertops
 Godwin Residential Construction

Example of a mid-sized transitional master gray tile and ceramic tile ceramic tile corner shower design in New York with a drop-in sink, dark wood cabinets, wood countertops, white walls and flat-panel cabinets
 Denise Konicek Tiling

Example of a mid-sized classic 3/4 white tile and ceramic tile ceramic tile and white floor bathroom design in Boston with an undermount sink, flat-panel cabinets, white cabinets, laminate countertops, a one-piece toilet and white walls
 Cleaton Prevalus, Architect
Bathroom Renovation Project Designed in 2015 by CADKAY Professional designer team.
Located in Brooklyn NY.
Mid-sized minimalist master gray tile and ceramic tile ceramic tile and brown floor bathroom photo in New York with flat-panel cabinets, medium tone wood cabinets, gray walls, a trough sink, a hinged shower door and solid surface countertops
Mid-sized minimalist master gray tile and ceramic tile ceramic tile and brown floor bathroom photo in New York with flat-panel cabinets, medium tone wood cabinets, gray walls, a trough sink, a hinged shower door and solid surface countertops

Sponsored
Fredericksburg, OH

High Point Cabinets
Columbus' Experienced Custom Cabinet Builder | 4x Best of Houzz Winner
 Compliment Design

Mid-sized 1960s black and white tile and ceramic tile ceramic tile bathroom photo in Denver with flat-panel cabinets, medium tone wood cabinets, an undermount sink and marble countertops
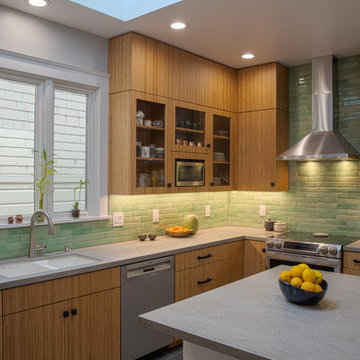
Inspiration for a contemporary u-shaped ceramic tile and gray floor enclosed kitchen remodel in San Francisco with an undermount sink, flat-panel cabinets, medium tone wood cabinets, solid surface countertops, green backsplash, subway tile backsplash, stainless steel appliances, an island and gray countertops

 Marquis Fine Cabinetry
Inspiration for a large modern u-shaped ceramic tile eat-in kitchen remodel in Miami with a double-bowl sink, flat-panel cabinets, dark wood cabinets, solid surface countertops, white backsplash, stone slab backsplash, stainless steel appliances and no island
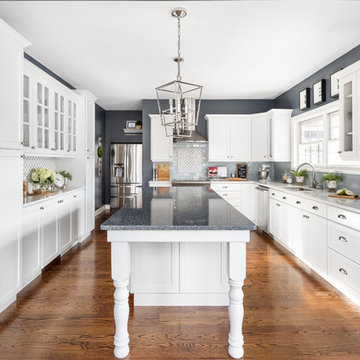
Inspiration for a huge transitional l-shaped dark wood floor and brown floor eat-in kitchen remodel in Philadelphia with a single-bowl sink, flat-panel cabinets, white cabinets, quartzite countertops, gray backsplash, ceramic backsplash, stainless steel appliances, an island and white countertops
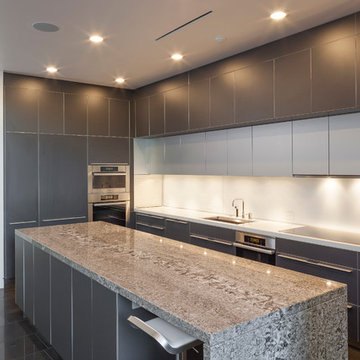
 Poet Interiors
Ben Hill
Mid-sized minimalist l-shaped open concept kitchen photo in Houston with a drop-in sink, flat-panel cabinets, gray cabinets, quartzite countertops, white backsplash, ceramic backsplash, stainless steel appliances and an island
Mid-sized minimalist l-shaped open concept kitchen photo in Houston with a drop-in sink, flat-panel cabinets, gray cabinets, quartzite countertops, white backsplash, ceramic backsplash, stainless steel appliances and an island
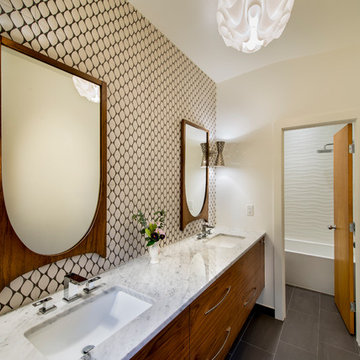 Compliment Design
Inspiration for a mid-sized 1960s master brown tile, white tile and ceramic tile ceramic tile bathroom remodel in Denver with flat-panel cabinets, medium tone wood cabinets, beige walls, an undermount sink and marble countertops


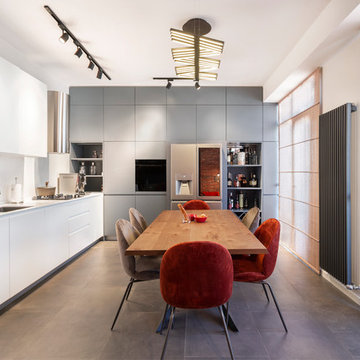
 The wall
Nick Paniashvili
Mid-sized trendy u-shaped ceramic tile and brown floor eat-in kitchen photo in Other with gray cabinets, solid surface countertops, white backsplash, ceramic backsplash, stainless steel appliances, no island, white countertops, an undermount sink and flat-panel cabinets
Mid-sized trendy u-shaped ceramic tile and brown floor eat-in kitchen photo in Other with gray cabinets, solid surface countertops, white backsplash, ceramic backsplash, stainless steel appliances, no island, white countertops, an undermount sink and flat-panel cabinets
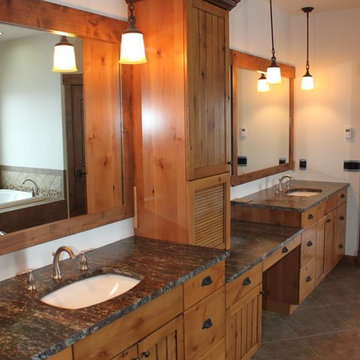
 Wood Designs, Ltd.
Drop-in bathtub - mid-sized rustic master beige tile and ceramic tile ceramic tile drop-in bathtub idea in Grand Rapids with medium tone wood cabinets, white walls, an undermount sink, granite countertops and flat-panel cabinets

 Sofo Kitchens
Master Bathroom with sitting room in shower
Inspiration for a huge contemporary master ceramic tile and gray tile ceramic tile and gray floor bathroom remodel in Vancouver with flat-panel cabinets, quartz countertops, a hinged shower door, white countertops, medium tone wood cabinets and an undermount sink
Inspiration for a huge contemporary master ceramic tile and gray tile ceramic tile and gray floor bathroom remodel in Vancouver with flat-panel cabinets, quartz countertops, a hinged shower door, white countertops, medium tone wood cabinets and an undermount sink
 Glacier View Studio

Inspiration for a contemporary galley ceramic tile and white floor eat-in kitchen remodel in Other with an undermount sink, flat-panel cabinets, white cabinets, stainless steel appliances, an island, window backsplash and black countertops

Sponsored
Columbus, OH

Hope Restoration & General Contracting
Columbus Design-Build, Kitchen & Bath Remodeling, Historic Renovations
 New Generation Home Improvements
Amy Bartlam

Inspiration for a large contemporary l-shaped ceramic tile and gray floor eat-in kitchen remodel in Los Angeles with an undermount sink, flat-panel cabinets, brown cabinets, marble countertops, white backsplash, marble backsplash, paneled appliances and an island
Inspiration for a large contemporary l-shaped ceramic tile and gray floor eat-in kitchen remodel in Los Angeles with an undermount sink, flat-panel cabinets, brown cabinets, marble countertops, white backsplash, marble backsplash, paneled appliances and an island
 Fabcab
Location: Port Townsend, Washington.
Photography by Dale Lang

Example of a mid-sized trendy master white tile and subway tile ceramic tile walk-in shower design in Seattle with flat-panel cabinets, medium tone wood cabinets, a two-piece toilet, white walls and an undermount sink
Example of a mid-sized trendy master white tile and subway tile ceramic tile walk-in shower design in Seattle with flat-panel cabinets, medium tone wood cabinets, a two-piece toilet, white walls and an undermount sink
 Marquis Fine Cabinetry

Example of a large minimalist u-shaped ceramic tile eat-in kitchen design in Miami with a double-bowl sink, flat-panel cabinets, dark wood cabinets, solid surface countertops, white backsplash, stone slab backsplash, stainless steel appliances and no island
21