
Search results for "Ceramic flat" in Home Design Ideas

 Ellen Weiss Design
Full kitchen remodel in Bellevue, Washington.
Example of a mid-sized trendy medium tone wood floor eat-in kitchen design in Seattle with an undermount sink, flat-panel cabinets, light wood cabinets, quartz countertops, white backsplash, ceramic backsplash, stainless steel appliances, an island and white countertops
Example of a mid-sized trendy medium tone wood floor eat-in kitchen design in Seattle with an undermount sink, flat-panel cabinets, light wood cabinets, quartz countertops, white backsplash, ceramic backsplash, stainless steel appliances, an island and white countertops

 Danze & Davis Architects, Inc.
Large trendy master gray tile and stone tile ceramic tile, gray floor and double-sink freestanding bathtub photo in Austin with flat-panel cabinets, white cabinets, white walls, an undermount sink, quartzite countertops, a hinged shower door, white countertops and a floating vanity

 Alinda Morris Interior Design LLC
Example of a transitional master white tile and ceramic tile porcelain tile and black floor bathroom design in Seattle with flat-panel cabinets, medium tone wood cabinets, quartz countertops and white countertops
Find the right local pro for your project

 Yellow House
Small transitional dark wood floor and brown floor powder room photo in Detroit with flat-panel cabinets, dark wood cabinets, orange walls, a vessel sink and gray countertops

 CCS ARCHITECTURE
Photovoltaic panels generate all the home’s electricity, sending surplus energy back to the grid. All the home’s systems—hot water, HVAC, and radiant heating—are integrated, electric-based, and powered by the PV panels on the roof. The only use of natural gas is at the cooking range, which draws from a 50-gallon propane tank. With the exception of the propane tank, the home is net-zero in terms of its energy consumption. Photographer: Matthew Millman
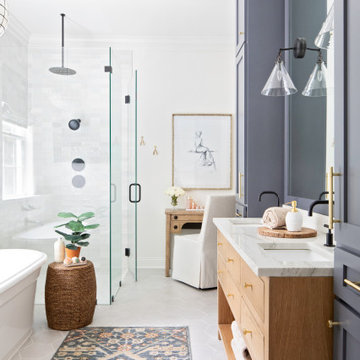
 Ashley Martin Home
Example of a mid-sized transitional master white tile ceramic tile, gray floor and double-sink bathroom design in Orlando with white walls, an undermount sink, a hinged shower door, white countertops, a built-in vanity, flat-panel cabinets and medium tone wood cabinets
 ilumus, llc.
Ramona d'Viola - ilumus photography

Inspiration for a large transitional l-shaped bamboo floor open concept kitchen remodel in San Francisco with an undermount sink, flat-panel cabinets, medium tone wood cabinets, quartz countertops, gray backsplash, ceramic backsplash, stainless steel appliances and an island
Inspiration for a large transitional l-shaped bamboo floor open concept kitchen remodel in San Francisco with an undermount sink, flat-panel cabinets, medium tone wood cabinets, quartz countertops, gray backsplash, ceramic backsplash, stainless steel appliances and an island

Sponsored
Fredericksburg, OH

High Point Cabinets
Columbus' Experienced Custom Cabinet Builder | 4x Best of Houzz Winner

 Rande Leaman Interior Design
The guest bathroom has the most striking matte glass patterned tile on both the backsplash and in the bathtub/shower combination. A floating wood vanity has a white quartz countertop and mid-century modern sconces on either side of the round mirror.
 Wm Ohs Showrooms
Emily Redfield

Example of a small transitional 3/4 multicolored tile ceramic tile corner shower design in Denver with an undermount sink, flat-panel cabinets, dark wood cabinets, quartzite countertops and white walls
Example of a small transitional 3/4 multicolored tile ceramic tile corner shower design in Denver with an undermount sink, flat-panel cabinets, dark wood cabinets, quartzite countertops and white walls
 Ad Hoc Design, Inc.
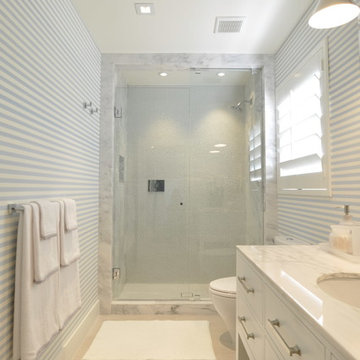
Alcove shower - mid-sized transitional 3/4 black and white tile and stone slab ceramic tile alcove shower idea in Miami with flat-panel cabinets, white cabinets, a one-piece toilet, white walls, an undermount sink and marble countertops
 A1 Custom Mica Inc.
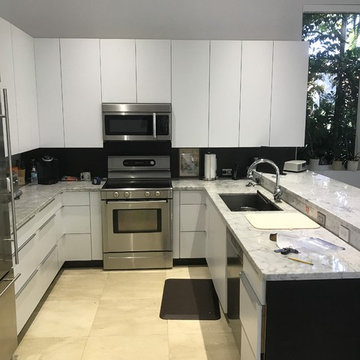
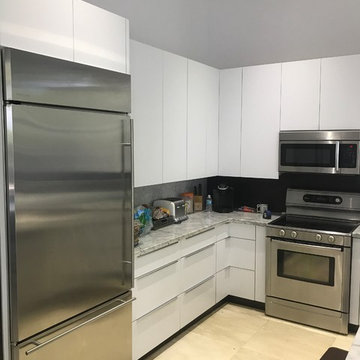
Mid-sized minimalist l-shaped ceramic tile and beige floor open concept kitchen photo in Miami with an undermount sink, flat-panel cabinets, white cabinets, marble countertops, black backsplash, stainless steel appliances and an island
 A1 Custom Mica Inc.
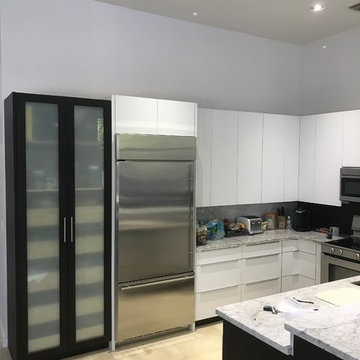
Example of a mid-sized minimalist l-shaped ceramic tile and beige floor open concept kitchen design in Miami with an undermount sink, flat-panel cabinets, white cabinets, marble countertops, black backsplash, stainless steel appliances and an island
 A1 Custom Mica Inc.
Example of a mid-sized minimalist l-shaped ceramic tile and beige floor open concept kitchen design in Miami with an undermount sink, flat-panel cabinets, white cabinets, marble countertops, black backsplash, stainless steel appliances and an island


 山崎壮一建築設計事務所
恵まれた眺望を活かす、開放的な 空間。

斜面地に計画したRC+S造の住宅。恵まれた眺望を活かすこと、庭と一体となった開放的な空間をつくることが望まれた。そこで高低差を利用して、道路から一段高い基壇を設け、その上にフラットに広がる芝庭と主要な生活空間を配置した。庭を取り囲むように2つのヴォリュームを組み合わせ、そこに生まれたL字型平面にフォーマルリビング、ダイニング、キッチン、ファミリーリビングを設けている。これらはひとつながりの空間であるが、フロアレベルに細やかな高低差を設けることで、パブリックからプライベートへ、少しずつ空間の親密さが変わるように配慮した。家族のためのプライベートルームは、2階に浮かべたヴォリュームの中におさめてあり、眼下に広がる眺望を楽しむことができる。
 Desmond Wholesale
Chris Hartzell
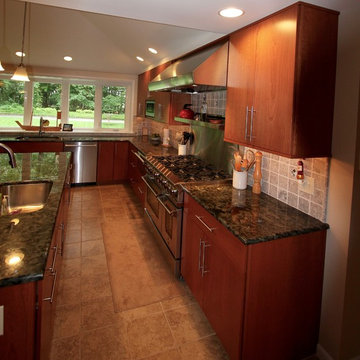
Large minimalist l-shaped ceramic tile eat-in kitchen photo in Philadelphia with an undermount sink, flat-panel cabinets, medium tone wood cabinets, granite countertops, gray backsplash, ceramic backsplash, stainless steel appliances and an island
Large minimalist l-shaped ceramic tile eat-in kitchen photo in Philadelphia with an undermount sink, flat-panel cabinets, medium tone wood cabinets, granite countertops, gray backsplash, ceramic backsplash, stainless steel appliances and an island
 User
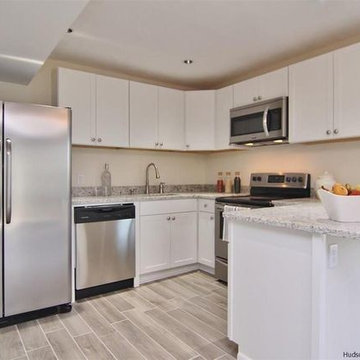
UserTransitional u-shaped ceramic tile eat-in kitchen photo in New York with flat-panel cabinets, white cabinets, granite countertops, stainless steel appliances and no island
 Te Tile LLC
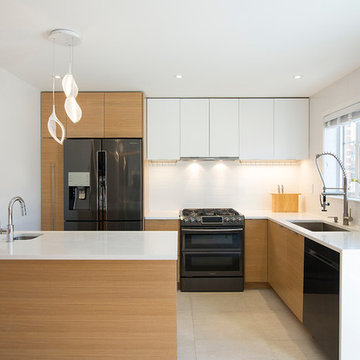
Enclosed kitchen - large contemporary u-shaped ceramic tile and beige floor enclosed kitchen idea in New York with an undermount sink, flat-panel cabinets, light wood cabinets, black appliances, a peninsula, quartz countertops, white backsplash and ceramic backsplash

Sponsored
Plain City, OH

Kuhns Contracting, Inc.
Central Ohio's Trusted Home Remodeler Specializing in Kitchens & Baths
 YDC design
Alexey Gold-Dvoryadkin
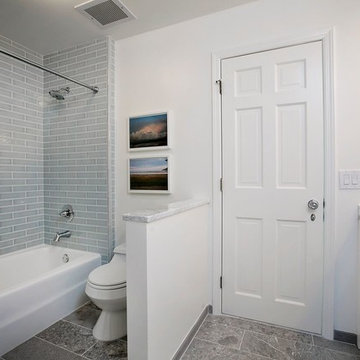
Bathroom - mid-sized modern kids' gray tile and ceramic tile ceramic tile bathroom idea in New York with flat-panel cabinets, white cabinets, a one-piece toilet, white walls, a drop-in sink and marble countertops
Bathroom - mid-sized modern kids' gray tile and ceramic tile ceramic tile bathroom idea in New York with flat-panel cabinets, white cabinets, a one-piece toilet, white walls, a drop-in sink and marble countertops
 Zachary Custom Homes

Tone on tone. Browns, creams and white blend harmoniously in this sleek kitchen with a textured backsplash in shades of green. Integrated lighting brings the focus to the center island. The wood-paneled ceiling brings warmth to this compact but open room.

 Maison Maya
Tim Williams Photography
Bathroom - large transitional master ceramic tile bathroom idea in New York with white walls, a vessel sink, concrete countertops, flat-panel cabinets and black cabinets
Bathroom - large transitional master ceramic tile bathroom idea in New York with white walls, a vessel sink, concrete countertops, flat-panel cabinets and black cabinets
52