
Search results for "Ceramic flat" in Home Design Ideas
 Manou Design Group
Jeremy Fukunaga

Bathroom - contemporary master white tile and glass tile ceramic tile bathroom idea in San Francisco with a drop-in sink, flat-panel cabinets, white walls and medium tone wood cabinets
Bathroom - contemporary master white tile and glass tile ceramic tile bathroom idea in San Francisco with a drop-in sink, flat-panel cabinets, white walls and medium tone wood cabinets
 mark lind, sun+stone design
design: Mark Lind / photo by: Thomas McConnell

Eat-in kitchen - modern l-shaped eat-in kitchen idea in Austin with an undermount sink, flat-panel cabinets, medium tone wood cabinets, gray backsplash, stainless steel appliances and ceramic backsplash
Eat-in kitchen - modern l-shaped eat-in kitchen idea in Austin with an undermount sink, flat-panel cabinets, medium tone wood cabinets, gray backsplash, stainless steel appliances and ceramic backsplash
 Sogno Design Group

Eat-in kitchen - large contemporary l-shaped light wood floor eat-in kitchen idea in San Francisco with an undermount sink, flat-panel cabinets, stainless steel appliances, an island, medium tone wood cabinets, quartzite countertops, multicolored backsplash and ceramic backsplash
Find the right local pro for your project

 HDR Remodeling Inc.
The owners of this Berkeley home wanted a kitchen that fit their personalities, something industrial and modern with natural materials to add warmth.
Photo Credit: Michael Hospelt
 lisa rubenstein - real rooms design

Example of a trendy dark wood floor eat-in kitchen design in San Francisco with an undermount sink, flat-panel cabinets, gray cabinets, quartz countertops, white backsplash, glass sheet backsplash, stainless steel appliances and two islands
 Janet Kauffman Interiors & Design LLC
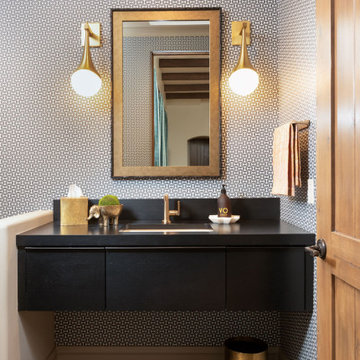
Example of a mid-sized 1950s ceramic tile, black floor and wallpaper powder room design in Phoenix with flat-panel cabinets, black cabinets, gray walls, an undermount sink, wood countertops, black countertops and a floating vanity

 Drewett Works
With adjacent neighbors within a fairly dense section of Paradise Valley, Arizona, C.P. Drewett sought to provide a tranquil retreat for a new-to-the-Valley surgeon and his family who were seeking the modernism they loved though had never lived in. With a goal of consuming all possible site lines and views while maintaining autonomy, a portion of the house — including the entry, office, and master bedroom wing — is subterranean. This subterranean nature of the home provides interior grandeur for guests but offers a welcoming and humble approach, fully satisfying the clients requests.
While the lot has an east-west orientation, the home was designed to capture mainly north and south light which is more desirable and soothing. The architecture’s interior loftiness is created with overlapping, undulating planes of plaster, glass, and steel. The woven nature of horizontal planes throughout the living spaces provides an uplifting sense, inviting a symphony of light to enter the space. The more voluminous public spaces are comprised of stone-clad massing elements which convert into a desert pavilion embracing the outdoor spaces. Every room opens to exterior spaces providing a dramatic embrace of home to natural environment.
Grand Award winner for Best Interior Design of a Custom Home
The material palette began with a rich, tonal, large-format Quartzite stone cladding. The stone’s tones gaveforth the rest of the material palette including a champagne-colored metal fascia, a tonal stucco system, and ceilings clad with hemlock, a tight-grained but softer wood that was tonally perfect with the rest of the materials. The interior case goods and wood-wrapped openings further contribute to the tonal harmony of architecture and materials.
Grand Award Winner for Best Indoor Outdoor Lifestyle for a Home This award-winning project was recognized at the 2020 Gold Nugget Awards with two Grand Awards, one for Best Indoor/Outdoor Lifestyle for a Home, and another for Best Interior Design of a One of a Kind or Custom Home.
At the 2020 Design Excellence Awards and Gala presented by ASID AZ North, Ownby Design received five awards for Tonal Harmony. The project was recognized for 1st place – Bathroom; 3rd place – Furniture; 1st place – Kitchen; 1st place – Outdoor Living; and 2nd place – Residence over 6,000 square ft. Congratulations to Claire Ownby, Kalysha Manzo, and the entire Ownby Design team.
Tonal Harmony was also featured on the cover of the July/August 2020 issue of Luxe Interiors + Design and received a 14-page editorial feature entitled “A Place in the Sun” within the magazine.

Sponsored
Fredericksburg, OH

High Point Cabinets
Columbus' Experienced Custom Cabinet Builder | 4x Best of Houzz Winner
 Lion Builder Construction Inc
Remodeled by Lion Builder construction
Design By Veneer Designs

Inspiration for a large contemporary master gray tile and ceramic tile terrazzo floor and gray floor bathroom remodel in Los Angeles with flat-panel cabinets, a one-piece toilet, white walls, an undermount sink, quartz countertops, a hinged shower door, white countertops and medium tone wood cabinets
Inspiration for a large contemporary master gray tile and ceramic tile terrazzo floor and gray floor bathroom remodel in Los Angeles with flat-panel cabinets, a one-piece toilet, white walls, an undermount sink, quartz countertops, a hinged shower door, white countertops and medium tone wood cabinets
 spfa

spfaWalk-in shower - large contemporary master white tile and ceramic tile light wood floor walk-in shower idea in Los Angeles with flat-panel cabinets, medium tone wood cabinets, an integrated sink, a hinged shower door, white walls and concrete countertops
 Legno Bastone Wide Plank Flooring

Kitchen - contemporary l-shaped light wood floor kitchen idea in Miami with an undermount sink, flat-panel cabinets, white backsplash, ceramic backsplash, paneled appliances and an island
 John Kraemer & Sons

Builder: John Kraemer & Sons | Design: Charlie & Co. Design | Interiors: Lucy Interior Design | Photography: Susan Gilmore
Freestanding bathtub - contemporary master beige tile and stone tile ceramic tile freestanding bathtub idea in Minneapolis with flat-panel cabinets, light wood cabinets, quartzite countertops, gray walls and an undermount sink
Freestanding bathtub - contemporary master beige tile and stone tile ceramic tile freestanding bathtub idea in Minneapolis with flat-panel cabinets, light wood cabinets, quartzite countertops, gray walls and an undermount sink
 Boca Kitchens & Baths

Example of a large minimalist l-shaped white floor and porcelain tile eat-in kitchen design in Miami with flat-panel cabinets, white cabinets, stainless steel appliances, an island, an undermount sink, marble countertops, white backsplash and ceramic backsplash

 Studio Bergtraun AIA
The wood used for the cabinetry was passed through a steel comb roller on a belt planer to give it a rugged but smooth texture expressing the wood grain and reminiscence of tree bark.
-The industrial looking metal dining table on wheels reflects the outdoor light brightening the space and enhancing the informal feel of a fun home. The Oxgut chairs with rolls are made with recycled fire-hoses!

Sponsored
Plain City, OH

Kuhns Contracting, Inc.
Central Ohio's Trusted Home Remodeler Specializing in Kitchens & Baths
 Metropolis Drafting and Construction Inc
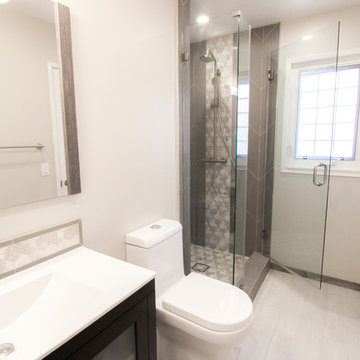
This classical sized LA bathroom is 9' by 4' with a shower stall of 3' by 3'.
The color scheme was to go with whites and gray but with a touch of earth tones coming from the accent Limestone tiles.
to gain additional space we used a 18" deep vanity and a great skirted toileted with 11" rough-in drain.
the floors are white wood look a like ceramic tiles and gray matching wood look a like tile baseboards.
The center piece of the whole bathroom is the shower, using vertical chevron style tile gives the feeling of space and at the same time the chevron shape adds depth.
for the accent of the shower unit we used mosaic 3D shapes of limestone tile and to finish it off a stainless steel hidden drain and a Hansgrohe shower system.
Photography: Shimrit Shalev
 The Kitchen Specialist
Michael Zirkle

Example of a mid-sized trendy u-shaped ceramic tile and brown floor eat-in kitchen design in Raleigh with flat-panel cabinets, red cabinets, gray backsplash, stainless steel appliances, an island, granite countertops, a double-bowl sink and matchstick tile backsplash
Example of a mid-sized trendy u-shaped ceramic tile and brown floor eat-in kitchen design in Raleigh with flat-panel cabinets, red cabinets, gray backsplash, stainless steel appliances, an island, granite countertops, a double-bowl sink and matchstick tile backsplash
 Jordan Iverson Signature Homes
KuDa Photography

Powder room - small contemporary gray tile and ceramic tile brown floor and light wood floor powder room idea in Other with multicolored walls, a vessel sink, flat-panel cabinets, medium tone wood cabinets, a two-piece toilet, quartz countertops and white countertops
Powder room - small contemporary gray tile and ceramic tile brown floor and light wood floor powder room idea in Other with multicolored walls, a vessel sink, flat-panel cabinets, medium tone wood cabinets, a two-piece toilet, quartz countertops and white countertops

 Susan Yeley Homes
Nearly two decades ago now, Susan and her husband put a letter in the mailbox of this eastside home: "If you have any interest in selling, please reach out." But really, who would give up a Flansburgh House?
Fast forward to 2020, when the house went on the market! By then it was clear that three children and a busy home design studio couldn't be crammed into this efficient footprint. But what's second best to moving into your dream home? Being asked to redesign the functional core for the family that was.
In this classic Flansburgh layout, all the rooms align tidily in a square around a central hall and open air atrium. As such, all the spaces are both connected to one another and also private; and all allow for visual access to the outdoors in two directions—toward the atrium and toward the exterior. All except, in this case, the utilitarian galley kitchen. That space, oft-relegated to second class in midcentury architecture, got the shaft, with narrow doorways on two ends and no good visual access to the atrium or the outside. Who spends time in the kitchen anyway?
As is often the case with even the very best midcentury architecture, the kitchen at the Flansburgh House needed to be modernized; appliances and cabinetry have come a long way since 1970, but our culture has evolved too, becoming more casual and open in ways we at SYH believe are here to stay. People (gasp!) do spend time—lots of time!—in their kitchens! Nonetheless, our goal was to make this kitchen look as if it had been designed this way by Earl Flansburgh himself.
The house came to us full of bold, bright color. We edited out some of it (along with the walls it was on) but kept and built upon the stunning red, orange and yellow closet doors in the family room adjacent to the kitchen. That pop was balanced by a few colorful midcentury pieces that our clients already owned, and the stunning light and verdant green coming in from both the atrium and the perimeter of the house, not to mention the many skylights. Thus, the rest of the space just needed to quiet down and be a beautiful, if neutral, foil. White terrazzo tile grounds custom plywood and black cabinetry, offset by a half wall that offers both camouflage for the cooking mess and also storage below, hidden behind seamless oak tambour.
Contractor: Rusty Peterson
Cabinetry: Stoll's Woodworking
Photographer: Sarah Shields

Sponsored
Fredericksburg, OH
High Point Cabinets
Columbus' Experienced Custom Cabinet Builder | 4x Best of Houzz Winner

 European Cabinets & Design Studios
We profiled this home and it's owner on our blog: http://europeancabinets.com/efficient-modern-home-design-traditional-comforts/
ARAN Cucine cabinets from the Penelope collection in Ash Larch and Doga collection in White glossy. Countertop by Caesarstone in Blizzard.
Appliances:
Refrigerators: Thermador
Microwave: Sharp with roll-out drawer
Hood: FuturoFuturo
CoffeMaker: MIELE
SpeedOven: MIELE
Dishwasher: Thermador
Cooktop: Bertazzoni

 Tiny Monster Design
Contemporary Bathroom with Marble Wall Tile and Black Patterned Floor Tile
Corner shower - small contemporary master gray tile and marble tile ceramic tile and black floor corner shower idea in San Francisco with flat-panel cabinets, white cabinets, a one-piece toilet, black walls, an integrated sink, a hinged shower door and white countertops
Corner shower - small contemporary master gray tile and marble tile ceramic tile and black floor corner shower idea in San Francisco with flat-panel cabinets, white cabinets, a one-piece toilet, black walls, an integrated sink, a hinged shower door and white countertops
 Lugbill Designs

Erica Lugbill designed this primary bathroom to be an oasis after a long day. Featuring double sinks and mirrors, plenty of storage and a free standing tub, this primary bathroom is causally elegant.
54