
Search results for "Ceramic flat" in Home Design Ideas

Eat-in kitchen - large transitional l-shaped white floor and cement tile floor eat-in kitchen idea in Philadelphia with a single-bowl sink, medium tone wood cabinets, quartzite countertops, white backsplash, ceramic backsplash, an island, white countertops, flat-panel cabinets and stainless steel appliances
 Mansfield + O'Neil

Inspiration for a huge contemporary master white tile ceramic tile, black floor and double-sink bathroom remodel in San Francisco with flat-panel cabinets, quartz countertops, white countertops and a floating vanity
 COUNTRY CABINET
Jille Dunsmore Photography
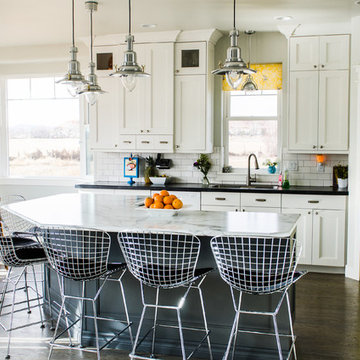
Inspiration for a mid-sized transitional u-shaped medium tone wood floor eat-in kitchen remodel in Salt Lake City with an undermount sink, flat-panel cabinets, white cabinets, laminate countertops, white backsplash, ceramic backsplash and an island
Inspiration for a mid-sized transitional u-shaped medium tone wood floor eat-in kitchen remodel in Salt Lake City with an undermount sink, flat-panel cabinets, white cabinets, laminate countertops, white backsplash, ceramic backsplash and an island
Find the right local pro for your project
 Dyer Studio Inc.
Meagan Larsen Photography

Eat-in kitchen - small contemporary u-shaped terrazzo floor and black floor eat-in kitchen idea in Portland with an undermount sink, flat-panel cabinets, dark wood cabinets, quartz countertops, white backsplash, ceramic backsplash, paneled appliances and white countertops
Eat-in kitchen - small contemporary u-shaped terrazzo floor and black floor eat-in kitchen idea in Portland with an undermount sink, flat-panel cabinets, dark wood cabinets, quartz countertops, white backsplash, ceramic backsplash, paneled appliances and white countertops

Example of a large mid-century modern light wood floor and beige floor open concept kitchen design in San Francisco with a farmhouse sink, flat-panel cabinets, white cabinets, white backsplash, stone slab backsplash, an island, white countertops and marble countertops
 MOLINS DESIGN

Eat-in kitchen - large contemporary galley ceramic tile eat-in kitchen idea in Barcelona with an integrated sink, flat-panel cabinets, white cabinets, solid surface countertops, white backsplash, stainless steel appliances and an island
 Westlake Development Group, LLC
Blackstone Edge Studios

Example of a large transitional 3/4 white tile and ceramic tile medium tone wood floor bathroom design in Portland with a vessel sink, dark wood cabinets, blue walls, quartz countertops, beige countertops and flat-panel cabinets
Example of a large transitional 3/4 white tile and ceramic tile medium tone wood floor bathroom design in Portland with a vessel sink, dark wood cabinets, blue walls, quartz countertops, beige countertops and flat-panel cabinets

Sponsored
Columbus, OH

Hope Restoration & General Contracting
Columbus Design-Build, Kitchen & Bath Remodeling, Historic Renovations
 Esq Design
Cabinetry by: Esq Design.
Interior design by District 309
Photography: Tracey Ayton

Inspiration for a large farmhouse master glass sheet and white tile ceramic tile and gray floor bathroom remodel in Vancouver with flat-panel cabinets, white walls, an undermount sink, marble countertops, distressed cabinets and white countertops
Inspiration for a large farmhouse master glass sheet and white tile ceramic tile and gray floor bathroom remodel in Vancouver with flat-panel cabinets, white walls, an undermount sink, marble countertops, distressed cabinets and white countertops
 Context

Small 1950s l-shaped dark wood floor and brown floor open concept kitchen photo in New York with an undermount sink, flat-panel cabinets, black cabinets, quartz countertops, white backsplash, ceramic backsplash, stainless steel appliances, an island and white countertops

Large minimalist white tile ceramic tile corner shower photo in Montreal with flat-panel cabinets, dark wood cabinets, a wall-mount toilet, white walls and an undermount sink
 Florence Livingston Interiors, LLC

Inspiration for a coastal light wood floor eat-in kitchen remodel in San Francisco with an undermount sink, flat-panel cabinets, white cabinets, quartz countertops, white backsplash, ceramic backsplash, stainless steel appliances, an island and white countertops

 Karen Smuland Architect, LLC
Cheryl McIntosh Photographer | greatthingsaredone.com
Inspiration for a mid-sized scandinavian l-shaped medium tone wood floor kitchen remodel in Portland with flat-panel cabinets, white cabinets, concrete countertops, white backsplash, ceramic backsplash, paneled appliances, an island and gray countertops
Inspiration for a mid-sized scandinavian l-shaped medium tone wood floor kitchen remodel in Portland with flat-panel cabinets, white cabinets, concrete countertops, white backsplash, ceramic backsplash, paneled appliances, an island and gray countertops
 Karr Bick Kitchen and Bath
Inspiration for a mid-sized transitional u-shaped medium tone wood floor and brown floor open concept kitchen remodel in St Louis with an undermount sink, flat-panel cabinets, blue cabinets, quartz countertops, gray backsplash, ceramic backsplash, paneled appliances, an island and white countertops

Sponsored
Plain City, OH

Kuhns Contracting, Inc.
Central Ohio's Trusted Home Remodeler Specializing in Kitchens & Baths

Mid-sized mid-century modern l-shaped eat-in kitchen photo in Milwaukee with a farmhouse sink, flat-panel cabinets, medium tone wood cabinets, green backsplash, ceramic backsplash, stainless steel appliances and an island

 Click Architects
Dramatic guest bathroom with soaring angled ceilings, oversized walk-in shower, floating vanity, and extra tall mirror. A muted material palette is used to focus attention to natural light and matte black accents. A simple pendant light offers a soft glow.
 AR-1 | architecture & design
Ivan Sorokin

Small elegant 3/4 ceramic tile, white tile and multicolored tile mosaic tile floor corner shower photo in Saint Petersburg with an integrated sink, brown walls, dark wood cabinets and flat-panel cabinets
Small elegant 3/4 ceramic tile, white tile and multicolored tile mosaic tile floor corner shower photo in Saint Petersburg with an integrated sink, brown walls, dark wood cabinets and flat-panel cabinets
 Tali Hardonag Architect

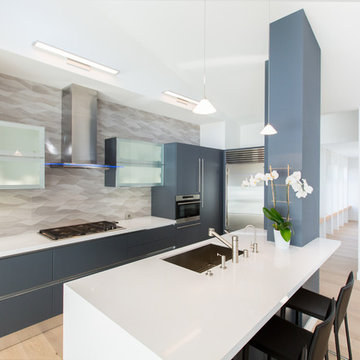
Contemporary Palo Alto open concept kitchen with modern blue cabinets and glass front wall mounted cabinets with interior lighting
http://www.houzz.com/ideabooks/58414244/thumbs/architect-tali-hardonag-says-let-there-be-light
The 'tower' anchors the island and defines the kitchen space. On the kitchen side it houses the microwave, coffemaker and other small appliances, leaving the counter uncluttered.
Accented with Porcelanosa Ona Natural tile on backsplash
Photo: European Cabinets and Design Studios

Sponsored
Plain City, OH
Kuhns Contracting, Inc.
Central Ohio's Trusted Home Remodeler Specializing in Kitchens & Baths
 NOEM
NOEMMeritxell Arjalaguer
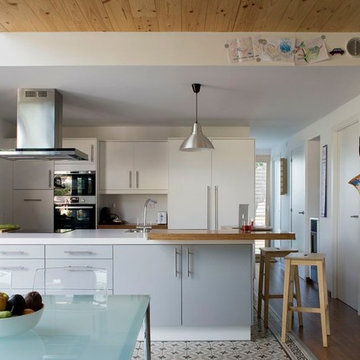
Inspiration for a mid-sized contemporary u-shaped ceramic tile eat-in kitchen remodel in Barcelona with flat-panel cabinets, white cabinets, solid surface countertops, white backsplash, stainless steel appliances and a peninsula
Inspiration for a mid-sized contemporary u-shaped ceramic tile eat-in kitchen remodel in Barcelona with flat-panel cabinets, white cabinets, solid surface countertops, white backsplash, stainless steel appliances and a peninsula

 SAGA Realty & Construction
Open concept kitchen - large contemporary galley dark wood floor and brown floor open concept kitchen idea in Other with an undermount sink, flat-panel cabinets, black backsplash, stainless steel appliances, an island, marble countertops and ceramic backsplash
 Masterpiece Millwork & Door
Joshua Caldwell
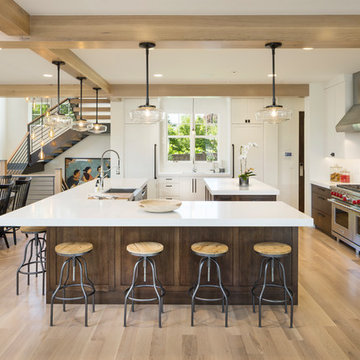
Example of a huge transitional u-shaped light wood floor, beige floor and exposed beam eat-in kitchen design in Salt Lake City with a farmhouse sink, marble countertops, white backsplash, ceramic backsplash, stainless steel appliances, two islands, white countertops, shaker cabinets and white cabinets
Example of a huge transitional u-shaped light wood floor, beige floor and exposed beam eat-in kitchen design in Salt Lake City with a farmhouse sink, marble countertops, white backsplash, ceramic backsplash, stainless steel appliances, two islands, white countertops, shaker cabinets and white cabinets
55