
Search results for "Ceramic flat" in Home Design Ideas
 William Duff Architects, Inc.
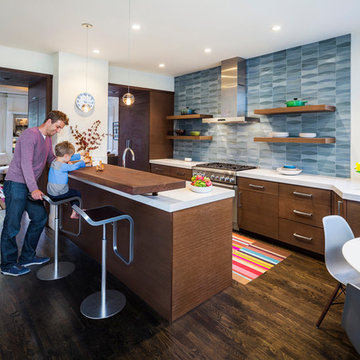
This project focused on transforming an upper floor unit, with a long footprint and dark segmented spaces, into a light filled, open and efficient home. The new kitchen incorporates former circulation space and creates a generous, relaxed gathering area. A glass clad mezzanine level is the home's new crown jewel. Open to the kitchen below, the mezzanine streams sunlight into the center of the home and connects to the outside through two new roof decks. With a bold colored wind wall delineating the mezzanine and roof level, the outdoor spaces are private, comfortable oases within the city. ©Lucas Fladzinski

Mid-sized trendy u-shaped ceramic tile and beige floor enclosed kitchen photo in Other with flat-panel cabinets, beige cabinets, beige backsplash, stainless steel appliances, a peninsula, a single-bowl sink, quartz countertops and porcelain backsplash
 Mantis Design + Build, LLC

A motion switch activates a low output under cabinet light and decorative niche as one enters the bathroom. This feature was added to make midnight bathroom runs a pleasant and perfectly illuminated experience.
Photography by Paul Linnebach
Find the right local pro for your project
 Edit Design Build Studio, LLC

Example of a small 1950s galley linoleum floor and beige floor kitchen design in Minneapolis with an undermount sink, flat-panel cabinets, gray cabinets, quartz countertops, white backsplash, ceramic backsplash and black countertops
 Brian Sawazaki Photography
Photo by Nobutaka Sawazaki
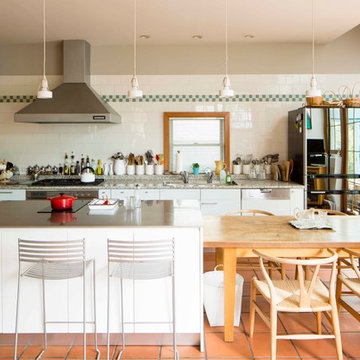
Trendy l-shaped brown floor kitchen photo in Tokyo with an undermount sink, flat-panel cabinets, white cabinets, white backsplash, ceramic backsplash and an island
Trendy l-shaped brown floor kitchen photo in Tokyo with an undermount sink, flat-panel cabinets, white cabinets, white backsplash, ceramic backsplash and an island
 34-Ten

Example of a mid-sized transitional master white tile and ceramic tile bathroom design in Chicago with medium tone wood cabinets, white walls, an undermount sink, shaker cabinets and white countertops
 Speers Flooring
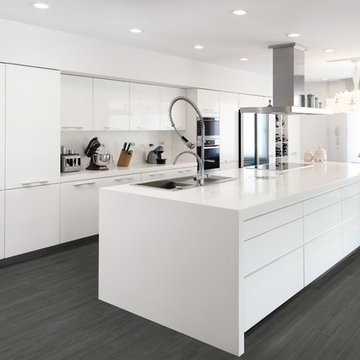
Vintagewood Carbon Lifestyle HD Porcelain Tile 6" x 36"
Mid-sized trendy galley porcelain tile eat-in kitchen photo in Toronto with a double-bowl sink, flat-panel cabinets, white cabinets, quartz countertops, white backsplash, stainless steel appliances and an island
Mid-sized trendy galley porcelain tile eat-in kitchen photo in Toronto with a double-bowl sink, flat-panel cabinets, white cabinets, quartz countertops, white backsplash, stainless steel appliances and an island


 Destination Eichler, LLC
John Shum
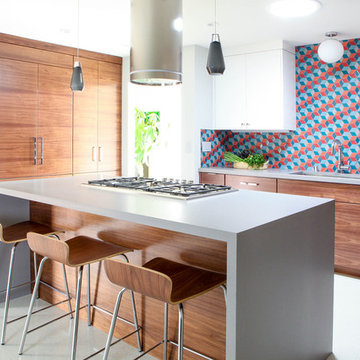
Kitchen - contemporary vinyl floor and white floor kitchen idea in San Francisco with an undermount sink, flat-panel cabinets, medium tone wood cabinets, quartz countertops, multicolored backsplash, ceramic backsplash, stainless steel appliances and an island
Kitchen - contemporary vinyl floor and white floor kitchen idea in San Francisco with an undermount sink, flat-panel cabinets, medium tone wood cabinets, quartz countertops, multicolored backsplash, ceramic backsplash, stainless steel appliances and an island
 Teague Hunziker Photography
©Teague Hunziker

Large trendy l-shaped porcelain tile and beige floor open concept kitchen photo in Los Angeles with a farmhouse sink, dark wood cabinets, marble countertops, beige backsplash, ceramic backsplash, stainless steel appliances, an island, gray countertops and flat-panel cabinets
Large trendy l-shaped porcelain tile and beige floor open concept kitchen photo in Los Angeles with a farmhouse sink, dark wood cabinets, marble countertops, beige backsplash, ceramic backsplash, stainless steel appliances, an island, gray countertops and flat-panel cabinets
 Le Groupe BBC
Carl Viens

Inspiration for a mid-sized contemporary master white tile and ceramic tile bathroom remodel in Montreal with flat-panel cabinets, dark wood cabinets, wood countertops and white walls
Inspiration for a mid-sized contemporary master white tile and ceramic tile bathroom remodel in Montreal with flat-panel cabinets, dark wood cabinets, wood countertops and white walls
 Mosier Luxury Homes

Example of a mid-sized trendy master white tile and ceramic tile porcelain tile, gray floor and double-sink bathroom design in Austin with flat-panel cabinets, gray cabinets, white walls, an undermount sink, quartz countertops, a hinged shower door and white countertops
 Lexie Saine Design

Example of a mid-sized trendy master black and white tile and ceramic tile porcelain tile, black floor, double-sink and vaulted ceiling bathroom design in San Francisco with flat-panel cabinets, light wood cabinets, a one-piece toilet, white walls, a drop-in sink, quartz countertops, a hinged shower door, white countertops, a niche and a built-in vanity
 Fran Kerzner- DESIGN SYNTHESIS
Photography by Cristopher Nolasco
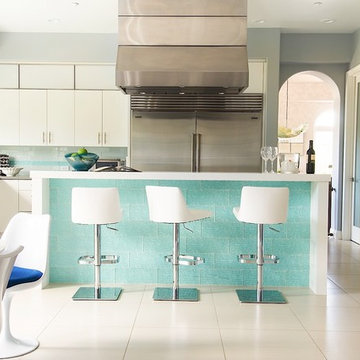
Example of a large trendy l-shaped ceramic tile eat-in kitchen design in Los Angeles with an undermount sink, flat-panel cabinets, white cabinets, solid surface countertops, white backsplash, subway tile backsplash, stainless steel appliances and an island
Example of a large trendy l-shaped ceramic tile eat-in kitchen design in Los Angeles with an undermount sink, flat-panel cabinets, white cabinets, solid surface countertops, white backsplash, subway tile backsplash, stainless steel appliances and an island

Sponsored
Fredericksburg, OH

High Point Cabinets
Columbus' Experienced Custom Cabinet Builder | 4x Best of Houzz Winner
 TVL Creative Ltd.

Example of a mid-sized 1950s l-shaped medium tone wood floor, brown floor and tray ceiling open concept kitchen design in Denver with an undermount sink, flat-panel cabinets, medium tone wood cabinets, quartz countertops, multicolored backsplash, ceramic backsplash, stainless steel appliances, an island and white countertops
 Shea Homes - Arizona
Christopher Mayer

Example of a large trendy porcelain tile and gray floor eat-in kitchen design in Phoenix with flat-panel cabinets, quartz countertops, beige backsplash, ceramic backsplash, an island, white countertops, a single-bowl sink, beige cabinets and paneled appliances
Example of a large trendy porcelain tile and gray floor eat-in kitchen design in Phoenix with flat-panel cabinets, quartz countertops, beige backsplash, ceramic backsplash, an island, white countertops, a single-bowl sink, beige cabinets and paneled appliances
 Jeff Walker Photography

Inspiration for an eclectic ceramic tile enclosed kitchen remodel in Other with a double-bowl sink, recessed-panel cabinets, white cabinets, beige backsplash, white appliances and an island

 Mauk Cabinets by Design
We are absolutely thrilled to share the finished photos of this year's Homearama we were lucky to be apart of thanks to G.A. White Homes. This week we will be sharing the kitchen, pantry, and living area. All of these spaces use Marsh Furniture's Apex door style to create a uniquely clean and modern living space. The Apex door style is very minimal making it the perfect cabinet to showcase statement pieces like a stunning counter top or floating shelves. The muted color palette of whites and grays help the home look even more open and airy.
Designer: Aaron Mauk

Sponsored
Columbus, OH

Hope Restoration & General Contracting
Columbus Design-Build, Kitchen & Bath Remodeling, Historic Renovations
 Shayna Mordue

Modern craftsman guest house makeover with rustic touches.
Open concept kitchen - small rustic galley concrete floor and gray floor open concept kitchen idea in Nashville with a single-bowl sink, flat-panel cabinets, beige cabinets, concrete countertops, white backsplash, ceramic backsplash, white appliances, a peninsula and gray countertops
Open concept kitchen - small rustic galley concrete floor and gray floor open concept kitchen idea in Nashville with a single-bowl sink, flat-panel cabinets, beige cabinets, concrete countertops, white backsplash, ceramic backsplash, white appliances, a peninsula and gray countertops
 Long and Long Design
Photos by Jean Allsopp Photography
Interiors by Jan Ware Designs
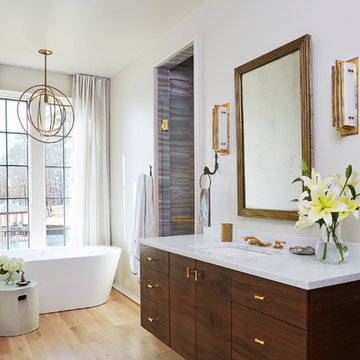
Example of a beach style gray tile medium tone wood floor and brown floor bathroom design in Birmingham with flat-panel cabinets, dark wood cabinets, white walls and an undermount sink
Example of a beach style gray tile medium tone wood floor and brown floor bathroom design in Birmingham with flat-panel cabinets, dark wood cabinets, white walls and an undermount sink
 Bertolami Interiors
Lisa Duncan Photography

Mid-sized minimalist master gray tile and ceramic tile ceramic tile and gray floor bathroom photo in San Francisco with flat-panel cabinets, medium tone wood cabinets, a one-piece toilet, gray walls, an undermount sink, quartzite countertops and beige countertops
Mid-sized minimalist master gray tile and ceramic tile ceramic tile and gray floor bathroom photo in San Francisco with flat-panel cabinets, medium tone wood cabinets, a one-piece toilet, gray walls, an undermount sink, quartzite countertops and beige countertops
91