
Search results for "Ceramic flat" in Home Design Ideas
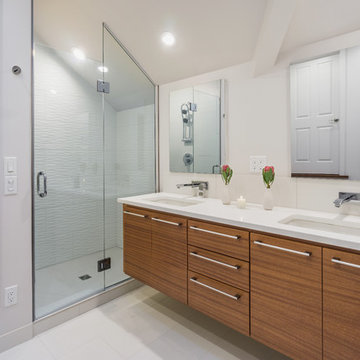
 Right Arm Construction
This new bath was added into the attic space to create a new master bath for the clients.
KuDa Photography
Inspiration for a small modern master white tile and ceramic tile ceramic tile and white floor alcove shower remodel in Portland with an undermount sink, medium tone wood cabinets, quartz countertops, a one-piece toilet, white walls, flat-panel cabinets and a hinged shower door
Inspiration for a small modern master white tile and ceramic tile ceramic tile and white floor alcove shower remodel in Portland with an undermount sink, medium tone wood cabinets, quartz countertops, a one-piece toilet, white walls, flat-panel cabinets and a hinged shower door

 MV Group USA
Example of a large eclectic l-shaped ceramic tile and beige floor eat-in kitchen design in Miami with an undermount sink, flat-panel cabinets, white cabinets, multicolored backsplash, stainless steel appliances and an island

 DLB Custom Home Design
Bathroom - mid-sized contemporary master multicolored tile and mosaic tile ceramic tile and white floor bathroom idea in Charleston with dark wood cabinets, white walls, a vessel sink, flat-panel cabinets, wood countertops and a hinged shower door
Find the right local pro for your project

Kitchen - mid-sized traditional u-shaped ceramic tile kitchen idea in Los Angeles with a farmhouse sink, flat-panel cabinets, white cabinets, wood countertops, yellow backsplash, ceramic backsplash and stainless steel appliances
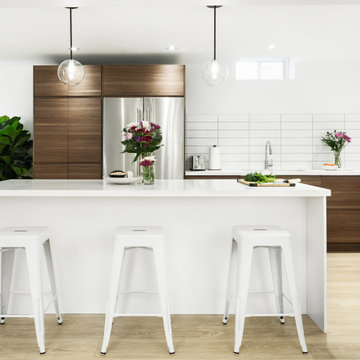
Example of a mid-sized trendy l-shaped light wood floor and beige floor enclosed kitchen design in Toronto with a double-bowl sink, flat-panel cabinets, medium tone wood cabinets, quartzite countertops, white backsplash, ceramic backsplash, stainless steel appliances, an island and white countertops

 Rodwin Architecture & Skycastle Construction
Rodwin Architecture & Skycastle Homes
Location: Boulder, Colorado, USA
Interior design, space planning and architectural details converge thoughtfully in this transformative project. A 15-year old, 9,000 sf. home with generic interior finishes and odd layout needed bold, modern, fun and highly functional transformation for a large bustling family. To redefine the soul of this home, texture and light were given primary consideration. Elegant contemporary finishes, a warm color palette and dramatic lighting defined modern style throughout. A cascading chandelier by Stone Lighting in the entry makes a strong entry statement. Walls were removed to allow the kitchen/great/dining room to become a vibrant social center. A minimalist design approach is the perfect backdrop for the diverse art collection. Yet, the home is still highly functional for the entire family. We added windows, fireplaces, water features, and extended the home out to an expansive patio and yard.
The cavernous beige basement became an entertaining mecca, with a glowing modern wine-room, full bar, media room, arcade, billiards room and professional gym.
Bathrooms were all designed with personality and craftsmanship, featuring unique tiles, floating wood vanities and striking lighting.
This project was a 50/50 collaboration between Rodwin Architecture and Kimball Modern
 monoblok design & interiors
Master bathroom
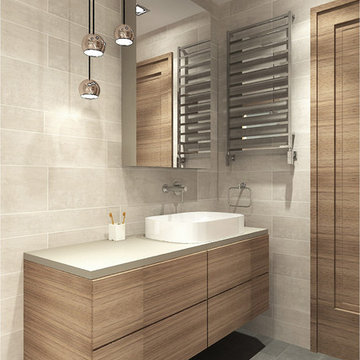
Bathroom - small modern gray tile and ceramic tile ceramic tile bathroom idea in Other with flat-panel cabinets and beige walls
Bathroom - small modern gray tile and ceramic tile ceramic tile bathroom idea in Other with flat-panel cabinets and beige walls


 Grueter Construction
Bethany Neuart
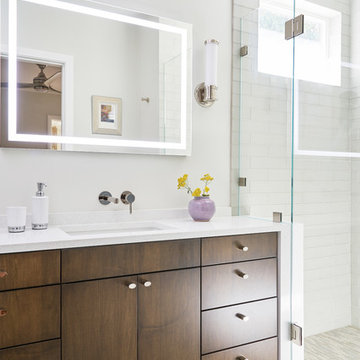
Example of a mid-sized trendy master glass tile and white tile ceramic tile and gray floor alcove shower design in Los Angeles with flat-panel cabinets, dark wood cabinets, an undermount sink, a hinged shower door, white countertops and white walls
Example of a mid-sized trendy master glass tile and white tile ceramic tile and gray floor alcove shower design in Los Angeles with flat-panel cabinets, dark wood cabinets, an undermount sink, a hinged shower door, white countertops and white walls
 Ariel Bleich Design

Modern Kitchen with wood stained cabinets, dark quartz stone countertop, moody bronze tile backsplash. This Kitchen has custom patterned drapery with large windows and views to the canyon view. The counter stools are covered with an indoor/outdoor modern fabric from Kelly Wearstler.

 Austin Signature Homes
Example of a large transitional ceramic tile and white floor powder room design in Denver with flat-panel cabinets, blue cabinets, a two-piece toilet, a console sink and beige walls
 Mantis Design + Build, LLC
Photography by Paul Linnebach
Large minimalist master gray tile and ceramic tile ceramic tile and gray floor bathroom photo in Minneapolis with flat-panel cabinets, dark wood cabinets, a one-piece toilet, white walls, a vessel sink and concrete countertops
Large minimalist master gray tile and ceramic tile ceramic tile and gray floor bathroom photo in Minneapolis with flat-panel cabinets, dark wood cabinets, a one-piece toilet, white walls, a vessel sink and concrete countertops
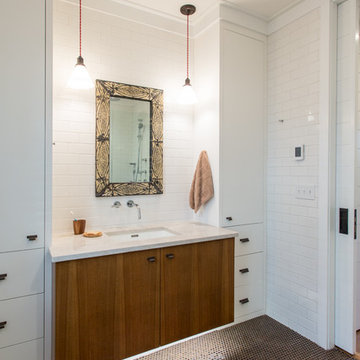
 Mowery Marsh Architects LLC
Bathroom renovation. Features undercabinet lighting at the toekick.
Farmhouse white tile and subway tile ceramic tile and brown floor bathroom photo in New York with flat-panel cabinets, white walls, an undermount sink and medium tone wood cabinets
Farmhouse white tile and subway tile ceramic tile and brown floor bathroom photo in New York with flat-panel cabinets, white walls, an undermount sink and medium tone wood cabinets
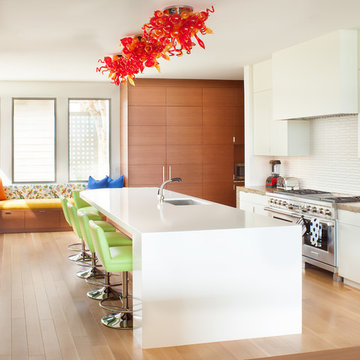
Open concept kitchen - mid-sized contemporary u-shaped light wood floor open concept kitchen idea in Los Angeles with an undermount sink, flat-panel cabinets, white cabinets, white backsplash, stainless steel appliances, an island, solid surface countertops and ceramic backsplash

Sponsored
Fredericksburg, OH

High Point Cabinets
Columbus' Experienced Custom Cabinet Builder | 4x Best of Houzz Winner
 Chelsea Building Group

Contemporary black and wood kitchen with large kitchen island and gold and black pendants.
Inspiration for a contemporary galley laminate floor and brown floor open concept kitchen remodel in Charlotte with an undermount sink, flat-panel cabinets, black cabinets, quartz countertops, black backsplash, ceramic backsplash, stainless steel appliances, an island and black countertops
Inspiration for a contemporary galley laminate floor and brown floor open concept kitchen remodel in Charlotte with an undermount sink, flat-panel cabinets, black cabinets, quartz countertops, black backsplash, ceramic backsplash, stainless steel appliances, an island and black countertops
 Ball Homes
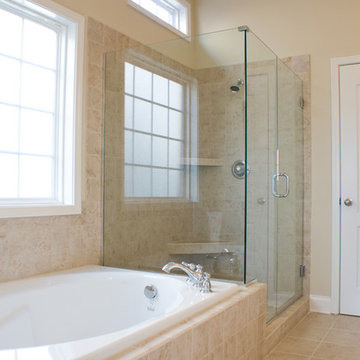
Master bathroom with separate tub and frameless glass corner shower
Large elegant master beige tile and ceramic tile ceramic tile bathroom photo in Other with an undermount sink, flat-panel cabinets, granite countertops, beige walls and white cabinets
Large elegant master beige tile and ceramic tile ceramic tile bathroom photo in Other with an undermount sink, flat-panel cabinets, granite countertops, beige walls and white cabinets
 VERITAS DESIGN GROUP & STUDIO

Contemporary Bathroom with custom details.
Inspiration for a large contemporary master beige tile and ceramic tile marble floor, double-sink and multicolored floor bathroom remodel in San Francisco with medium tone wood cabinets, a wall-mount toilet, yellow walls, a drop-in sink, marble countertops, a hinged shower door, yellow countertops, a floating vanity and flat-panel cabinets
Inspiration for a large contemporary master beige tile and ceramic tile marble floor, double-sink and multicolored floor bathroom remodel in San Francisco with medium tone wood cabinets, a wall-mount toilet, yellow walls, a drop-in sink, marble countertops, a hinged shower door, yellow countertops, a floating vanity and flat-panel cabinets

 Justine Sterling Design
This bathroom features a striking blue and white patterned wallpaper, providing a bold backdrop for the sleek wooden vanity. A modern rectangular mirror is flanked by stylish wall sconces, adding function and flair. The countertop is adorned with minimalistic accessories and a small plant, enhancing the clean and contemporary aesthetic of the space.

Sponsored
Fredericksburg, OH
High Point Cabinets
Columbus' Experienced Custom Cabinet Builder | 4x Best of Houzz Winner
 Thompson Remodeling
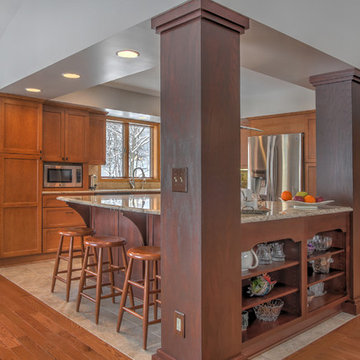
This open concept kitchen by Thompson Remodeling involved removing walls to allow open flow from the kitchen into the living and dining rooms. The star of this kitchen is the expansive island, anchored by gorgeous columns with features that include plenty of work space, built-in bookshelves, and seating for three. Perimeter cabinets are maple with a caramel, chocolate glaze finish and the island cabinetry is alder with chestnut finish. Other design details include quartz countertops and ceramic tile flooring and backsplash.

 Saroki Architecture
The master bathroom is complete with a freestanding brushed metal bathtub as a focal point. Its location on the second floor provides the desired privacy while a wall of windows allows in beautiful natural lighting.

 Nyhus Design Group
This small Ranch Style house was gutted and completely renovated and opened up to produce a truly indoor-outdoor experience. Panoramic Doors were essential to that end. Most of the house, including what was previously an enclosed Kitchen, now share the views out to the private rear yard and garden.
92