
Search results for "Ceramic look slate tile" in Home Design Ideas

 Neil Kelly Company
When our client wanted the design of their master bath to honor their Japanese heritage and emulate a Japanese bathing experience, they turned to us. They had very specific needs and ideas they needed help with — including blending Japanese design elements with their traditional Northwest-style home. The shining jewel of the project? An Ofuro soaking tub where the homeowners could relax, contemplate and meditate.
To learn more about this project visit our website:
https://www.neilkelly.com/blog/project_profile/japanese-inspired-spa/
To learn more about Neil Kelly Design Builder, Byron Kellar:
https://www.neilkelly.com/designers/byron_kellar/


 Tango Design Studio

Inspiration for a mid-sized transitional galley slate floor kitchen pantry remodel in Toronto with shaker cabinets, white cabinets, stainless steel appliances, quartzite countertops, a peninsula, an undermount sink, gray backsplash and ceramic backsplash
Find the right local pro for your project
 Mowery Marsh Architects LLC
Blackstock Photography

Alcove shower - modern master white tile and ceramic tile slate floor and gray floor alcove shower idea in New York with flat-panel cabinets, medium tone wood cabinets, white walls, an undermount sink, marble countertops and a hinged shower door
Alcove shower - modern master white tile and ceramic tile slate floor and gray floor alcove shower idea in New York with flat-panel cabinets, medium tone wood cabinets, white walls, an undermount sink, marble countertops and a hinged shower door
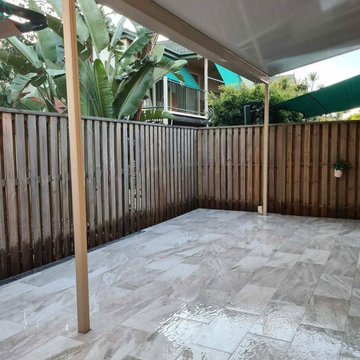
 Nerang Tiles - The world's best tiles and bathware
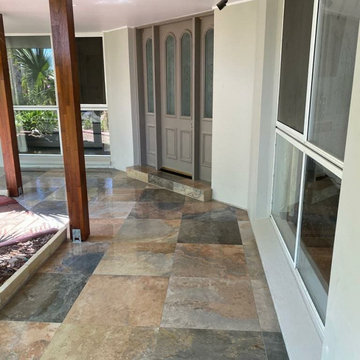
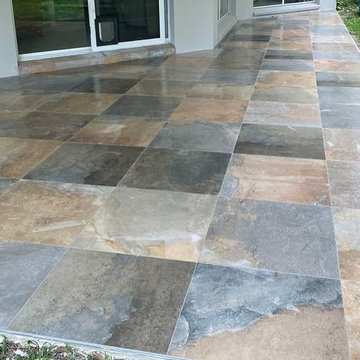
N Tucson Blanco Slate Look Tile Installed by Maya Tiling

Sponsored
Columbus, OH

Structural Remodeling
Franklin County's Heavy Timber Specialists | Best of Houzz 2020!
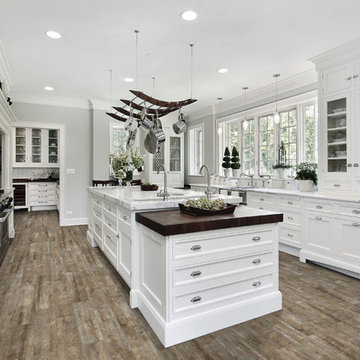


 Grand Home Solutions, Inc
The Master Bathroom on the 2nd floor has beautiful tile in the shower which has the appearance of bark. The privacy window allows natural light into the room. The dark slate floors and dark vanity and black honed granite tops complement the light gray paint. Sliding barn doors open into the Master Suite.

 Mother Hubbard's Custom Cabinetry
Carl Socolow
Eat-in kitchen - large transitional l-shaped slate floor eat-in kitchen idea in Philadelphia with an undermount sink, recessed-panel cabinets, white cabinets, gray backsplash, ceramic backsplash, an island, quartz countertops and stainless steel appliances
Eat-in kitchen - large transitional l-shaped slate floor eat-in kitchen idea in Philadelphia with an undermount sink, recessed-panel cabinets, white cabinets, gray backsplash, ceramic backsplash, an island, quartz countertops and stainless steel appliances
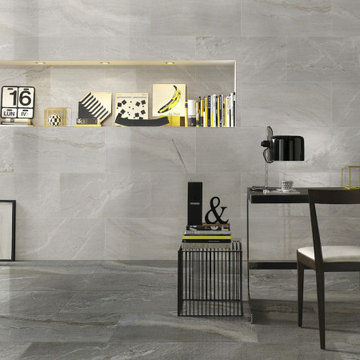


 Peter Salerno Inc
Peter Rymwid
Mid-sized transitional slate floor eat-in kitchen photo in New York with a farmhouse sink, shaker cabinets, dark wood cabinets and granite countertops
Mid-sized transitional slate floor eat-in kitchen photo in New York with a farmhouse sink, shaker cabinets, dark wood cabinets and granite countertops

 LKM Design
Eat-in kitchen - large transitional u-shaped slate floor eat-in kitchen idea in Boston with an integrated sink, shaker cabinets, dark wood cabinets, beige backsplash, stainless steel appliances, an island, marble countertops and ceramic backsplash

Sponsored
Sunbury, OH

J.Holderby - Renovations
Franklin County's Leading General Contractors - 2X Best of Houzz!
 Christie Architecture LLC

Inspiration for a mid-sized contemporary master white tile and ceramic tile slate floor, gray floor and double-sink open shower remodel in Portland with flat-panel cabinets, medium tone wood cabinets, quartz countertops, an undermount sink, white walls, a one-piece toilet, white countertops and a built-in vanity
 TileCraft Inc.
Dakota Grigio

Corner shower - mid-sized transitional 3/4 gray tile and ceramic tile laminate floor and gray floor corner shower idea with shaker cabinets, white cabinets, a two-piece toilet, gray walls, an undermount sink and quartz countertops
Corner shower - mid-sized transitional 3/4 gray tile and ceramic tile laminate floor and gray floor corner shower idea with shaker cabinets, white cabinets, a two-piece toilet, gray walls, an undermount sink and quartz countertops
 West End Interiors

Kitchen Renovation, concrete countertops, herringbone slate flooring, and open shelving over the sink make the space cozy and functional. Handmade mosaic behind the sink that adds character to the home.
 dRemodeling Design-Build
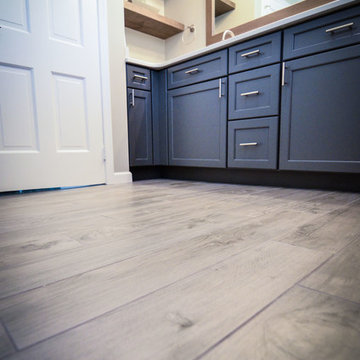
Light wood plank ceramic floor give this space some added textures and warmth.
Mid-sized minimalist master white tile and ceramic tile porcelain tile alcove shower photo in Philadelphia with an undermount sink, shaker cabinets, gray cabinets, quartz countertops, a two-piece toilet and white walls
Mid-sized minimalist master white tile and ceramic tile porcelain tile alcove shower photo in Philadelphia with an undermount sink, shaker cabinets, gray cabinets, quartz countertops, a two-piece toilet and white walls

Sponsored
Columbus, OH

Hope Restoration & General Contracting
Columbus Design-Build, Kitchen & Bath Remodeling, Historic Renovations

 Sunstone Interiors
Mid-sized trendy u-shaped slate floor open concept kitchen photo in Los Angeles with a farmhouse sink, wood countertops, multicolored backsplash, black appliances, a peninsula, flat-panel cabinets, medium tone wood cabinets, ceramic backsplash and beige countertops
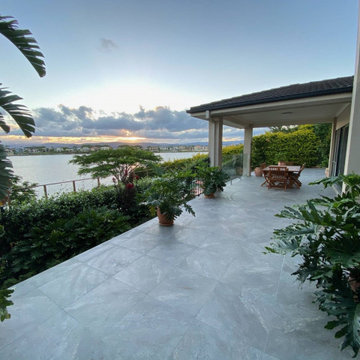 Nerang Tiles - The world's best tiles and bathware
The N-Alpine Slate Stone Look Tile is a 600x600 External Rectified Dark Grey Italian Dolomite Inspired Glazed Porcelain Tile with a R11 Anti Slip Surface featured in this stunning Gold Coast property.
#slatetiles #stonetiles #stonelook #design #houseinspiration #patio #porch #backyard

 Kaminski + Pew
Compact galley kitchen. All appliances are under-counter. Slate tile flooring, hand-glazed ceramic tile backsplash, custom walnut cabinetry, and quartzite countertop.
3