
Search results for "Ceramic table top" in Home Design Ideas
 Museware on Main
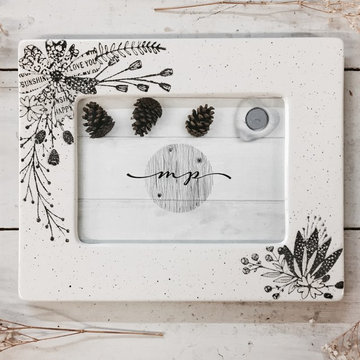
Hand Painted Flower Ceramic Tabletop Photo Frame by Museware Pottery. Hand painted in classic black, white & neutral to complement any style nursery, baby's room, bedroom or home decor. 8x10 frame holds 5x7 image. Dam wipe clean.
 Museware on Main
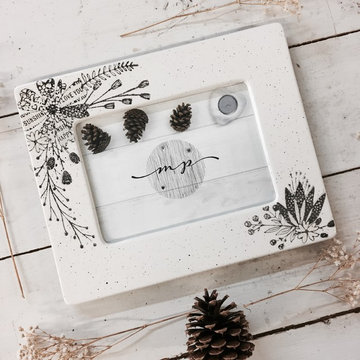
Hand Painted Flower Ceramic Tabletop Photo Frame by Museware Pottery. Hand painted in classic black, white & neutral to complement any style nursery, baby's room, bedroom or home decor. 8x10 frame holds 5x7 image. Dam wipe clean.
 Museware on Main
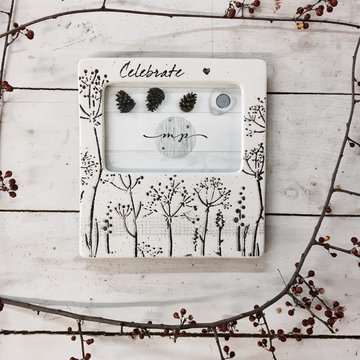
Honestly unique Baby's Breath Tabletop Photo Frame by Museware Pottery. Hand painted in classic black, white & neutral to complement any style nursery, baby's room or bedroom decor. 7.5 x 8" holds 4x6 image. Damp wipe clean.
Find the right local pro for your project
 Museware on Main
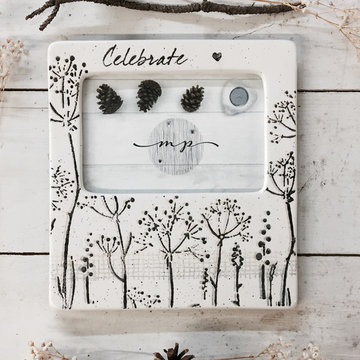
Honestly unique Baby's Breath Tabletop Photo Frame by Museware Pottery. Hand painted in classic black, white & neutral to complement any style nursery, baby's room or bedroom decor. 7.5 x 8" holds 4x6 image. Damp wipe clean.
 Museware on Main
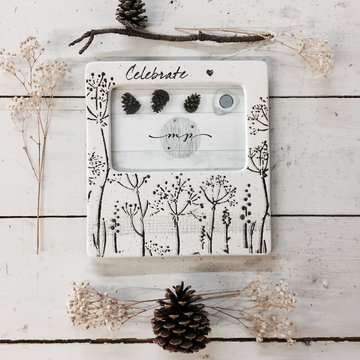
Honestly unique Baby's Breath Tabletop Photo Frame by Museware Pottery. Hand painted in classic black, white & neutral to complement any style nursery, baby's room or bedroom decor. 7.5 x 8" holds 4x6 image. Damp wipe clean.
 Museware on Main
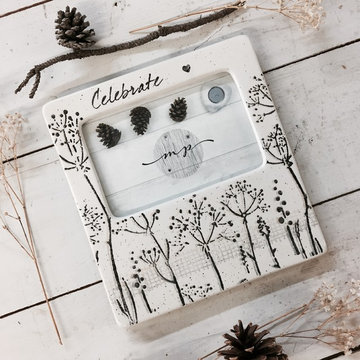
Honestly unique Baby's Breath Tabletop Photo Frame by Museware Pottery. Hand painted in classic black, white & neutral to complement any style nursery, baby's room or bedroom decor. 7.5 x 8" holds 4x6 image. Damp wipe clean.
 Museware on Main
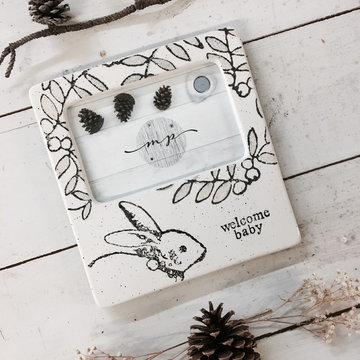
Welcome Baby Bunny Tabletop Photo frame by Museware Pottery. Hand painted in classic black, white & neutral to complement any style nursery, baby's room or home decor. 7.5 x 8" holds 4x6 image. Damp wipe clean.

Sponsored
Columbus, OH

Hope Restoration & General Contracting
Columbus Design-Build, Kitchen & Bath Remodeling, Historic Renovations
 Museware on Main
Honestly unique Baby's Breath Tabletop Photo Frame by Museware Pottery. Hand painted in classic black, white & neutral to complement any style nursery, baby's room or bedroom decor. 7.5 x 8" holds 4x6 image. Damp wipe clean.
 Museware on Main
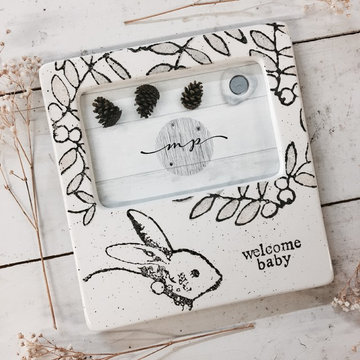
Welcome Baby Bunny Tabletop Photo frame by Museware Pottery. Hand painted in classic black, white & neutral to complement any style nursery, baby's room or home decor. 7.5 x 8" holds 4x6 image. Damp wipe clean.
 Museware on Main
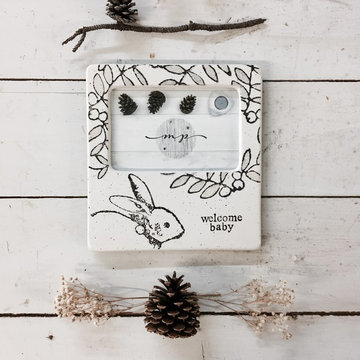
Welcome Baby Bunny Tabletop Photo frame by Museware Pottery. Hand painted in classic black, white & neutral to complement any style nursery, baby's room or home decor. 7.5 x 8" holds 4x6 image. Damp wipe clean.
 Museware on Main
Honestly unique Baby's Breath Tabletop Photo Frame by Museware Pottery. Hand painted in classic black, white & neutral to complement any style nursery, baby's room or bedroom decor. 7.5 x 8" holds 4x6 image. Damp wipe clean.


 Blue Jute Interiors
Kitchen - cottage l-shaped dark wood floor kitchen idea in Baltimore with a farmhouse sink, shaker cabinets, white cabinets, white backsplash, subway tile backsplash, stainless steel appliances, an island, gray countertops and soapstone countertops

Sponsored
Plain City, OH

Kuhns Contracting, Inc.
Central Ohio's Trusted Home Remodeler Specializing in Kitchens & Baths

 SEED DESIGN
Living room - mid-sized transitional formal and open concept living room idea in New York with white walls

 ANN SACKS
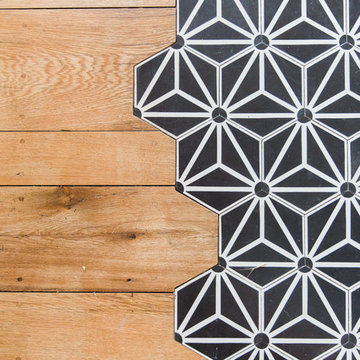
ANN SACKS Pierre Noire 16" wide by random lengths in honed finish and chisai 3/8" straight ceramic mosaic in putty and smoke (shown in: Southern Living, interior designer: Phoebe Howard, photographer: Rich Maciejewski)

 Silent Rivers Design+Build
Adding warmth to the kitchen are a brick backsplash, a quartz bar specified to look like concrete, and appliances in a slate finish.
Example of an urban dark wood floor open concept kitchen design with an undermount sink, recessed-panel cabinets, gray cabinets and an island
Example of an urban dark wood floor open concept kitchen design with an undermount sink, recessed-panel cabinets, gray cabinets and an island

 Debra May Himes, ASID, IIDA, LEED AP
Dino Tonn
Bedroom - large contemporary master dark wood floor bedroom idea in Phoenix with multicolored walls
Bedroom - large contemporary master dark wood floor bedroom idea in Phoenix with multicolored walls

Sponsored
Columbus, OH

Structural Remodeling
Franklin County's Heavy Timber Specialists | Best of Houzz 2020!

 QualCraft Construction Inc
Patricia Bean Expressive Architectural Photography
Mid-sized beach style dining room photo in San Diego with multicolored walls
Mid-sized beach style dining room photo in San Diego with multicolored walls

 Fiberon Decking
The “V” pattern of the Fiberon Horizon Ipe deck boards creates an eye-catching floor design. Using the same composite deck boards as top rails provides a striking contrast to the Fiberon Horizon white posts and visually connects the space. The wide flat top rail also doubles as table-top dining. Add in the outdoor kitchen and lighting, and this deck is an impressive extension of the home. One of the best things about this outdoor space is that the decking and railing are low-maintenance Fiberon composites.

1