
Search results for "Ceramic table top" in Home Design Ideas

 TreHus Architects+Interior Designers+Builders
Troy Thies Photography
Martha O'Hara Interiors, Interior Design & Photo Styling
Wine cellar - large traditional slate floor wine cellar idea in Minneapolis with storage racks
Wine cellar - large traditional slate floor wine cellar idea in Minneapolis with storage racks

 Waterford Construction
Inspiration for a mid-sized timeless gray tile and stone tile marble floor bathroom remodel in Los Angeles with an undermount sink, furniture-like cabinets, white cabinets, marble countertops, a two-piece toilet and green walls

 Ernesto Loiacono Architetto
Il problema era integrare il pavimento in parquet mancante nella nuova configurazione planimetrica, la soluzione è stata quella non di cercare un parquet il piu simile possibile, ma di far diventare la mancanza, uno dei punti di carattere del progetto. Le cementine in gres inoltre continuano dal pavimento al backsplash.
Find the right local pro for your project

 Caroline Harrison Designs Inc
Love all the varying shades of grey with green accents. Nat Caron Photography
Mid-sized trendy look-out ceramic tile basement photo in Toronto with gray walls
Mid-sized trendy look-out ceramic tile basement photo in Toronto with gray walls

 Matthew Vincent
This is one of our custom double sink vanities constructed from wormy white walnut. Four paneled doors, three hand dovetailed drawers with soft close drawer slides and a full length open bottom shelf provide ample storage. We finished this piece with a rich Mohawk pigmented stain, water resistant top coat and a two tone wax. We topped the piece off with a custom concrete counter and pulls from Restoration Hardware. This piece is totally customizable to fit any size, color or top option.
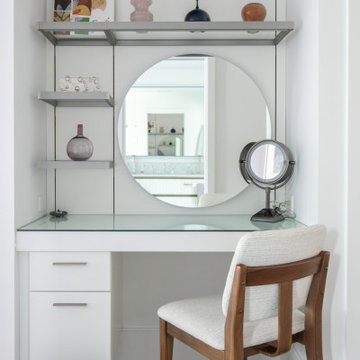
 Betty Wasserman Art & Interiors: The Hamptons
A complete renovation of a CT lakeside residence, creating a timeless family retreat with refined interiors, improved flow, custom details, and expansive views that connect the home to nature.
A custom vanity blends function and artistry with tailored cabinetry, curated objects, and a sculptural mirror, creating a thoughtful personal space that reflects the home’s warm minimalist design.
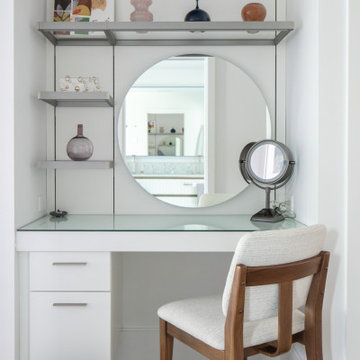
 Betty Wasserman Art & Interiors
A complete renovation of a CT lakeside residence, creating a timeless family retreat with refined interiors, improved flow, custom details, and expansive views that connect the home to nature.
A custom vanity blends function and artistry with tailored cabinetry, curated objects, and a sculptural mirror, creating a thoughtful personal space that reflects the home’s warm minimalist design.

Sponsored
Sunbury, OH

J.Holderby - Renovations
Franklin County's Leading General Contractors - 2X Best of Houzz!


 User
Laundry may be a chore we all face, but it doesn't have to feel like one. Clean and serene is the theme for this laundry center. Located in a busy part of the house next to the back door and combined with coat and shoe storage into a mud room, it still offers a sense of peace and calm by providing a place for everything and preventing chaos from taking over.
It's easier to keep the room looking tidy when you have a good organizational system like this one. Shelves and cabinets above the side-by-side front loading washer and dryer provide convenient storage for detergent, dryer sheets, fabric softener and other laundry aids. A shelf with a basket is a great place to temporarily store all the little items that were left in pockets and shouldn't go in the wash. The small hanging rod in the corner takes care of the delicate drip dry items that can't go in the dryer, while the small sink with storage cabinets is large enough for hand wash and things you want to quickly rinse out like swim suits. It's also a great place to stop and wash dirty hands before continuing into the rest of the house. A garbage can is hidden in the cabinet beneath the sink. The lower shelves with baskets next to the sink can store either folded clothing that has yet to be put away, or a basket or dirty laundry waiting to go into the wash.
The oil rubbed bronze finish on the cabinet handles and faucet ties in with blue, beige, dark brown and white color scheme present throughout the first floor of the home and is a strong accent against the white. It also ties in perfectly with the dark wood look ceramic tiles on the floor.
Designer - Gerry Ayala
Photo - Cathy Rabeler
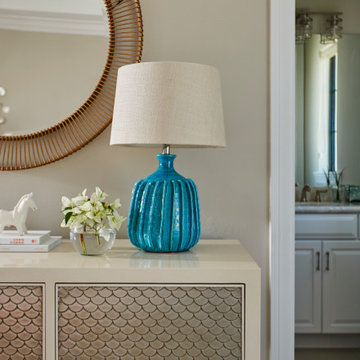
 Pamela Harvey Interiors
We began this beautiful project at the pre-build stage with our clients and managed it from beginning to end. This project is luxury condo living on a golf course. Our client loved all shades of blues, and we incorporated them in each and every room throughout the home. The classy furnishings and cozy decor create a warm, inviting ambience. At the reveal, the wife shared that "I feel like Barbie, and this is my DREAMHOUSE!"
Pamela Harvey Interiors offers interior design services in St. Petersburg and Tampa, and throughout Florida’s Suncoast area, from Tarpon Springs to Naples, including Bradenton, Lakewood Ranch, and Sarasota.

 MIG Furniture Design, Inc.
Italian Dining Table Skorpio Keramik by Cattelan Italia
Features:
Designed by A. Lucaletto & P. Cattelan
Rectangular, Oblong or Round shaped tabletop
Top made of Marmi ceramic available in Calacatta, Alabastro or Ardesia color
Base in white, black or graphite lacquered steel finish fluorescent orange finish or in transparent coating on ferrous raw material
Available in three rectangular, one round and four oblong sizes
Matching dining chairs - Tosca by Paolo Cattelan
The starting price is for the Skorpio Keramik Rectangular Dining Table W79" x D42" with the base in a graphite lacquered steel finish.
Dimensions:
Rectangular Dining Table: W79" x D42" x H30"
Rectangular Dining Table: W94.5" x D47" x H30"
Rectangular Dining Table: W118" x D47" x H30"
Oblong Dining Table: W79" x D47" x H30"
Oblong Dining Table: W94.5" x D47" x H30"
Oblong Dining Table: W118" x D47" x H30"
Oblong Dining Table: W126" x D54" x H30"
Round Dining Table: D62" x H30"

 TotalCare Orlando
Powder room - mid-sized transitional mosaic tile floor and multicolored floor powder room idea in Orlando with a one-piece toilet, brown walls, a console sink and solid surface countertops

Sponsored
Columbus, OH

Hope Restoration & General Contracting
Columbus Design-Build, Kitchen & Bath Remodeling, Historic Renovations

 Rock Paper Scissors Landscape, Inc.
Caroline Johnson Photography
Example of an eclectic patio design in San Francisco
Example of an eclectic patio design in San Francisco

 Joy Street Design
This San Carlos home features exciting design elements like bold, floral wallpaper, and floor-to-ceiling bookcases in navy blue:
---
Designed by Oakland interior design studio Joy Street Design. Serving Alameda, Berkeley, Orinda, Walnut Creek, Piedmont, and San Francisco.
For more about Joy Street Design, click here: https://www.joystreetdesign.com/
To learn more about this project, click here:
https://www.joystreetdesign.com/portfolio/bold-design-powder-room-study

 Mkw Surfaces LTD
MKW Surfaces
Home design - large traditional galley home design idea in London with a farmhouse sink, shaker cabinets, gray cabinets, quartz countertops, gray backsplash and an island
Home design - large traditional galley home design idea in London with a farmhouse sink, shaker cabinets, gray cabinets, quartz countertops, gray backsplash and an island

Sponsored
Plain City, OH

Kuhns Contracting, Inc.
Central Ohio's Trusted Home Remodeler Specializing in Kitchens & Baths

 Fresh Remodel
Elegant beige tile and porcelain tile alcove shower photo in Miami with a vessel sink, shaker cabinets, dark wood cabinets, quartzite countertops and a one-piece toilet
 Catherine Garrison Architect, Inc
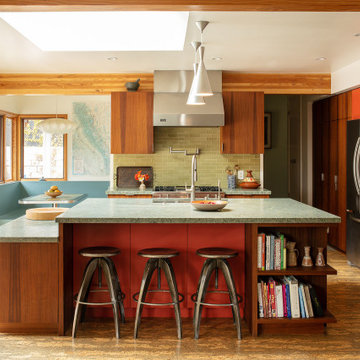
Example of a large mid-century modern l-shaped cork floor, beige floor and exposed beam eat-in kitchen design in Los Angeles with a double-bowl sink, flat-panel cabinets, dark wood cabinets, quartzite countertops, green backsplash, subway tile backsplash, stainless steel appliances, an island and gray countertops
9