
Search results for "Ceramic table top" in Home Design Ideas
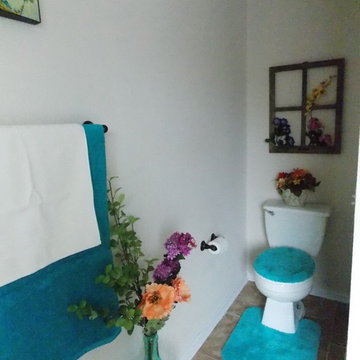
 BRC Remodeling Group
New Venetian Gold Granite counters, Porcelain under-mount sink, Ceramic tile floor in Salerno-SL81 broken joint pattern, Killim Beige, Mocha Maple custom cut cabinets, Walk-in shower with glass door decorative ceramic tile surround. Double Vanity.
 Rafferty & Company
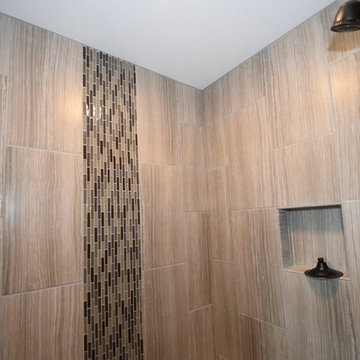
Large transitional master beige tile and ceramic tile ceramic tile bathroom photo in Other with beige walls and granite countertops
 CBC Cabinetry & Flooring
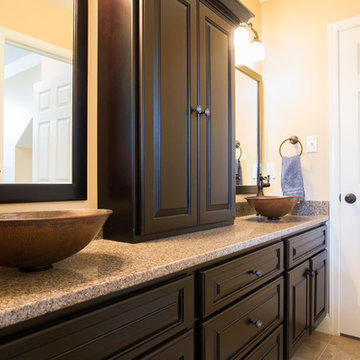
We completely overhauled this bathroom. New cabinets and countertops, heated ceramic tile floor, removed the existing tub/shower unit and installed a new ceramic tile shower with frameless shower door. Copper vessel sinks/faucets and the built in laundry hamper make this jack and jill bathroom a must have for any home!!
Find the right local pro for your project
 Preteroti Consulting (Johnny Rhino Kit & Bath)
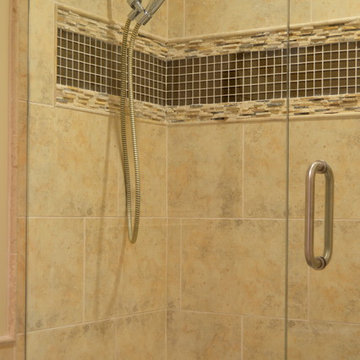
This master bathroom was in desperate need of a remodel. The compact master bathroom was cramped and out dated. Johnny Rhino stepped in to create a more open, bright, and comfortable space without knocking out walls. The installation of floor-to-ceiling cabinetry, a medicine cabinet inset into the wall, recessed lighting as well as wall-mounted lighting, and a pocket door helped to really open up this space!
Tabitha Stephens
 Case Handyman Services
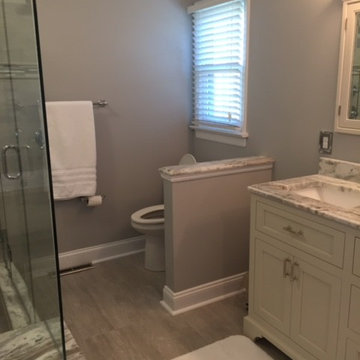
Case Chester built the small privacy wall to separate the toilet in this remodeled master bathroom. The large format ceramic tile gives the appearance of wood for a very contemporary look. The vanity is custom made with soft close doors and drawers by Integrated Millwork in Chester. VA Shower Door custom fitted the frameless glass shower enclosure.
 Viking Renovations LLC
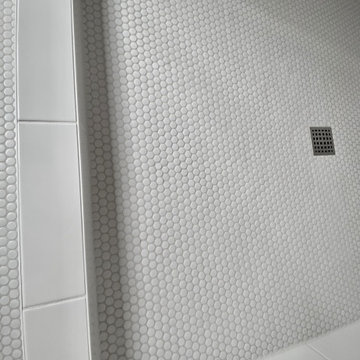
Shower and bath floor completed in Restore Satin White 10"x11" Glazed Ceramic Penny Round Mosaic Tile. Shower walls and curb are 4"x12" Glazed Ceramic Bright White Subway Tile. Accented with Bleached Wood Grout. All moisture proofing materials and drain are Schluter products.
 McKean's Floor to Ceiling
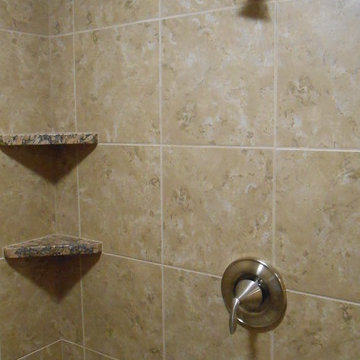
Emser Cordova Noce 13x13 ceramic tile on the shower walls and floor with granite shower seat and corner shelves, Moen Eva Brushed Nickel bath fixtures and a clear glass shower door.

Sponsored
Columbus, OH

Trish Takacs Design
Award Winning & Highly Skilled Kitchen & Bath Designer in Columbus
 CBC Cabinetry & Flooring

We completely overhauled this bathroom. New cabinets and countertops, heated ceramic tile floor, removed the existing tub/shower unit and installed a new ceramic tile shower with frameless shower door. Copper vessel sinks/faucets and the built in laundry hamper make this jack and jill bathroom a must have for any home!!
 PDQ CONSTRUCTION INC.
Angie Harris

Inspiration for a mid-sized victorian ceramic tile enclosed kitchen remodel in Other with an undermount sink, shaker cabinets, light wood cabinets, granite countertops, white backsplash, ceramic backsplash, white appliances and an island
Inspiration for a mid-sized victorian ceramic tile enclosed kitchen remodel in Other with an undermount sink, shaker cabinets, light wood cabinets, granite countertops, white backsplash, ceramic backsplash, white appliances and an island
 BRC Remodeling Group
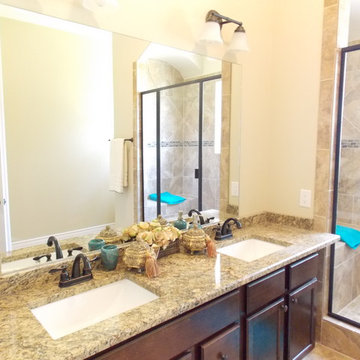
New Venetian Gold Granite counters, Porcelain under-mount sink, Ceramic tile floor in Salerno-SL81 broken joint pattern, Killim Beige, Maple custom cut cabinets, Ceramic tile bathtub surround broken joint. Double Vanity, Under-mount sink
 Bridgewater
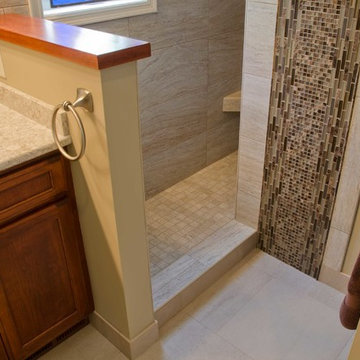
The new owners were looking forward to living in their new home with an open floor plan, tall vaulted ceilings, and great views. It featured a large Great Room with two big French Doors separating the Dining Room from the Master Bedroom.
But after only a few months they identified a major design flaw: Each of the French Doors had ten glass windows with two large windows above each door. (Check out our before and after designs, traffic flow diagrams and photos of this project.) Glass windows and doors allowed sound and light from guests or the TV in the great room to easily sneak into the bedroom. With unique work and sleep schedules (he’s a pilot, she’s a registered nurse) this design wasn’t working.
Then there was a traffic flow design flaw: The Master Bedroom had a second entrance from a hallway. To get into the bedroom from the hallway you needed to walk down another claustrophobic hallway.
To get from the Master Bedroom to the Master Bath begin at the most remote corner of the bedroom and down a hallway between two closets. Once inside the bath, a huge triangular Jacuzzi dominating the space.
So, from a privacy and traffic flow perspective, this home had some major design issues.
When Craig Weber first met with the owners, he listened to their ideas and concerns. The owners trusted Craig to come up with the most efficient and most effective solution to this design dilemma. He offered a solution that resolved the bed-bath traffic flow problem, offered some bedroom room privacy, and updated the bath.
First, the two French Doors and windows were removed. A new wall was built with sound-absorbing materials, making the Great Room and Dining Room more comfortable spaces for entertaining while creating the bedroom privacy the owners craved.
Solving the Bedroom/Bath traffic flow problem began with removing the two existing closets. The bath door was relocated next to the hall entrance, and then a new walk-in closet was added adjacent to the hallway entrance. The solution offered easy access to and from the bath, closet and hallway without a hint of claustrophobia.
The Master Bath underwent a major transformation designed for convenience and comfort – especially during long, cold Minnesota winters.
Most everything from the former bath was torn out, beginning with the giant Jacuzzi.
A new bathtub that is wider and deeper than the standard size was installed with brushed Nickel fixtures. It’s the perfect place to relax with a glass of wine and candles.
Warm floors are a Minnesota “must have.” The bath’s new ceramic floor features in-floor electric heat. Getting in and out of the tub is easy and comfortable.
The new walk-in shower again features in-floor heating and a place to sit. The most interesting feature of this shower may the custom ceramic tile installed with unique patterns.
A new vanity Cambria Bradshaw countertops features two under-hung ceramic sinks with matching brushed Nickel fixtures.
Tall ceilings and three glass windows near the ceiling flood the room with natural light. A new energy-efficient window frames an ornamental stained glass window created by the owner’s father – a great personal touch.
A quiet place to sleep. A private dining room for entertaining. A Master Bath to die for. And easy traffic flow. The owners couldn’t have been more delighted with the outcome. And Lilly, their cat, loves it too.
 Executive Developers, LLC
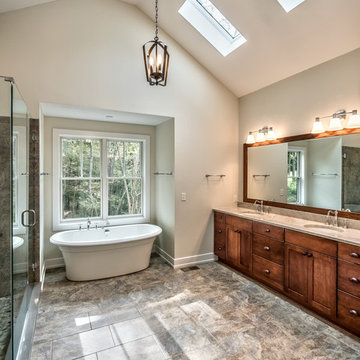
Free standing soaker tub, skylights
Bathroom - large craftsman master gray tile and ceramic tile ceramic tile and gray floor bathroom idea in Other with shaker cabinets, an undermount sink, a hinged shower door, dark wood cabinets, a two-piece toilet, gray walls and quartzite countertops
Bathroom - large craftsman master gray tile and ceramic tile ceramic tile and gray floor bathroom idea in Other with shaker cabinets, an undermount sink, a hinged shower door, dark wood cabinets, a two-piece toilet, gray walls and quartzite countertops
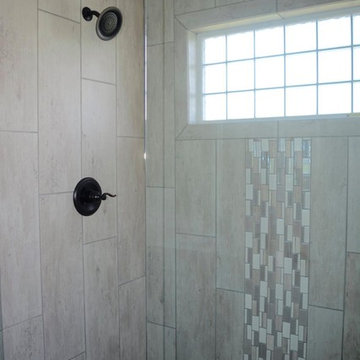 Rafferty & Company
Bathroom - large transitional master beige tile and ceramic tile ceramic tile bathroom idea in Other with beige walls and granite countertops

Sponsored
Fredericksburg, OH

High Point Cabinets
Columbus' Experienced Custom Cabinet Builder | 4x Best of Houzz Winner

 Chi Renovation & Design
A fun updated to a once dated basement. We renovated this client’s basement to be the perfect play area for their children as well as a chic gathering place for their friends and family. In order to accomplish this, we needed to ensure plenty of storage and seating. Some of the first elements we installed were large cabinets throughout the basement as well as a large banquette, perfect for hiding children’s toys as well as offering ample seating for their guests. Next, to brighten up the space in colors both children and adults would find pleasing, we added a textured blue accent wall and painted the cabinetry a pale green.
Upstairs, we renovated the bathroom to be a kid-friendly space by replacing the stand-up shower with a full bath. The natural stone wall adds warmth to the space and creates a visually pleasing contrast of design.
Lastly, we designed an organized and practical mudroom, creating a perfect place for the whole family to store jackets, shoes, backpacks, and purses.
Designed by Chi Renovation & Design who serve Chicago and it's surrounding suburbs, with an emphasis on the North Side and North Shore. You'll find their work from the Loop through Lincoln Park, Skokie, Wilmette, and all of the way up to Lake Forest.
For more about Chi Renovation & Design, click here: https://www.chirenovation.com/
To learn more about this project, click here: https://www.chirenovation.com/galleries/bathrooms/
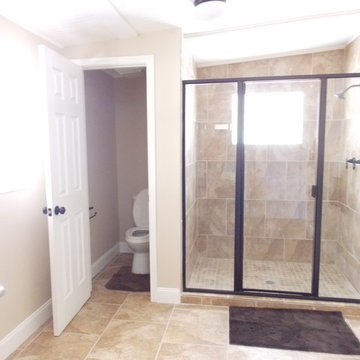 BRC Remodeling Group
New Venetian Gold Granite counters, New Venetian Gold Granite counters, Porcelain under-mount sink, Ceramic tile floor in Salerno-SL81 broken joint pattern, Killim Beige, Mocha Maple custom cut cabinets, Walkin shower with glass door decorative ceramic tile surround. Double Vanity.

 Arete Renovators Inc.
These two full bathroom remodels come to life with unique ceramic tiles. In the guest bathroom beautiful blue wall tiles enhance the bathtub shower combo complimented by a matte black delta faucet. The double under mount porcelain sinks sit under a full spread framed mirror that matches the faucets. Black ceramic floor tiles complete the look. The master bathroom has an intricate herringbone pattern floor tile that ties all the colors of the bathroom together. This bathroom also has a double mount sink supported by a free standing vanity.
 E & F General Contracting Inc.
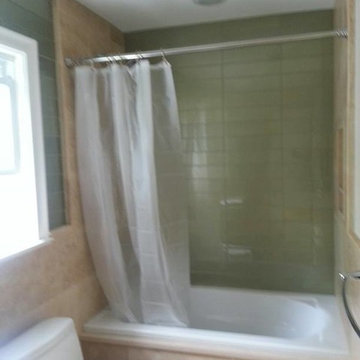
Bathroom - small transitional 3/4 white tile and ceramic tile ceramic tile bathroom idea in New York with a two-piece toilet, green walls and marble countertops


 INTEGRITY HOME BUILDERS INC
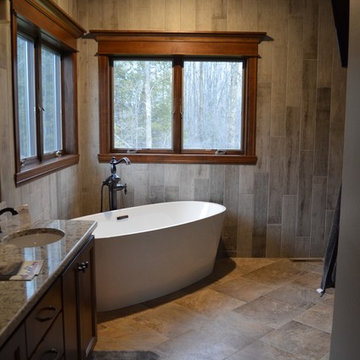
This master bathroom has double sinks, undermounted on quartz countertops. Each window has a large header above. This bathroom has a freestanding tub and a tiled shower with 2 shower heads. The flooring is luxury vinyl tile. Behind the freestanding tub is a ceramic wood-look tile planking that extends for the length of the wall.
 The Arizona Tile Co.
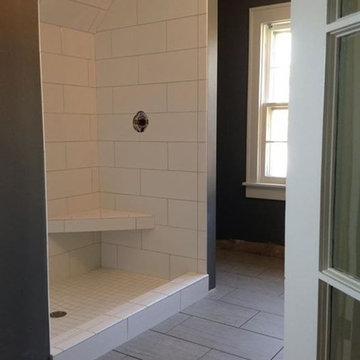
Example of a minimalist white tile and ceramic tile ceramic tile alcove shower design in Chicago with gray walls
 Rafferty & Company
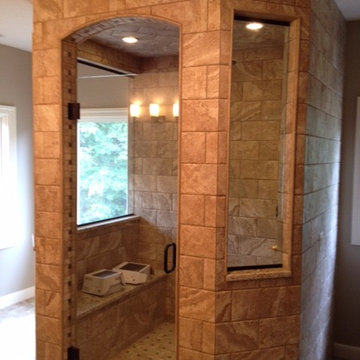
Large transitional master beige tile and ceramic tile ceramic tile alcove shower photo in Other with beige walls and granite countertops
129