
Search results for "Ceramic tile" in Home Design Ideas

 Golden Hammer Construction
Inspiration for a transitional white tile and subway tile ceramic tile walk-in shower remodel in Miami with white walls


 In the Deets
Modern functionality with a vintage farmhouse style makes this the perfect kitchen featuring marble counter tops, subway tile backsplash, SubZero and Wolf appliances, custom cabinetry, white oak floating shelves and engineered wide plank, oak flooring.
Find the right local pro for your project

 Schloegel Design Remodel
The homeowner's wide range of tastes coalesces in this lovely kitchen and mudroom. Vintage, modern, English, and mid-century styles form one eclectic and alluring space. Rift-sawn white oak cabinets in warm almond, textured white subway tile, white island top, and a custom white range hood lend lots of brightness while black perimeter countertops and a Laurel Woods deep green finish on the island and beverage bar balance the palette with a unique twist on farmhouse style.

 Northwest Floors
Corner shower - mid-sized mediterranean master white tile and ceramic tile travertine floor and brown floor corner shower idea with recessed-panel cabinets, white cabinets, gray walls, a vessel sink, tile countertops and a hinged shower door

 Design Opera Inc.
The Floating Bar:
The condo’s main entry door inconveniently opens into what should be the kitchen nook, leaving the space unusable. The new bar optimizes the area by creating it’s own space.
Photo by: Jonn Coolidge

 Designs By Mitchel LLC
Inspiration for a transitional kids' ceramic tile bathroom remodel in Philadelphia

Sponsored
Fredericksburg, OH

High Point Cabinets
Columbus' Experienced Custom Cabinet Builder | 4x Best of Houzz Winner
 Kitchen Architecture Ltd
Photographer: Tony Gatman
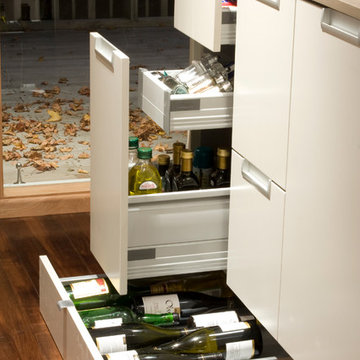
Home design - small contemporary galley dark wood floor home design idea in Auckland with flat-panel cabinets, beige cabinets, ceramic backsplash and stainless steel appliances
Home design - small contemporary galley dark wood floor home design idea in Auckland with flat-panel cabinets, beige cabinets, ceramic backsplash and stainless steel appliances

 TKS Design Group
Our clients had been in their home since the early 1980’s and decided it was time for some updates. We took on the kitchen, two bathrooms and a powder room.
This petite master bathroom primarily had storage and space planning challenges. Since the wife uses a larger bath down the hall, this bath is primarily the husband’s domain and was designed with his needs in mind. We started out by converting an existing alcove tub to a new shower since the tub was never used. The custom shower base and decorative tile are now visible through the glass shower door and help to visually elongate the small room. A Kohler tailored vanity provides as much storage as possible in a small space, along with a small wall niche and large medicine cabinet to supplement. “Wood” plank tile, specialty wall covering and the darker vanity and glass accents give the room a more masculine feel as was desired. Floor heating and 1 piece ceramic vanity top add a bit of luxury to this updated modern feeling space.
Designed by: Susan Klimala, CKD, CBD
Photography by: Michael Alan Kaskel
For more information on kitchen and bath design ideas go to: www.kitchenstudio-ge.com

 Terra Bella Marble
Crema marfil and dark emperador mosaic tile is a great choice for a kitchen tile or a bathroom feature.
Inspiration for a timeless marble floor kitchen remodel
Inspiration for a timeless marble floor kitchen remodel

 Father and Son Floorcraft, LLC
Inspiration for a mid-sized timeless porcelain tile and blue floor sunroom remodel in Boston with no fireplace and a standard ceiling

 James C Schell LLC
Even the view from the toilet is enhanced.
James C Schell
jim@jcschell.com
Small minimalist master beige tile and ceramic tile ceramic tile corner shower photo in Philadelphia with an undermount sink, furniture-like cabinets, medium tone wood cabinets, granite countertops, a two-piece toilet and beige walls
Small minimalist master beige tile and ceramic tile ceramic tile corner shower photo in Philadelphia with an undermount sink, furniture-like cabinets, medium tone wood cabinets, granite countertops, a two-piece toilet and beige walls





 Sweet Home of Mine
The bathroom flooring was changed from ceramic tile to ceramic wood grain floor tile. I changed out the contractor grade cabinets and put in a cabinet that looks like a piece of furniture. I converted the single sink to a double sink and added new gorgeous faucets to the marble top bathroom cabinet. I took the existing mirror and added trim pieces around it and raised it to look like a expensive mirror. Shelving and hardware were added to complete the look.
Photo Credit: Kimberly Schneider

 Elizabeth Strianese Interiors LLC
Photography Meredith Heuer
Inspiration for a small modern 3/4 multicolored tile and mosaic tile ceramic tile bathroom remodel in New York with a trough sink, flat-panel cabinets, medium tone wood cabinets, soapstone countertops, a one-piece toilet and multicolored walls
Inspiration for a small modern 3/4 multicolored tile and mosaic tile ceramic tile bathroom remodel in New York with a trough sink, flat-panel cabinets, medium tone wood cabinets, soapstone countertops, a one-piece toilet and multicolored walls

 Pacific Stone & Tiles
Inspiration for a mid-sized transitional master white tile and porcelain tile doorless shower remodel in Boston

 Leah Applewhite
Presented by Leah Applewhite, www.leahapplewhite.com
Photos by Pattie O'Loughlin Marmon, www.arealgirlfriday.com
Example of a beach style porcelain tile and beige floor entry hall design in Seattle with green walls and a white front door
Example of a beach style porcelain tile and beige floor entry hall design in Seattle with green walls and a white front door

Sponsored
Fredericksburg, OH
High Point Cabinets
Columbus' Experienced Custom Cabinet Builder | 4x Best of Houzz Winner

 Architessa
From drab and outdated, to a fantastic modern farmhouse feel, Architectural Ceramics designers were able to give these residents the kitchen of their dreams with the help of the latest trend in tile- cement! Cement tiles are made one at a time by hand, with blends of cement, marble powder, fine sand, and natural mineral color pigments to create the patterns the world has fallen in love with. After helping the client narrow down their favorite selections from Architectural Ceramic’s thousands of high quality tile options, a custom concrete design in shades of blue and grey for their backsplash turned out to be the perfect match to the rest of the kitchen. Architectural Ceramics designers eagerly work to make your project their top priority with a one of a kind design you can brag about for years to come. Visit our website to make an appointment at http://www.architecturalceramics.com/.

 Rafterhouse
Inspiration for a farmhouse l-shaped light wood floor kitchen remodel in Phoenix with a farmhouse sink, shaker cabinets, white cabinets, quartz countertops, white backsplash, stainless steel appliances and two islands

 Miracle Contractors, LLC
Man Cave/Bonus Room over garage custom ceramic tiled shower with 2 ceramic tile corner shelves
Corner shower - mid-sized mediterranean beige tile and ceramic tile ceramic tile and beige floor corner shower idea in Baltimore with raised-panel cabinets, brown cabinets, a two-piece toilet, yellow walls, a drop-in sink and granite countertops
Corner shower - mid-sized mediterranean beige tile and ceramic tile ceramic tile and beige floor corner shower idea in Baltimore with raised-panel cabinets, brown cabinets, a two-piece toilet, yellow walls, a drop-in sink and granite countertops
195