
Search results for "Ceramic tile" in Home Design Ideas

 Sydnye Pettengill, ASID Interior Design Inc
Inspiration for a large timeless master beige tile, white tile and ceramic tile cement tile floor and white floor alcove shower remodel in DC Metro with recessed-panel cabinets, white cabinets, an undermount tub, white walls, an undermount sink, granite countertops and a hinged shower door

 Thompson Remodeling
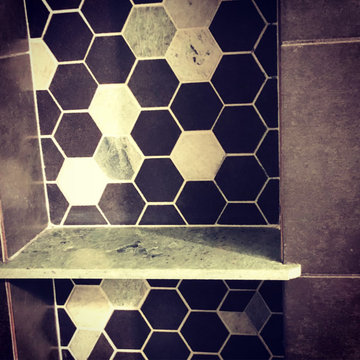
The star of this master bath remodel is the beautiful mosaic tiles used in the backsplash, shower accent, and shower floor. The blend of blues, ambers, and browns gives the room a beachy feel.
The new slate look tile floor has radiant heating installed beneath to keep the space cozy and warm. A large vanity with tower cabinet provides plenty of storage for necessities and linens.

 Byrd Tile Distributors
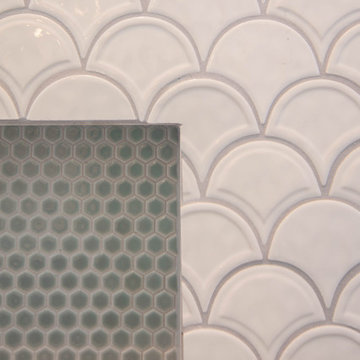
White doesn't have to be boring! In this eclectic, industrial style kitchen, the white wall tiles have a wonderfully unique texture. This makes the room bright and eye-catching, without distracting from the focal pieces like the mismatched colorful chairs and patchwork tile on the breakfast counter.
The Creative Bossa White ceramic wall tiles in this room are one of our stock tiles at Byrd Tile Distributors in Raleigh, NC. See more of our stock tiles here: http://byrdtile.com/tile-products/
Find the right local pro for your project


 Standard Kitchen & Bath
Large elegant master white tile and porcelain tile ceramic tile tub/shower combo photo with beaded inset cabinets, white cabinets, quartz countertops and blue walls
 Village Home Stores
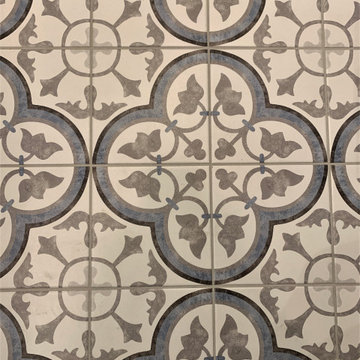
A new construction home built in Bettendorf, Iowa by Heartland Builders of the Quad Cities. Charcoal Blue painted kitchen cabinets in the Savannah flat panel door from our Koch Classic Cabinet line paired with Hanstone Yorkville quartz surfaces, Whirlpool appliances, and Bella Cera French Oak engineered hardwood floors. Design and materials by Village Home Stores.



 At Home Staging and Design
Eat-in kitchen - transitional l-shaped ceramic tile eat-in kitchen idea in Nashville with an undermount sink, medium tone wood cabinets, granite countertops, beige backsplash, ceramic backsplash, stainless steel appliances and an island


 Fireclay Tile
This labor of love turned out to be a mid-century masterpiece, thanks to Robert Maurer's expert eye for color and interior design
Example of a mid-century modern kitchen design in Sacramento with dark wood cabinets, green backsplash, ceramic backsplash and an island
Example of a mid-century modern kitchen design in Sacramento with dark wood cabinets, green backsplash, ceramic backsplash and an island
 ABtelier Design
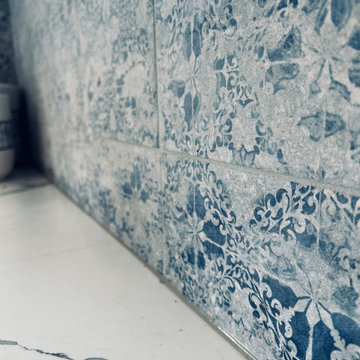
Tiles can be an artwork by themselves
Mid-sized french country u-shaped light wood floor and beige floor eat-in kitchen photo in Montreal with a farmhouse sink, shaker cabinets, white cabinets, quartz countertops, blue backsplash, porcelain backsplash, stainless steel appliances, an island and white countertops
Mid-sized french country u-shaped light wood floor and beige floor eat-in kitchen photo in Montreal with a farmhouse sink, shaker cabinets, white cabinets, quartz countertops, blue backsplash, porcelain backsplash, stainless steel appliances, an island and white countertops
 The Home X
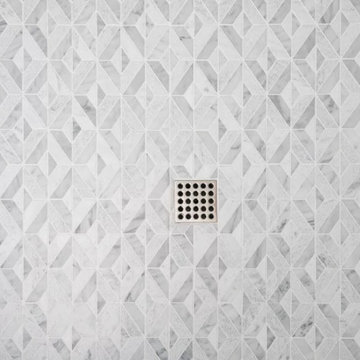
Located in Hopewell, NJ, this high‐end renovation features white cabinetry, marble tile, and a freestanding tub for a spa‐inspired design. A glass shower enclosure, custom vanity, and built‐in niches add modern convenience, while the overall timeless style ensures long‐lasting appeal. With polished nickel fixtures and a neutral palette, this transitional bathroom remodel achieves the perfect balance between classic elegance and contemporary functionality.


Sponsored
Plain City, OH

The Creative Kitchen Company
Columbus Area Kitchen Remodeling and Refacing Professional


 Homes by C.M. Watson
Inspiration for a mid-sized timeless 3/4 gray tile and glass tile bathroom remodel in Indianapolis


 Bisek Interiors
Ceramic Shower
Corner shower - mid-sized traditional 3/4 beige tile and ceramic tile ceramic tile and beige floor corner shower idea in Minneapolis with beige walls
Corner shower - mid-sized traditional 3/4 beige tile and ceramic tile ceramic tile and beige floor corner shower idea in Minneapolis with beige walls

Sponsored
Fredericksburg, OH

High Point Cabinets
Columbus' Experienced Custom Cabinet Builder | 4x Best of Houzz Winner

Enclosed kitchen - mid-sized transitional galley medium tone wood floor enclosed kitchen idea in DC Metro with an undermount sink, flat-panel cabinets, light wood cabinets, quartz countertops, white backsplash, ceramic backsplash, stainless steel appliances and no island

 Judd Builders
Large transitional dark wood floor and brown floor eat-in kitchen photo with a farmhouse sink, recessed-panel cabinets, white cabinets, granite countertops, gray backsplash, mosaic tile backsplash, paneled appliances, an island and white countertops

 INSIDE AND OUT CUSTOM FLOORS
Inspiration for a large modern galley porcelain tile enclosed kitchen remodel in Jacksonville with an undermount sink, raised-panel cabinets, medium tone wood cabinets, granite countertops, beige backsplash, stone tile backsplash, black appliances and an island
242