
Search results for "Ceramics" in Home Design Ideas

 BLOM Design Studio

Inspiration for a mid-sized scandinavian master beige tile and ceramic tile ceramic tile, gray floor and double-sink alcove shower remodel in Other with flat-panel cabinets, light wood cabinets, a two-piece toilet, an undermount sink, quartz countertops, a hinged shower door, white countertops and a floating vanity
 Uniik Design
Lara Palset Photography
Mid-sized trendy kids' white tile and ceramic tile ceramic tile and gray floor bathroom photo in Calgary with flat-panel cabinets, white cabinets, quartz countertops, an undermount sink and white walls
Mid-sized trendy kids' white tile and ceramic tile ceramic tile and gray floor bathroom photo in Calgary with flat-panel cabinets, white cabinets, quartz countertops, an undermount sink and white walls

 Michael Lewis Architects PC
Inspiration for a large contemporary master beige tile, gray tile and ceramic tile ceramic tile and gray floor bathroom remodel in New York with flat-panel cabinets, light wood cabinets, gray walls, an undermount sink, a hinged shower door and gray countertops
Find the right local pro for your project
 Davey McEathron Architecture

The skylight in the bathroom floods the room with natural light. The solid walnut countertops bring a warm, natural material into the room.
Twist Tours Photography
 Castle Building Company

Reclaimed wood paneling on bathroom walls. Double sinks and individual vanities. Glass walled shower with marble seat.
Example of a large mountain style master ceramic tile and beige tile ceramic tile corner shower design in Denver with a vessel sink, medium tone wood cabinets, solid surface countertops, white walls and shaker cabinets
Example of a large mountain style master ceramic tile and beige tile ceramic tile corner shower design in Denver with a vessel sink, medium tone wood cabinets, solid surface countertops, white walls and shaker cabinets
 Susie Rivadeneyra Design
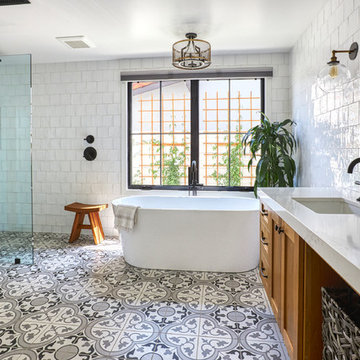
Example of a country white tile and ceramic tile ceramic tile and multicolored floor bathroom design in Orange County with shaker cabinets, medium tone wood cabinets, white walls, an undermount sink, quartz countertops and white countertops
 Modern Homestead

The dark wood of the vanity brings is a grounding splash of color.
Freestanding bathtub - large transitional master white tile and subway tile ceramic tile and multicolored floor freestanding bathtub idea in Denver with flat-panel cabinets, white walls, an undermount sink, distressed cabinets, a one-piece toilet, marble countertops and white countertops
Freestanding bathtub - large transitional master white tile and subway tile ceramic tile and multicolored floor freestanding bathtub idea in Denver with flat-panel cabinets, white walls, an undermount sink, distressed cabinets, a one-piece toilet, marble countertops and white countertops

Sponsored
Fredericksburg, OH

High Point Cabinets
Columbus' Experienced Custom Cabinet Builder | 4x Best of Houzz Winner
 Heartwood Residential
Laundry Room

Mid-sized elegant single-wall ceramic tile and gray floor utility room photo in San Francisco with an undermount sink, shaker cabinets, white cabinets, quartz countertops, gray backsplash, ceramic backsplash, white walls, a stacked washer/dryer and white countertops
Mid-sized elegant single-wall ceramic tile and gray floor utility room photo in San Francisco with an undermount sink, shaker cabinets, white cabinets, quartz countertops, gray backsplash, ceramic backsplash, white walls, a stacked washer/dryer and white countertops
 Mauk Cabinets by Design

We are absolutely thrilled to share the finished photos of this year's Homearama we were lucky to be apart of thanks to G.A. White Homes. This week we will be sharing the kitchen, pantry, and living area. All of these spaces use Marsh Furniture's Apex door style to create a uniquely clean and modern living space. The Apex door style is very minimal making it the perfect cabinet to showcase statement pieces like a stunning counter top or floating shelves. The muted color palette of whites and grays help the home look even more open and airy.
Designer: Aaron Mauk
 The Quiet Moose
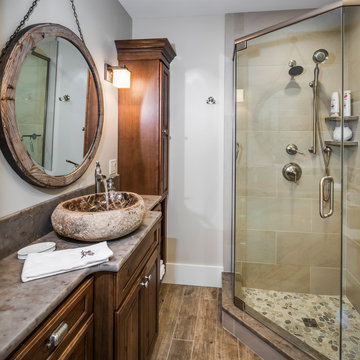
The Quiet Moose, Interior Design & Photo Styling | All furnishings in this space are available through The Quiet Moose. www.quietmoose.com - 231-348-5353
 Granite Homes
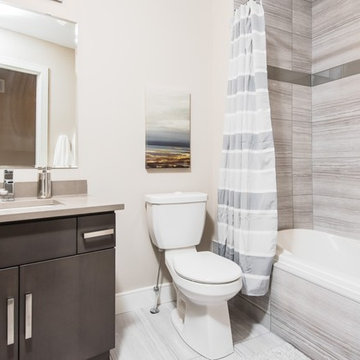
Bathroom - mid-sized contemporary multicolored tile and ceramic tile ceramic tile bathroom idea in Toronto with an undermount sink, flat-panel cabinets, dark wood cabinets, quartzite countertops, a one-piece toilet and beige walls
 Bradford Custom Homes & Remodeling

Example of a large transitional white tile and ceramic tile ceramic tile and multicolored floor bathroom design in Atlanta with black cabinets, a two-piece toilet, white walls, an undermount sink, marble countertops, white countertops, a freestanding vanity and recessed-panel cabinets
 JVLphotography
Bathroom Renovation by Grassroots Design & Build
photography by Justin Van Leeuwen
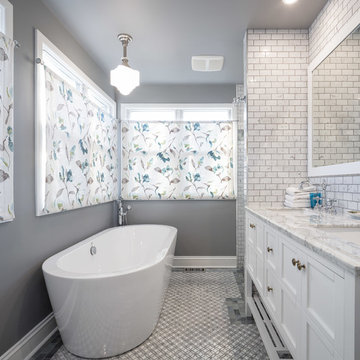
Mid-sized transitional master beige tile and ceramic tile ceramic tile bathroom photo in Ottawa with recessed-panel cabinets, white cabinets, a one-piece toilet, beige walls, a console sink and marble countertops
Mid-sized transitional master beige tile and ceramic tile ceramic tile bathroom photo in Ottawa with recessed-panel cabinets, white cabinets, a one-piece toilet, beige walls, a console sink and marble countertops


 CAC Development Design-Build, LLC
PC : Cristopher Nolasco

Example of a mid-sized trendy 3/4 beige tile and ceramic tile ceramic tile bathroom design in Los Angeles with flat-panel cabinets, dark wood cabinets, a one-piece toilet, beige walls, an undermount sink and marble countertops
Example of a mid-sized trendy 3/4 beige tile and ceramic tile ceramic tile bathroom design in Los Angeles with flat-panel cabinets, dark wood cabinets, a one-piece toilet, beige walls, an undermount sink and marble countertops

 Fitch Design Company
A mixed use mud room featuring open lockers, bright geometric tile and built in closets.
Utility room - large transitional u-shaped gray floor and ceramic tile utility room idea in Seattle with an undermount sink, gray cabinets, quartz countertops, a side-by-side washer/dryer, white countertops, flat-panel cabinets, gray backsplash, ceramic backsplash and multicolored walls
Utility room - large transitional u-shaped gray floor and ceramic tile utility room idea in Seattle with an undermount sink, gray cabinets, quartz countertops, a side-by-side washer/dryer, white countertops, flat-panel cabinets, gray backsplash, ceramic backsplash and multicolored walls
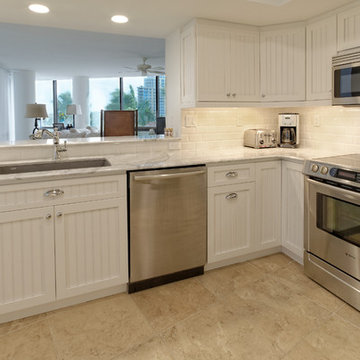
 Kitchen & Bathroom Remodel by Cutting Edge
An efficient layout with corner lazy susan, pullout trash/recycling, a tip-out sink false front, and lots of drawers make this medium sized kitchen a real work space.
Photos by Scot Trueblood

 Regency Construction Company, Inc.
Inspiration for a contemporary l-shaped beige floor and ceramic tile kitchen remodel in Other with an undermount sink, flat-panel cabinets, light wood cabinets, gray backsplash, an island, gray countertops and glass tile backsplash

Sponsored
Columbus, OH

Hope Restoration & General Contracting
Columbus Design-Build, Kitchen & Bath Remodeling, Historic Renovations
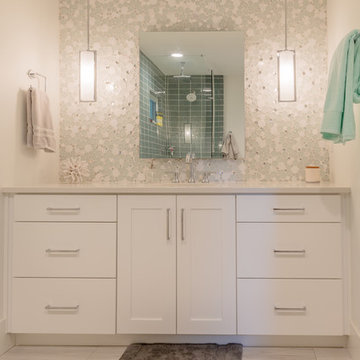
 restyle design, llc
This ranch was a complete renovation! We took it down to the studs and redesigned the space for this young family. We opened up the main floor to create a large kitchen with two islands and seating for a crowd and a dining nook that looks out on the beautiful front yard. We created two seating areas, one for TV viewing and one for relaxing in front of the bar area. We added a new mudroom with lots of closed storage cabinets, a pantry with a sliding barn door and a powder room for guests. We raised the ceilings by a foot and added beams for definition of the spaces. We gave the whole home a unified feel using lots of white and grey throughout with pops of orange to keep it fun.
 Aline Architecture inc.
Aline Architecture / Photographer: Dan Cutrona

Inspiration for a contemporary blue tile and ceramic tile ceramic tile bathroom remodel in Boston with flat-panel cabinets, yellow cabinets, blue walls and a wall-mount sink
Inspiration for a contemporary blue tile and ceramic tile ceramic tile bathroom remodel in Boston with flat-panel cabinets, yellow cabinets, blue walls and a wall-mount sink
 Exquisite Remodels LLC

Large beach style master gray tile and ceramic tile ceramic tile bathroom photo in Other with shaker cabinets, white cabinets, gray walls, an undermount sink and quartz countertops
37