
Search results for "Ceramics" in Home Design Ideas
 Walker Zanger
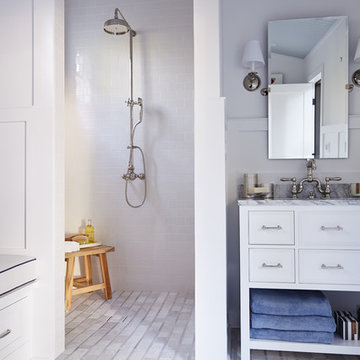
The Pasadena Showcase House 2014 Pool Dressing Room, by Robert Frank Design, featuring Walker Zanger's Shift collection on the floor and 6th Avenue on the shower.
For more information on our tile, visit http://walkerzanger.com/
 Cabinet Genies, Inc.

Contractor - Lighthouse Building & Remodeling Cabinetry - Kith Kitchens - Benton - Bright White / Shelves - Ash Countertops - Sunmac Stone Specialists - Pompeii - Greylac / Granite Hardware - Top Knobs - TK592-BSN/TK594-BSN Appliances - GE Appliances Sink - Create Good Sinks Power Strips - Hardware Resources
 RénoDéco etc.
Lyne Brunet

Inspiration for a small rustic 3/4 white tile and ceramic tile ceramic tile corner shower remodel in Montreal with light wood cabinets, a two-piece toilet, white walls, a vessel sink and laminate countertops
Inspiration for a small rustic 3/4 white tile and ceramic tile ceramic tile corner shower remodel in Montreal with light wood cabinets, a two-piece toilet, white walls, a vessel sink and laminate countertops
Find the right local pro for your project
 Sommers Interiors

Alcove shower - mid-sized traditional master beige tile and ceramic tile ceramic tile and beige floor alcove shower idea in Other with raised-panel cabinets, black cabinets, beige walls, an undermount sink and granite countertops

 Brightland Homes
Example of a mid-sized transitional kids' black tile and ceramic tile ceramic tile, beige floor and single-sink bathroom design in Other with brown cabinets, white walls, an undermount sink, solid surface countertops, white countertops, shaker cabinets and a built-in vanity
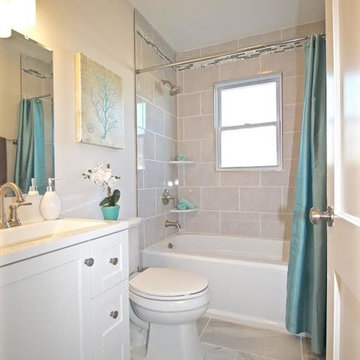
 Give Me Shelter
Small transitional beige tile and ceramic tile ceramic tile and beige floor bathroom photo in Wilmington with shaker cabinets, white cabinets, a two-piece toilet, beige walls and marble countertops

 Howells Architecture + Design
This is a comprehensive renovation of an early midcentury home in Portland. Finishes and fixtures were chosen for a warm contemporary feel to blend well with the home's origins, and we custom designed all new cabinetry, trim, and moldings. The remodel includes major energy updates--the client now powers their car via the roof's solar panels! Photos by Anna M Campbell

Sponsored
Fredericksburg, OH

High Point Cabinets
Columbus' Experienced Custom Cabinet Builder | 4x Best of Houzz Winner
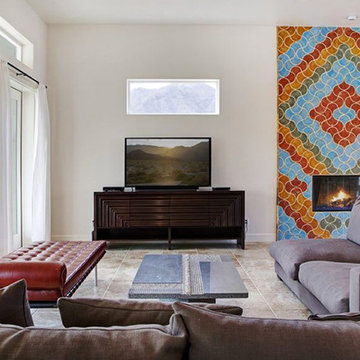
 The Masonry Center, Inc.
Color! Arto has 52 ceramic glazes. You can customize anything.
Inspiration for a large contemporary open concept ceramic tile living room remodel in Boise with white walls, a standard fireplace, a tile fireplace and a tv stand
Inspiration for a large contemporary open concept ceramic tile living room remodel in Boise with white walls, a standard fireplace, a tile fireplace and a tv stand
 Kitchen & Bath Design Center
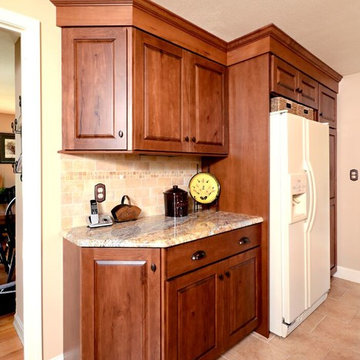
Example of a mid-sized classic l-shaped ceramic tile eat-in kitchen design in Bridgeport with an undermount sink, raised-panel cabinets, medium tone wood cabinets, granite countertops, beige backsplash, ceramic backsplash, stainless steel appliances and an island
 Aptiva Interior Solutions
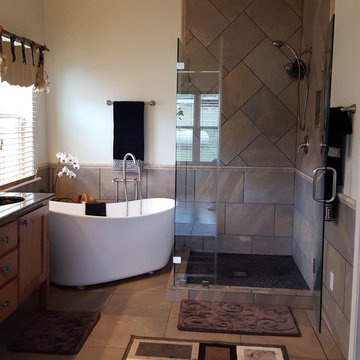
Bathroom - large contemporary master brown tile and ceramic tile ceramic tile and brown floor bathroom idea in Austin with shaker cabinets, medium tone wood cabinets, beige walls, an undermount sink and a hinged shower door

 HOME Stagers, Inc.
Eat-in kitchen - small transitional u-shaped ceramic tile and brown floor eat-in kitchen idea in San Francisco with a double-bowl sink, raised-panel cabinets, white cabinets, tile countertops, white backsplash, ceramic backsplash, stainless steel appliances and a peninsula
 Tim Hollerbach Designs, LLC

Example of a large trendy master black tile and ceramic tile ceramic tile, black floor and double-sink bathroom design in St Louis with flat-panel cabinets, medium tone wood cabinets, a one-piece toilet, white walls, an undermount sink, quartz countertops, a hinged shower door, white countertops and a floating vanity
 Studio Steinbomer

Primary Bathroom
Double shower - mid-sized 1950s master gray tile and ceramic tile ceramic tile, gray floor, double-sink and shiplap ceiling double shower idea in Austin with shaker cabinets, white cabinets, white walls, an undermount sink, quartzite countertops, a hinged shower door, gray countertops and a built-in vanity
Double shower - mid-sized 1950s master gray tile and ceramic tile ceramic tile, gray floor, double-sink and shiplap ceiling double shower idea in Austin with shaker cabinets, white cabinets, white walls, an undermount sink, quartzite countertops, a hinged shower door, gray countertops and a built-in vanity

Sponsored
Plain City, OH

Kuhns Contracting, Inc.
Central Ohio's Trusted Home Remodeler Specializing in Kitchens & Baths
 R. H. Residential Renovations
Lindsay Rhodes

Example of a small beach style galley medium tone wood floor eat-in kitchen design in Dallas with recessed-panel cabinets, white cabinets, blue backsplash, ceramic backsplash, stainless steel appliances, no island and an undermount sink
Example of a small beach style galley medium tone wood floor eat-in kitchen design in Dallas with recessed-panel cabinets, white cabinets, blue backsplash, ceramic backsplash, stainless steel appliances, no island and an undermount sink
 Boiseries Boileau inc.
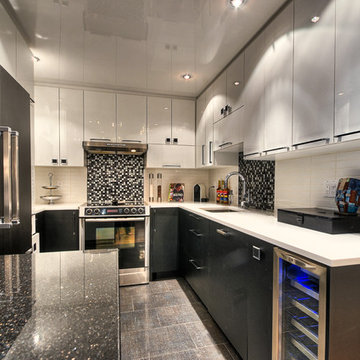
Example of a small trendy u-shaped ceramic tile eat-in kitchen design in Ottawa with a single-bowl sink, flat-panel cabinets, quartz countertops, white backsplash, ceramic backsplash, stainless steel appliances and a peninsula
 Cherry City Interiors & Design
Builder: Sunco Homes & Remodeling- Dan Dorn/ Materials provided by: Cherry City Interiors & Design/ Photographs by: Shelli Dierck

Mid-sized transitional 3/4 gray tile and ceramic tile ceramic tile bathroom photo in Portland with flat-panel cabinets, medium tone wood cabinets, beige walls, an undermount sink and tile countertops
Mid-sized transitional 3/4 gray tile and ceramic tile ceramic tile bathroom photo in Portland with flat-panel cabinets, medium tone wood cabinets, beige walls, an undermount sink and tile countertops
 Ferguson Bath, Kitchen & Lighting Gallery
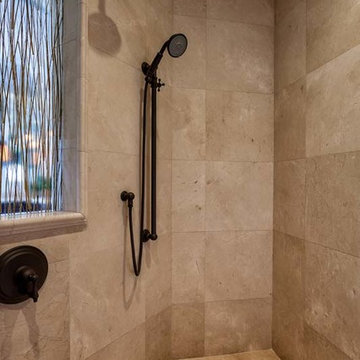
Inspiration for a mid-sized timeless brown tile and ceramic tile brown floor corner shower remodel in Other



 Western Cabinets
Natural planked oak, paired with chalky white and concrete sheeting highlights our Jackson Home as a Scandinavian Interior. With each room focused on materials blending cohesively, the rooms holid unity in the home‘s interior. A curved centre peice in the Kitchen encourages the space to feel like a room with customised bespoke built in furniture rather than your every day kitchen.
My clients main objective for the homes interior, forming a space where guests were able to interact with the host at times of entertaining. Unifying the kitchen, dining and living spaces will change the layout making the kitchen the focal point of entrace into the home.

 color theory Boston
Bathroom - mid-sized contemporary 3/4 white tile and ceramic tile ceramic tile, white floor and double-sink bathroom idea in Boston with recessed-panel cabinets, dark wood cabinets, a one-piece toilet, white walls, an undermount sink, quartz countertops, white countertops and a floating vanity
41