
Search results for "Ceremony" in Home Design Ideas

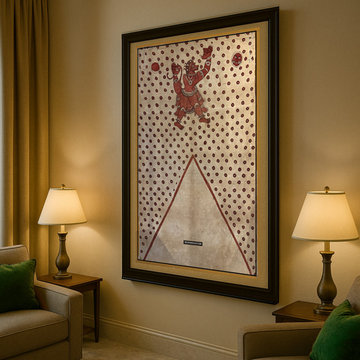
 WOVENSOULS
This large rare hand-painted flag from Ceylon estimated to be from the 1700s, is a perfect addition to a room with earthy tones.
This artwork is most likely a ceremonial clan flag and such artworks are extremely hard to find commercially.
 J. Bryant Boyd, Design-Build
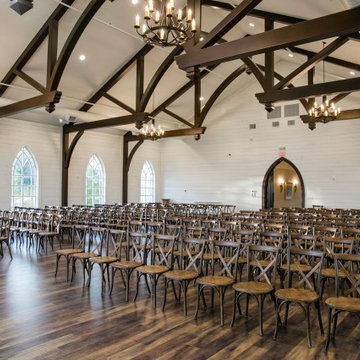
Inside the private chapel at HighPointe Estates. Architectural design by J. Bryant Boyd, Design Build
Photography by Addison Studios Photography
Home design - rustic home design idea in Austin
Home design - rustic home design idea in Austin
Find the right local pro for your project
 Techo-Bloc
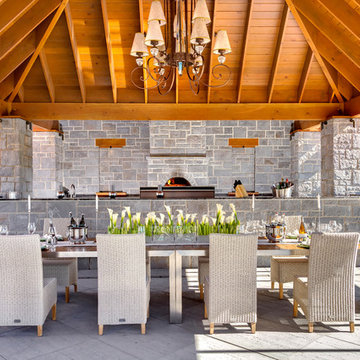
Redefining landscape products since 1989, Techo-Bloc recently launched www.techo-bloc.com, which is designed to inspire both homeowners and professionals.

 BGD&C Custom Homes
Entry Foyer and main stair.
Materials and details are sleek and elegant with Lucia Azul limestone floors from Exquisite surfaces, custom trim, casings and walnut jamb liners. Furniture is minimal with a custom console from Dos Gallos, Nigerian ceremonial crowns and a painting by David Kroll.
Architecture, Design & Construction by BGD&C
Interior Design by Kaldec Architecture + Design
Exterior Photography: Tony Soluri
Interior Photography: Nathan Kirkman
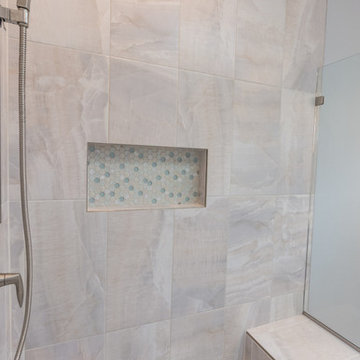
 Creative Spaces Remodeling, LLC
Gaya Onyx Blue 12x24
Jolly Schluter Brushed Nickel
Glazzio Ceremonial Series Dawn Celebration Niche Tile
Transitional bathroom photo in Baltimore
Transitional bathroom photo in Baltimore

 SHIALICE
Walk in shower for the Master Bath, with floor to ceiling Moroccan zellige tiles from Cle Tile and a California Faucets set up.
Inspiration for a mid-sized contemporary master blue tile and terra-cotta tile porcelain tile and gray floor freestanding bathtub remodel with shaker cabinets, white cabinets, a two-piece toilet, white walls, an undermount sink, quartz countertops and a hinged shower door
Inspiration for a mid-sized contemporary master blue tile and terra-cotta tile porcelain tile and gray floor freestanding bathtub remodel with shaker cabinets, white cabinets, a two-piece toilet, white walls, an undermount sink, quartz countertops and a hinged shower door
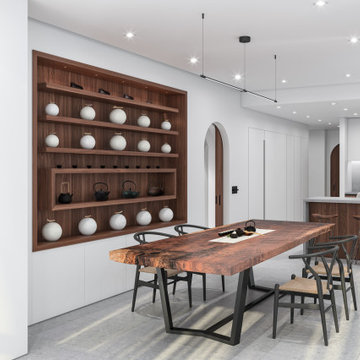
 Alexander Butler | Design Services, LLC
Mid-sized zen gray floor and limestone floor kitchen/dining room combo photo with no fireplace and white walls

 Adeas Interior Design LLC
Inspiration for a mid-sized transitional 3/4 brown tile, multicolored tile and metal tile light wood floor and brown floor alcove shower remodel in Cleveland with flat-panel cabinets, multicolored walls, a trough sink, light wood cabinets, zinc countertops, a hinged shower door and brown countertops
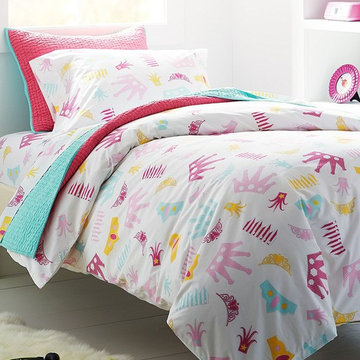
 Garnet Hill
Want to crown the princess of your castle? We designed these 200 thread count sheets to be part of the honorary ceremony. Special doesn't even begin to describe how she'll feel. Unabashedly girly colors on combed long-staple cotton. Metallic silver accents outline the crowns. Fitted sheet is fully elasticized for a better fit. Sold as a set.



 Merit Phillips
Appalachian style hickory twig branch chandelier. Custom color, shown white. UL listed for USA and Canada, hard wire, dry location. Non-Electric versions offered. Appropriate for outdoor, covered porch and tented venues, weather permitting

 Miriam's River House Designs, LLC
Photo of metaphysical interior window of the Japanese Tea House. All our art glass designed pieces are copyrighted and a book comes with each detailing the metaphysical meanings involved. All our art designed glass pieces are signed and the pattern is never repeated.
Photo credits: Dan Drobnick
 Drewett Works

Above and Beyond is the third residence in a four-home collection in Paradise Valley, Arizona. Originally the site of the abandoned Kachina Elementary School, the infill community, appropriately named Kachina Estates, embraces the remarkable views of Camelback Mountain.
Nestled into an acre sized pie shaped cul-de-sac lot, the lot geometry and front facing view orientation created a remarkable privacy challenge and influenced the forward facing facade and massing. An iconic, stone-clad massing wall element rests within an oversized south-facing fenestration, creating separation and privacy while affording views “above and beyond.”
Above and Beyond has Mid-Century DNA married with a larger sense of mass and scale. The pool pavilion bridges from the main residence to a guest casita which visually completes the need for protection and privacy from street and solar exposure.
The pie-shaped lot which tapered to the south created a challenge to harvest south light. This was one of the largest spatial organization influencers for the design. The design undulates to embrace south sun and organically creates remarkable outdoor living spaces.
This modernist home has a palate of granite and limestone wall cladding, plaster, and a painted metal fascia. The wall cladding seamlessly enters and exits the architecture affording interior and exterior continuity.
Kachina Estates was named an Award of Merit winner at the 2019 Gold Nugget Awards in the category of Best Residential Detached Collection of the Year. The annual awards ceremony was held at the Pacific Coast Builders Conference in San Francisco, CA in May 2019.
Project Details: Above and Beyond
Architecture: Drewett Works
Developer/Builder: Bedbrock Developers
Interior Design: Est Est
Land Planner/Civil Engineer: CVL Consultants
Photography: Dino Tonn and Steven Thompson
Awards:
Gold Nugget Award of Merit - Kachina Estates - Residential Detached Collection of the Year
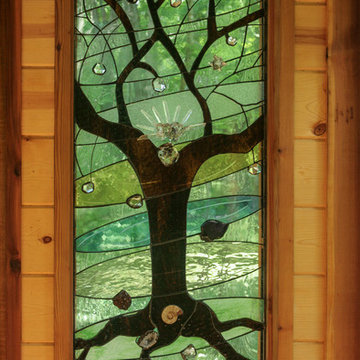 Miriam's River House Designs, LLC
This is a close up of our designed art glass window in the Japanese Tea House. All our art glass designs are copyrighted and come with a book detailing the metaphysical meanings. All our designs for our clients are unique for them and copyrighted. Each is signed and the pattern is never repeated.
Photo credits: Dan Drobnick
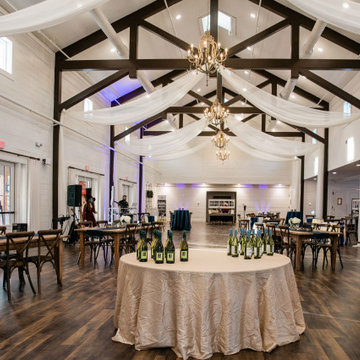 J. Bryant Boyd, Design-Build
Inside the gathering room at HighPointe Estates. Architectural design by J. Bryant Boyd, Design Build
Photography by Addison Studios Photography
Inspiration for a rustic home design remodel in Austin
Inspiration for a rustic home design remodel in Austin
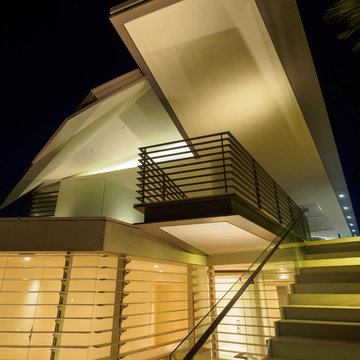
 geoff sumich design
Aggressive roof forms create curb appeal for narrow lot frontage. Mechanical louvers create privacy, security, and reduce house heat gain. Ceremonial staircase leads up to entry and a large overhang.
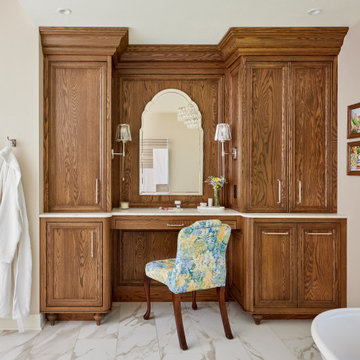
 Refined & Co
A dedicated makeup vanity tucked between full-height oak storage towers, with a scalloped-arch mirror and crystal sconces creating a quiet moment of ceremony. Generous cabinetry keeps daily essentials concealed, while hooks for robes and hand-painted Italian tiles nod to the homeowners' love of European travel. Designed with seated comfort and easy reach in mind.

![Design Fixation [Faith Provencher]](https://st.hzcdn.com/fimgs/07a3fbf7003fc8b3_6655-w32-h32-b0-p0--.jpg) Design Fixation [Faith Provencher]
Design Fixation [Faith Provencher]Photo: Faith Towers © 2018 Houzz
Example of an eclectic hallway design in Providence
Example of an eclectic hallway design in Providence

14