
Search results for "Ceremony" in Home Design Ideas

 User
UserMarilyn Alexander
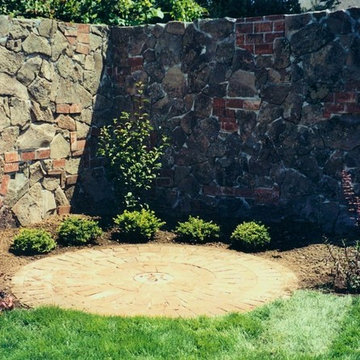
Patio - small craftsman backyard concrete paver patio idea in Portland with no cover
Patio - small craftsman backyard concrete paver patio idea in Portland with no cover
 Miriam's River House Designs, LLC

Looking from inside to outer surrounding Japanese garden area. The top row of windows are hand blown art glass.
Photo credits:Dan Drobnick
Design ideas for a mid-sized asian partial sun backyard gravel landscaping in Cleveland.
Design ideas for a mid-sized asian partial sun backyard gravel landscaping in Cleveland.
Find the right local pro for your project
 LandCrafters, LLC
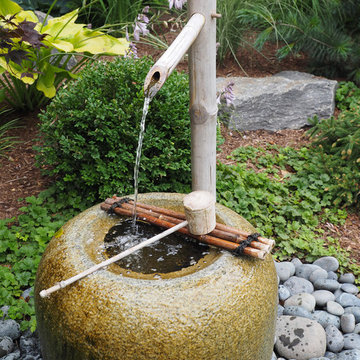
The Natsume Basin, or cleansing basin, is an important part of the ceremonial tea garden process. You dip the bamboo ladle or “dipper” (hishaku) into the basin to clean your hands before entering the tea house.

 Drewett Works
Above and Beyond is the third residence in a four-home collection in Paradise Valley, Arizona. Originally the site of the abandoned Kachina Elementary School, the infill community, appropriately named Kachina Estates, embraces the remarkable views of Camelback Mountain.
Nestled into an acre sized pie shaped cul-de-sac lot, the lot geometry and front facing view orientation created a remarkable privacy challenge and influenced the forward facing facade and massing. An iconic, stone-clad massing wall element rests within an oversized south-facing fenestration, creating separation and privacy while affording views “above and beyond.”
Above and Beyond has Mid-Century DNA married with a larger sense of mass and scale. The pool pavilion bridges from the main residence to a guest casita which visually completes the need for protection and privacy from street and solar exposure.
The pie-shaped lot which tapered to the south created a challenge to harvest south light. This was one of the largest spatial organization influencers for the design. The design undulates to embrace south sun and organically creates remarkable outdoor living spaces.
This modernist home has a palate of granite and limestone wall cladding, plaster, and a painted metal fascia. The wall cladding seamlessly enters and exits the architecture affording interior and exterior continuity.
Kachina Estates was named an Award of Merit winner at the 2019 Gold Nugget Awards in the category of Best Residential Detached Collection of the Year. The annual awards ceremony was held at the Pacific Coast Builders Conference in San Francisco, CA in May 2019.
Project Details: Above and Beyond
Architecture: Drewett Works
Developer/Builder: Bedbrock Developers
Interior Design: Est Est
Land Planner/Civil Engineer: CVL Consultants
Photography: Dino Tonn and Steven Thompson
Awards:
Gold Nugget Award of Merit - Kachina Estates - Residential Detached Collection of the Year
 Hamilton-Halton Home Builders' Association
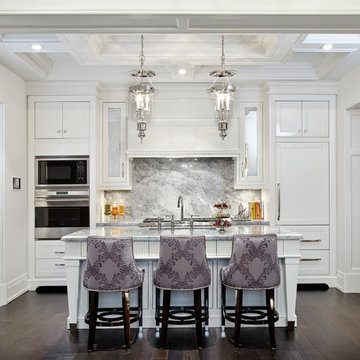
Best Condominium Concept 2200 Sq Ft & Over - Rosehaven Homes
Example of a classic dark wood floor kitchen design in Toronto with shaker cabinets, white cabinets, multicolored backsplash, paneled appliances and an island
Example of a classic dark wood floor kitchen design in Toronto with shaker cabinets, white cabinets, multicolored backsplash, paneled appliances and an island
 a Blade of Grass

View from the bluestone patio, down the brick and bluestone walk, to the mature European beech.
This is an example of a mid-sized traditional full sun courtyard brick formal garden in Boston.
This is an example of a mid-sized traditional full sun courtyard brick formal garden in Boston.

 Alan E Brainerd Interiors Inc

Foyer - mid-sized traditional multicolored floor and marble floor foyer idea in Orlando with yellow walls

This is an example of a huge farmhouse full sun backyard stone landscaping in San Francisco with a fire pit and no cover.
 Macie Jayne Interiors
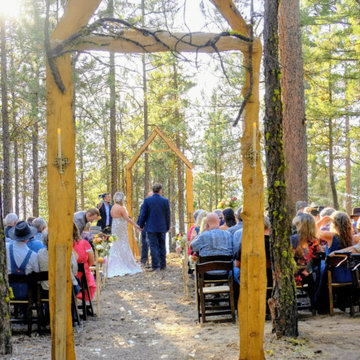
Ceremony Site with Handmade Arbors with bramble.
Country exterior home idea in Seattle
Country exterior home idea in Seattle
 Miriam's River House Designs, LLC
Photo displays the east side of the Japanese Tea House. The top triangular window is hand blown glass with crystals embedded. In the forefront is part of the inner Roji Japanese Garden that surrounds the entire Japanese Tea House.
Photo Credits: Dan Drobnick
 Heritage Restorations CT

The Mitchells (owners of the Reese Brothers Party Barn) also own a Dutch barn dating to the American Revolution. It was set up as a wedding chapel in case the outdoor ceremony was rained out.
 Dig Right In Landscaping, Inc.

The dedication ceremony
Photo of a victorian full sun courtyard formal garden in Chicago.
Photo of a victorian full sun courtyard formal garden in Chicago.

 Harold Leidner Landscape Architects
This spectacular French estate and gardens is located in the prestigious Preston Hollow neighborhood of Dallas, Texas. The dramatic architecture is surrounded by expansive grounds and lushly planted gardens. The property features a grand entrance and decorative gates, a private lake, luxury pool with glass tile finish, tennis routs, bocce court, putting green, walking paths and fire pit.
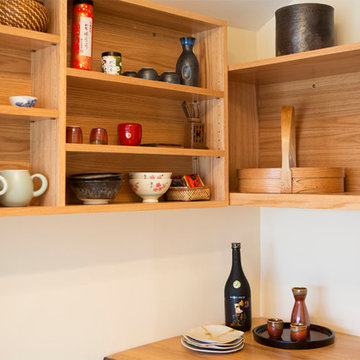
 Carrie Chen Design Group
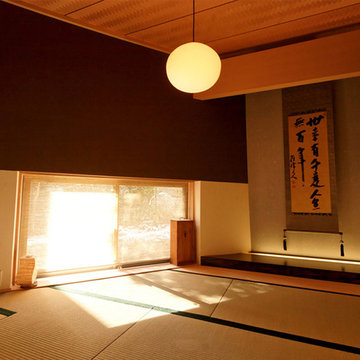
Carrie Chen: Our teahouse comes with a fully-equipped kitchen area for preparing the perfect tea ceremony.
Home design - home design idea in New York
Home design - home design idea in New York

 Oregon Cottage Company
Small open concept light wood floor living room photo in Portland with brown walls and no tv



5