
Search results for "Cerrar espacios" in Home Design Ideas

 User
UserOpen concept kitchen - small transitional single-wall light wood floor open concept kitchen idea in New York with an undermount sink, shaker cabinets, white cabinets, stainless steel appliances and no island
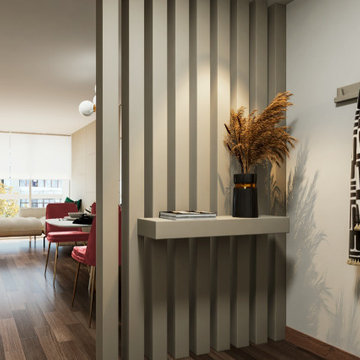
 ALICIA IBAÑEZ Diseño & Arquitectura
Entrada: Se utilizó un divisor de espacios sin necesisdad de cerrar el ambiente
Entryway - modern entryway idea
Entryway - modern entryway idea
Find the right local pro for your project

 ZMK Group, Inc
Home office - small contemporary built-in desk home office idea in New York with white walls

 MIKEL LARRINAGA Arquitectura Interior & Decoración
Montse Garriga (Nuevo Estilo)
Home design - small contemporary single-wall medium tone wood floor home design idea in Bilbao with flat-panel cabinets, dark wood cabinets, mirror backsplash, stainless steel appliances, stainless steel countertops and no island
Home design - small contemporary single-wall medium tone wood floor home design idea in Bilbao with flat-panel cabinets, dark wood cabinets, mirror backsplash, stainless steel appliances, stainless steel countertops and no island

 Janet Mesic Mackie Photographer
©Janet Mesic Mackie
Example of a huge urban dining room design in Chicago
Example of a huge urban dining room design in Chicago

 Oito interiores
Inspiration for a mid-sized shabby-chic style brick floor sunroom remodel with a standard ceiling and no fireplace
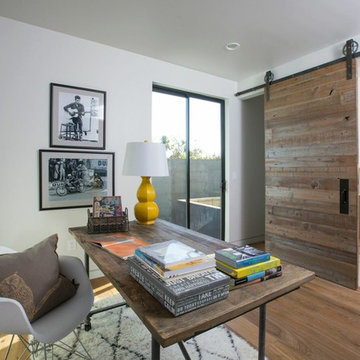
 Southland Building & Remodel
SHELBY WOOD DESIGN / MEGAN BOB PHOTOGRAPHY
Inspiration for a contemporary freestanding desk medium tone wood floor home office remodel in Los Angeles with white walls
Inspiration for a contemporary freestanding desk medium tone wood floor home office remodel in Los Angeles with white walls


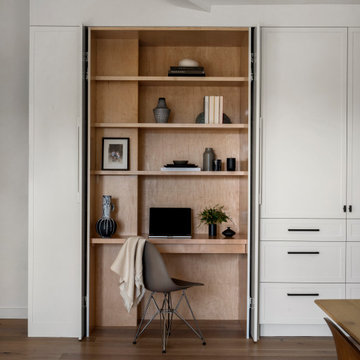
 Florence Livingston Interiors, LLC
Example of a beach style open concept light wood floor home office design in San Francisco with white walls



 Wolf Design Studio
Example of a large trendy u-shaped beige floor kitchen design in Los Angeles with a double-bowl sink, flat-panel cabinets, white cabinets, beige backsplash, a peninsula, solid surface countertops, porcelain backsplash and stainless steel appliances

 Dianne Davant and Associates
Master Bedroom with Red Bed Frame and custom drapery and bedding.
Bedroom - traditional master light wood floor bedroom idea in Charlotte
Bedroom - traditional master light wood floor bedroom idea in Charlotte


 Pili Molina
www.masfotogenica.com
Fotografía: masfotogenica fotografia
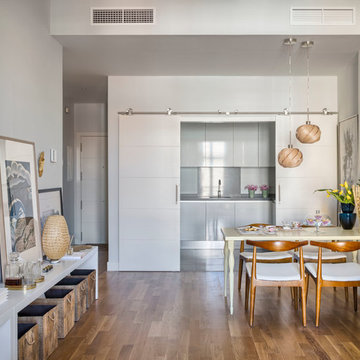
Mid-sized eclectic medium tone wood floor enclosed dining room photo in Malaga with white walls and no fireplace
Mid-sized eclectic medium tone wood floor enclosed dining room photo in Malaga with white walls and no fireplace
 SERGIO HALFON | Architecture & Interior Design
English:
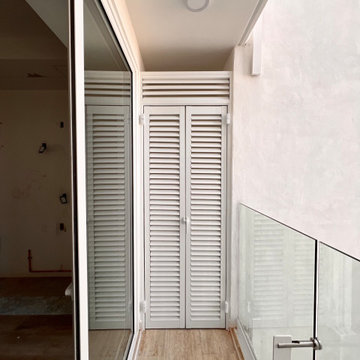
Custom metal louvered door fabricated to enclose a compact laundry area within the apartment. The design allows for proper ventilation while maintaining visual continuity with the architecture. The clean-lined metal frame and integrated finish create a discreet and functional solution that maximizes usability without compromising the spatial clarity of the balcony area.
Español:
Puerta de herrería con louver diseñada a medida para cerrar e integrar un pequeño cuarto de lavado dentro del departamento. El diseño permite la ventilación adecuada mientras mantiene continuidad visual con la arquitectura. La estructura metálica de líneas limpias ofrece una solución funcional y discreta que optimiza el uso del espacio sin comprometer la claridad espacial del área exterior.


 dwellinteriorssarasota
Ryan Gamma Photography

Example of a mid-sized trendy gray floor family room design in Tampa with white walls
Example of a mid-sized trendy gray floor family room design in Tampa with white walls

 Centerbeam Construction
Tommy Hurt
Doorless shower - small coastal gray tile mosaic tile floor doorless shower idea in Jacksonville with shaker cabinets, white cabinets, a one-piece toilet, blue walls, an undermount sink and granite countertops
Doorless shower - small coastal gray tile mosaic tile floor doorless shower idea in Jacksonville with shaker cabinets, white cabinets, a one-piece toilet, blue walls, an undermount sink and granite countertops
1