
Search results for "Cerrar espacios" in Home Design Ideas

 Warm Timber Saunas & Wine Cellars
This previously unused attic space is now a sauna/yoga room. The left sauna wall follows the attic rafters down diagonally to allow a wider space for leg room on the twin sauna benches.

 First Option Design Build LLC
Paul Zimmerman. Using the same tile in different sizes and shapes allows for great texture without being busy to look at. The client loves the idea of having the soap separated from bottles of hair products.

 TQ Construction
Roll-up garage door conceals relocated laundry. No hallway encroachment, visually consistent with industrial-chic theme.
Dedicated laundry room - small contemporary dedicated laundry room idea in Vancouver with flat-panel cabinets, white cabinets and a stacked washer/dryer
Dedicated laundry room - small contemporary dedicated laundry room idea in Vancouver with flat-panel cabinets, white cabinets and a stacked washer/dryer
Find the right local pro for your project

 Bridgewater
The new owners were looking forward to living in their new home with an open floor plan, tall vaulted ceilings, and great views. It featured a large Great Room with two big French Doors separating the Dining Room from the Master Bedroom.
But after only a few months they identified a major design flaw: Each of the French Doors had ten glass windows with two large windows above each door. (Check out our before and after designs, traffic flow diagrams and photos of this project.) Glass windows and doors allowed sound and light from guests or the TV in the great room to easily sneak into the bedroom. With unique work and sleep schedules (he’s a pilot, she’s a registered nurse) this design wasn’t working.
Then there was a traffic flow design flaw: The Master Bedroom had a second entrance from a hallway. To get into the bedroom from the hallway you needed to walk down another claustrophobic hallway.
To get from the Master Bedroom to the Master Bath begin at the most remote corner of the bedroom and down a hallway between two closets. Once inside the bath, a huge triangular Jacuzzi dominating the space.
So, from a privacy and traffic flow perspective, this home had some major design issues.
When Craig Weber first met with the owners, he listened to their ideas and concerns. The owners trusted Craig to come up with the most efficient and most effective solution to this design dilemma. He offered a solution that resolved the bed-bath traffic flow problem, offered some bedroom room privacy, and updated the bath.
First, the two French Doors and windows were removed. A new wall was built with sound-absorbing materials, making the Great Room and Dining Room more comfortable spaces for entertaining while creating the bedroom privacy the owners craved.
Solving the Bedroom/Bath traffic flow problem began with removing the two existing closets. The bath door was relocated next to the hall entrance, and then a new walk-in closet was added adjacent to the hallway entrance. The solution offered easy access to and from the bath, closet and hallway without a hint of claustrophobia.
The Master Bath underwent a major transformation designed for convenience and comfort – especially during long, cold Minnesota winters.
Most everything from the former bath was torn out, beginning with the giant Jacuzzi.
A new bathtub that is wider and deeper than the standard size was installed with brushed Nickel fixtures. It’s the perfect place to relax with a glass of wine and candles.
Warm floors are a Minnesota “must have.” The bath’s new ceramic floor features in-floor electric heat. Getting in and out of the tub is easy and comfortable.
The new walk-in shower again features in-floor heating and a place to sit. The most interesting feature of this shower may the custom ceramic tile installed with unique patterns.
A new vanity Cambria Bradshaw countertops features two under-hung ceramic sinks with matching brushed Nickel fixtures.
Tall ceilings and three glass windows near the ceiling flood the room with natural light. A new energy-efficient window frames an ornamental stained glass window created by the owner’s father – a great personal touch.
A quiet place to sleep. A private dining room for entertaining. A Master Bath to die for. And easy traffic flow. The owners couldn’t have been more delighted with the outcome. And Lilly, their cat, loves it too.
 RBA Residences
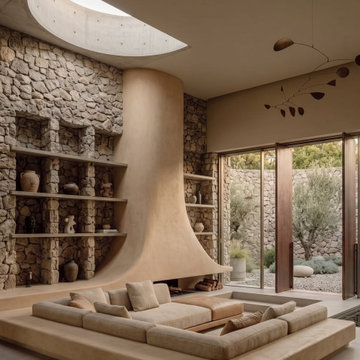
En la sala principal de House Amenitá está la pieza más singular de todo el proyecto: una chimenea monumental de forma curva que baja desde un tragaluz circular en el techo hasta integrarse por completo con el piso del área de estar. Cubierta en microcemento color arena, su superficie fluida contrasta a propósito con los muros de piedra apilada que enmarcan el espacio, creando una composición en la que lo orgánico y lo mineral convive sin pelear entre sí.
Justo sobre la parte superior de la chimenea, un óculo cenital deja entrar luz natural directamente sobre la pieza escultórica a lo largo del día, cambiando de forma constante cómo se percibe. Este manejo intencional de la luz es propio de los despachos de arquitectura especializados en casas de lujo que entienden la iluminación natural como un material más del diseño y no solo como un recurso funcional.
Los muros laterales de piedra apilada incluyen repisas empotradas, talladas directamente sobre el material, que exhiben una selección curada de objetos de barro y cerámica artesanal. Este detalle le da calidez humana a un espacio que, sin él, podría sentirse demasiado escultórico o de museo, y muestra el cuidado que RBA Residences pone en cada proyecto de construcción de casas de lujo.
El área de estar, en un nivel ligeramente hundido respecto al resto del espacio, integra asientos perimetrales tapizados en tonos arena que favorecen la convivencia grupal sin depender de muebles convencionales. Cojines en textiles naturales y una mesa baja de madera completan una composición pensada para quedarse un buen rato, no solo para pasar de largo.
Al fondo, ventanales de piso a techo conectan el interior con un jardín de vegetación nativa, mientras un móvil escultórico suspendido del techo aporta un elemento cinético discreto a la composición. Esta relación constante entre interior y exterior es una firma reconocible entre los mejores arquitectos para una casa de lujo que evitan cerrar por completo los espacios sociales.
House Amenitá demuestra, a través de esta sala, que la arquitectura contemplativa no tiene que renunciar a la función social: la chimenea, lejos de ser un elemento decorativo aislado, organiza y le da sentido a todo el espacio de convivencia de la casa.

 Custom Surface Solutions
 - Owner Craig Thompson (512) 430-1215. This project shows a remodeled master bathroom with 12" x 24" tile on a vertical offset pattern used on the walls and floors. Includes glass mosaic accent band and shower box, and Fantasy Brown marble knee wall top and seat surface.

 BRC Remodeling Group
The kitchen was gutted and everything replaced. Cabinets are Maple wood Mocha stain with brushed nickel hardware. Counter-top is Giallo Fiesta Granite from Triton. Stainless steel sink, faucet, and appliances. Agreeable Gray SW 7029 on the walls. Daltile Salerno series on the floor 18x18 tiles Grigio Perla. Gray slate backslpash with accent piece and white window trims.

 Trilogy Construction Company
Great glass scallop tile detail. This tile is bordered by slabs of white marble.
Bathroom - modern bathroom idea in Miami
Bathroom - modern bathroom idea in Miami

 Kathy Henry Exterior Design
Carlsbad new construction; spanish courtyard and edible garden.
Design ideas for a mediterranean courtyard concrete paver landscaping in San Diego.
Design ideas for a mediterranean courtyard concrete paver landscaping in San Diego.


 Village Home Stores
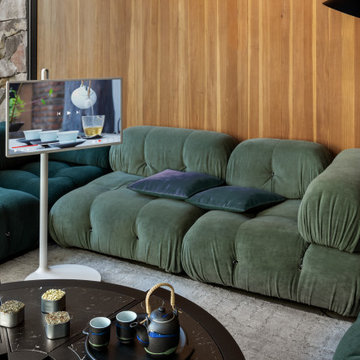
Full-overlay Rustic Beech cabinets in the "Charleston" door style and "Briarwood" finish.
Village Home Stores
Example of a large mountain style kitchen design in Chicago
Example of a large mountain style kitchen design in Chicago

 Elegant Hardwood Floors
maple hardwood floor, water-popped, and stained with 50% rosewood and 50% neutral stains.
Inspiration for a timeless medium tone wood floor living room remodel in Salt Lake City
Inspiration for a timeless medium tone wood floor living room remodel in Salt Lake City

 B Street Design
Custom Fireclay Tile, Limestone
Tub/shower combo - large mediterranean beige tile and limestone tile limestone floor and beige floor tub/shower combo idea with recessed-panel cabinets, brown cabinets, a two-piece toilet, beige walls, an undermount sink and limestone countertops
Tub/shower combo - large mediterranean beige tile and limestone tile limestone floor and beige floor tub/shower combo idea with recessed-panel cabinets, brown cabinets, a two-piece toilet, beige walls, an undermount sink and limestone countertops


 Northwest Granite & Flooring
Bench made of LG Viatera 3cm quartz. 12x24 Wall tile is Tierra Sol "Eramosa". Floor done in Tierra Sol's Borneo pebbles.
Inspiration for a large contemporary 3/4 gray tile and ceramic tile porcelain tile alcove shower remodel in Seattle with a two-piece toilet, beige walls and a vessel sink
Inspiration for a large contemporary 3/4 gray tile and ceramic tile porcelain tile alcove shower remodel in Seattle with a two-piece toilet, beige walls and a vessel sink


 Edmund Terrence, LLC ( HP Builders)
Simply Beautiful Remodeling, LLC
Inspiration for a mid-sized contemporary master gray tile and porcelain tile porcelain tile alcove shower remodel in Minneapolis with an integrated sink, flat-panel cabinets, medium tone wood cabinets, marble countertops, a two-piece toilet and gray walls
Inspiration for a mid-sized contemporary master gray tile and porcelain tile porcelain tile alcove shower remodel in Minneapolis with an integrated sink, flat-panel cabinets, medium tone wood cabinets, marble countertops, a two-piece toilet and gray walls

 Cook Designs
Custom designed Craftsman Style Walk-in Master Closet
Large arts and crafts gender-neutral porcelain tile walk-in closet photo in Austin with raised-panel cabinets and white cabinets
Large arts and crafts gender-neutral porcelain tile walk-in closet photo in Austin with raised-panel cabinets and white cabinets

 BSIIG/Options Online
San Diego Historical 1910 craftman home
Inspiration for a small craftsman bathroom remodel in San Diego
Inspiration for a small craftsman bathroom remodel in San Diego
 RBA Residences
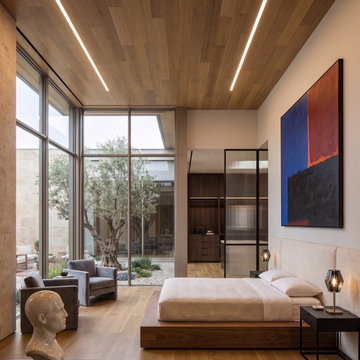
La recámara principal de Casa Florentino deja ver con claridad el enfoque de RBA Residences hacia el interiorismo de casas de lujo. Un plafón de madera con iluminación lineal integrada cubre el techo, creando una atmósfera cálida y pareja sin depender de luminarias visibles, un tratamiento de luz que distingue a los arquitectos de casas de lujo con mayor dominio técnico en el manejo de la luz artificial dentro de espacios residenciales.
Un ventanal de esquina de piso a techo conecta la habitación con un patio interior donde un olivo centenario funciona como punto focal natural, visible tanto desde la cama como desde la zona de estar contigua. Mantener esta relación constante entre el descanso privado y la naturaleza inmediata es algo que se repite entre los mejores arquitectos para una casa de lujo, que evitan cerrar por completo los espacios íntimos de la vivienda y priorizan la conexión con el entorno.
Sobre la cabecera, una obra de arte contemporáneo en tonos azul, naranja y negro aporta el único acento cromático fuerte dentro de una paleta general neutra, dominada por beige y madera clara. Esta pieza organiza visualmente el muro principal y le da profundidad emocional al espacio, algo habitual en la construcción de casas de lujo que integra arte curado desde la etapa de diseño y no como un añadido una vez terminada la obra.
Al fondo, un vestidor con puertas de vidrio texturizado y estructura metálica negra suma un acento industrial discreto que contrasta con la calidez de la madera predominante. Un busto escultórico en piedra, en primer plano, junto con sillones tapizados en tonos grises, completa una composición donde cada objeto se seleccionó con intención curatorial, mostrando el nivel de detalle propio de un despacho de arquitectura especializado en casas de lujo con una visión integral de interiorismo.
El piso de madera sigue sin interrupciones desde la habitación hasta el pasillo exterior visible a través del ventanal, reforzando la continuidad espacial entre interior y exterior. Las lámparas de mesa en tonos dorados, colocadas de forma simétrica a ambos lados de la cama, suman un último punto de calidez durante las noches y cierran una composición pensada, ante todo, para el descanso absoluto dentro de este proyecto firmado por las constructoras de casas de lujo detrás de RBA Residences.
2