
Search results for "Certains" in Home Design Ideas

 Black Cat Design Build, LLC
Sometimes my clients ask what style I like to do? I respond that a good designer does the style best suited to the client and the project....which means as wide a variety of styles as there are clients.
This room might look wild and crazy to a lot of people, but the owners of this home love it....and, so do their guests. It's certainly more interesting than beige or grey. What do you think??

 Varaluz
Did we get that song, movie or famed architect in your head? That was our playful hope. Whether you took it as coordinated boy-band moves, cinematic aerospace brilliance or inspiration from a certain architect named Frank, we hope you find it as strong and fascinating as we do.
Overall Dimensions: 15 "Dia. x 13 "H

 Drewett Works
Designed to embrace an extensive and unique art collection including sculpture, paintings, tapestry, and cultural antiquities, this modernist home located in north Scottsdale’s Estancia is the quintessential gallery home for the spectacular collection within. The primary roof form, “the wing” as the owner enjoys referring to it, opens the home vertically to a view of adjacent Pinnacle peak and changes the aperture to horizontal for the opposing view to the golf course. Deep overhangs and fenestration recesses give the home protection from the elements and provide supporting shade and shadow for what proves to be a desert sculpture. The restrained palette allows the architecture to express itself while permitting each object in the home to make its own place. The home, while certainly modern, expresses both elegance and warmth in its material selections including canterra stone, chopped sandstone, copper, and stucco.
Project Details | Lot 245 Estancia, Scottsdale AZ
Architect: C.P. Drewett, Drewett Works, Scottsdale, AZ
Interiors: Luis Ortega, Luis Ortega Interiors, Hollywood, CA
Publications: luxe. interiors + design. November 2011.
Featured on the world wide web: luxe.daily
Photos by Grey Crawford
Find the right local pro for your project

 Signature Designs Kitchen | Bath | Interiors
Kitchen Remodel highlights a spectacular mix of finishes bringing this transitional kitchen to life. A balance of wood and painted cabinetry for this Millennial Couple offers their family a kitchen that they can share with friends and family. The clients were certain what they wanted in their new kitchen, they choose Dacor appliances and specially wanted a refrigerator with furniture paneled doors. The only company that would create these refrigerator doors are a full eclipse style without a center bar was a custom cabinet company Ovation Cabinetry. The client had a clear vision about the finishes including the rich taupe painted cabinets which blend perfect with the glam backsplash.

 Rikki Snyder
Photo: Rikki Snyder © 2018 Houzz
https://www.houzz.com/ideabooks/108513781/list/bold-and-daring-designs-at-the-2018-kips-bay-decorator-show-house

 The Dawkins Group at KW Realty Portland Central
Inspiration for a craftsman exterior home remodel in Portland

 Alexandra Crafton
Photo: Alexandra Crafton © 2017 Houzz
Inspiration for an eclectic living room remodel in Seattle
Inspiration for an eclectic living room remodel in Seattle
 Amuneal Manufacturing Corp.
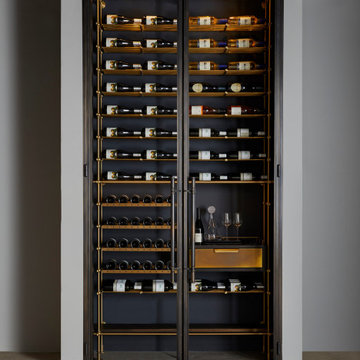
Featuring our Frankford Panel Doors and Collector’s Shelving, this Wine Unit showcases Bronze double doors holding clear, low-iron tempered insulated Glass and Frankford Machined Bronze Pulls. With Lateral + Frame Collector’s Shelving which allows a 150 bottle capacity, you will certainly never run dry. The Bronze Wine Room features an Oxidized Oak Sommelier Station with a Warm Brass Clad drawer face and Collector’s Style Pull, as well as a carved depression for accessories.


 User
Photo Credit: N. Leonard
Large elegant enclosed dark wood floor and brown floor family room photo in New York with a standard fireplace, a wall-mounted tv and blue walls
Large elegant enclosed dark wood floor and brown floor family room photo in New York with a standard fireplace, a wall-mounted tv and blue walls


 Gardner/Fox Associates, Inc
Gardner/Fox created this clients' ultimate man cave! What began as an unfinished basement is now 2,250 sq. ft. of rustic modern inspired joy! The different amenities in this space include a wet bar, poker, billiards, foosball, entertainment area, 3/4 bath, sauna, home gym, wine wall, and last but certainly not least, a golf simulator. To create a harmonious rustic modern look the design includes reclaimed barnwood, matte black accents, and modern light fixtures throughout the space.

Small minimalist galley light wood floor open concept kitchen photo in San Francisco with an undermount sink, flat-panel cabinets, dark wood cabinets, stainless steel appliances and an island

 Copper Kitchen Specialists
The word regal is defined as being suited for a King or Queen. This is certainly the case with our Regal copper hood which features large scale Federal style crown molding , 2 vertical body straps and 1 horizontal apron strap and clipped corners. As always, straps and/or rivets are optional on all of our hoods. Shown in antique copper, smooth texture, with dark straps and rivets. A truly magnificent hood.
Dimensions, color, texture are fully customizable. Begin the process now by first selecting the width, followed by the other options. Please call (866) 672-3401 with any questions. A designer is always available to help.

 Designing Dreams by Ajay
Interior Design- Designing Dreams by Ajay
Japanese bathtub - mid-sized multicolored tile and stone tile pebble tile floor japanese bathtub idea with a vessel sink, flat-panel cabinets, distressed cabinets, wood countertops, a wall-mount toilet and multicolored walls
Japanese bathtub - mid-sized multicolored tile and stone tile pebble tile floor japanese bathtub idea with a vessel sink, flat-panel cabinets, distressed cabinets, wood countertops, a wall-mount toilet and multicolored walls
 Level Studio
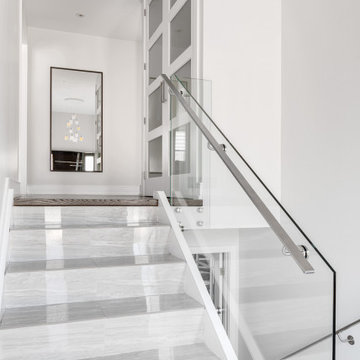
A full renovation for the 1000 sqf. main floor of this North York bungalow gets a very modern upgrade.
Opening up the two entrances to the kitchen allowed for a much larger and brighter feel while rearranging the location of appliances helped create a better work flow and much needed counter space.
A very minimal and clutter free palette was used to highlight certain pieces throughout the home and allows subtle pops of colour to really stand out.

 Khazai Rugs Outlet
Redefine luxury with Nourison's most popular hand-made signature collection featuring Persian and European traditional designs. The dense pile, splendid patterns, deeply compelling textures and intriguing aesthetics are certain to command immediate attention in any setting. Style and sophistication will be projected with this opulent, versatile and appealing collection of fine rugs that are available in a wide variety of shapes and sizes, including ovals, rounds and octagons.

 Calyn Aubre Design
Custom Mural done by O&O Interior. Alice in Wonderland themed room for a little girl.
Inspiration for an eclectic bedroom remodel in Austin
Inspiration for an eclectic bedroom remodel in Austin
 Pro-Roofing
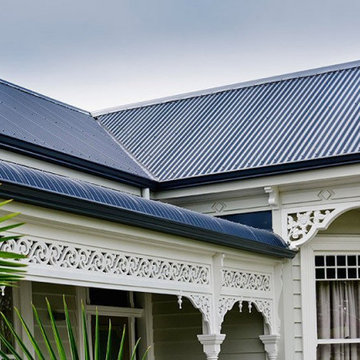
With the help of professional specialized in roofing decide on a type of roofing material. Each of the existing roofing materials comes with its own advantages, so you may find it difficult to select a certain material over another one. To help you in this regard, the best recommendation is to select a roof replacement Auckland material that matches the style of your house, and also the overall neighborhood architecture. When selecting roofing materials, you have to pay attention to the current building regulations, because, in some cases, you may not be authorized to select a certain material. And since you, as a home or business owner may not be very familiar with building regulations and codes, it is recommended that you use the services of a professional. A person specialized in roof replacement Auckland can provide you not only with exact measurements of your roof, but also with advice on selecting various roofing materials. Based on the measurements taken by a professional roofer and the roofing material chosen for the job, you have to determine the number of materials that you would actually use to cover your roof. To estimate this number, first you need to know the dimensions of the shingles or tiles that you would use to cover the roof. Take into account that some roofing materials may have to be cut to cover small portions of the roof that are usually found near corners. Labor costs represent another factor that influences roofing cost. Luckily, this is a well established cost that you know from the beginning of your roofing project. For more info, visit our website:- https://webtell.co.nz/nz/pro-roofing/
215