
Search results for "Certains" in Home Design Ideas
 User
We are committed to giving our clients a wide range of modern, traditional and classic kitchen and bathroom remodeling options and making the process of building your dream kitchen, bathroom and closets as hassle-free as possible.
With the combination of our extensive range of quality products and top-class services, Kitchen & Bath Shop really does take the stress and hassle out of designing and building your perfect kitchen and bathroom. We’re all about making things convenient.
We believe in sourcing and supplying the best quality kitchen and bathroom products, so you can be certain that when you buy one of our services, you are buying a high-quality item. With over a dozen showrooms, our combined experience in ki
 MAKHNO STUDIO
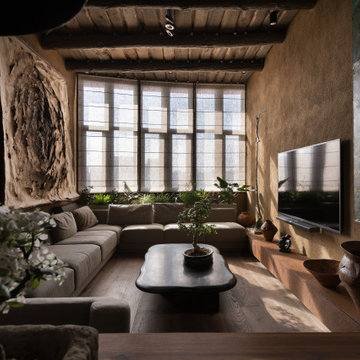
Wabi-sabi is a Japanese philosophy which is based on the belief that everything imperfect is beautiful: asymmetry, irregularity, and transience. All these things share a certain roughness, simplicity, and uniqueness that makes them beautiful, despite their imperfect shape and texture.
 Luxury Antonovich Design AE
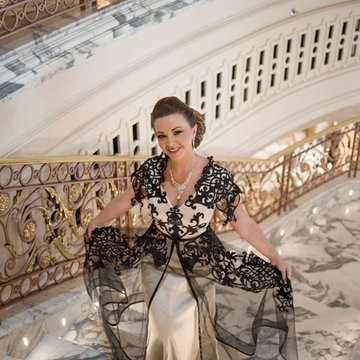
The bedrooms interior from Luxury Antonovich Design presents certain emotions. It is a feeling of warmth, cozy, absolute comfort and elegance. The embodiment of the best traditions of the classical style from Katrina Antonovich every time gives happy new images of aristocratic luxury. Noble features an interior based on a combination of high-end decoration of walls, floors and windows. A warm palette of shades, which is dominated by delicate pastel shades, creates a feeling of tenderness. Boiserie filled with noble textile wallpaper with damask ornaments. The windows decoration has a special expressiveness thanks to exquisite embroidery. A parquet floor is decorated by woods valuable species.
Find the right local pro for your project

 Gwen Callan Design, ASID
Inspiration for a victorian galley medium tone wood floor kitchen remodel in San Francisco with a farmhouse sink, recessed-panel cabinets, white cabinets, white backsplash, wood backsplash, stainless steel appliances and black countertops

 IDF Studio
Our main objective was to create a home for a longtime client in her new city of Boston. The Beacon Hill townhouse had been totally gutted, providing a blank slate to add contemporary moments including Carrara marble in the kitchen and a PELLE Bubble Chandelier over the tub, while the curved archway in the kitchen and reclaimed mantel over the fireplace pay homage to the past. Our client’s feminine style and love of rich colors can be found throughout, making this new house a home.
Whimsical patterns, bold colors, and a love for animals make this Boston-based townhouse anything but stuffy. This space fuses a refined and sophisticated palette of warm woods with soft cozy textures and vintage character.
Photography: Christopher Stark

 Custom Surface Solutions
 (www.css-tile.com) - Owner Craig Thompson (512) 430-1215. This project shows the remodel of a small 1950's vintage home master bathroom. 8"" x 18" Calcutta gold marble tile was used on the shower walls and floor wall base and ceramic gray penny tile on the floor. Shower includes curbless pan / floor, dual shower boxes, frameless glass slider, trough duel fixture sink and chrome fixtures.

 Sharkey Custom Homes, Inc.
As a Premier Home Builder. Sharkey Custom Homes Inc. has spent the last 18 years building beautiful and original homes to Lubbock TX and surrounding areas. We are committed to building homes of the highest quality while simultaneously making sure our customers needs are met or exceeded. When you choose to build the home of your dreams with us, you can rest assured that you will be treated with the respect and integrity that you and your future home deserves. Sharkey will be there at each step to make certain that your experience is a wonderful one. We also offer Remodeling, Architects, Interior Design, and Landscape Design. Home Building, Remodeling, Design, Architects, Interior Design, landscape design, Land, Lots, Pools, Painting, Patios, Floor Covering, Granite, Wallpaper, Fireplaces, Lighting, Appliances, Roofing, Chimneys, Iron Doors, Railing, Staircase, cabinets, trim carpentry, Audio, Video, theaters, fountains, windows, bathroom fixtures, mirrors, hardware, crown molding, tubs, sinks, faucets, ceiling fans, garage doors, heating, air conditioning, shutters, texture, faux finish, vent hood, tile, porcelain, clay, stucco, stone,travertine, concrete, fencing, waterfalls,


 Gilmans Kitchens and Baths
The client's purchased an 80's condo unit of the 4th floor.
The main goal(s): To create a space suitable for aging-in-place and to successfully incorporate pre-existing furniture and decor from the client's previous home.
The challenges:
- To be able to fully incorporate existing furniture into a smaller space, as the client's had down-sized by moving into a condo unit.
- Creating and providing a wide range of accessibility and universal design to accommodate certain health issues of one of the clients.
Inspiration: Existing arches throughout the home.
Treve Johnson Photography

 BWArchitects
practical(ly) studios ©2014
Inspiration for a contemporary wooden open staircase remodel in New York
Inspiration for a contemporary wooden open staircase remodel in New York

 CARBO Landscape Architecture
Stone slabs with grass gaps extend the porch area into the landscape and facilitate water percolation within paved areas. Photo Credit :Kathryn Gaiennie


 Randolph Interior Design
Nor-Son Custom Builders
Dan Demeules, AIA Architect
Spacecrafting Photography
Inspiration for a farmhouse white two-story board and batten and clapboard gable roof remodel in Minneapolis with a shingle roof and a gray roof
Inspiration for a farmhouse white two-story board and batten and clapboard gable roof remodel in Minneapolis with a shingle roof and a gray roof


 Silver Stone Homes
This laundry room will certainly help to keep this home clean and organized.
Example of a large transitional l-shaped porcelain tile dedicated laundry room design in Oklahoma City with an undermount sink, shaker cabinets, white cabinets, quartz countertops, gray walls, a side-by-side washer/dryer and multicolored countertops
Example of a large transitional l-shaped porcelain tile dedicated laundry room design in Oklahoma City with an undermount sink, shaker cabinets, white cabinets, quartz countertops, gray walls, a side-by-side washer/dryer and multicolored countertops
 User
Crisp new fir floors, now integrating with all the public areas of the house; vertical grain fir cabinets, flush style; large 17"x26" Porcelanosa tile counters; new led lighting; and new appliances. A unique feature we certainly kept is the window seat - in the kitchen! With a view window and a skylight directly overhead! Imagine a cool winter day curled up with your tea or coffee - close at hand. Another special feature, part of the original design is the window wall overlooking a meadow. Every kitchen should have extensive views to the outdoors. We routinely design large windows at the kitchen sink into our projects. Photo by Tyler Chartier

 Wendy Glaister Interiors
An induction microwave, steam oven and warming drawer make certain that the food presented at large family gatherings is hot and ready.
Marmoleum flooring and horizontal shiplap makes the space more authentic to the time when the home was originally built.
 Story Scottsdale
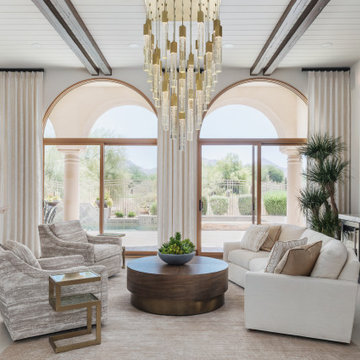
The formal living room now includes a custom bar in black. the cane fronts and glass doors are lit from behind, giving extra mood. The chandelier is certainly a scene stealer from every view.


218