
Search results for "Certainteed" in Home Design Ideas

 Primrose Interior Design
R.R.
Example of a large arts and crafts green two-story mixed siding gable roof design in DC Metro with a shingle roof
Example of a large arts and crafts green two-story mixed siding gable roof design in DC Metro with a shingle roof

 Eby Exteriors
The existing deck on the back of this house baked in the afternoon sun. The homeowners were looking to convert it into a screened porch they could enjoy. They also wanted the new porch to blend-in well and look like it had always been part of the house. We were able to accomplish that and create the “country” feel they wanted by using new board and batten siding on the interior along with a vaulted ceiling with exposed beams.
Project Included:
Examine existing foundation to confirm that it would support new structure
Build new screened porch using “Screeneze” system for screening installation
Install new siding and roofing to match the house as closely as possible
New Azek decking in Brownstone
New interior board and batten siding (Certainteed in Desert Tan)
New maintenance-free Azek post wraps and Boral trim
New Larson screen door
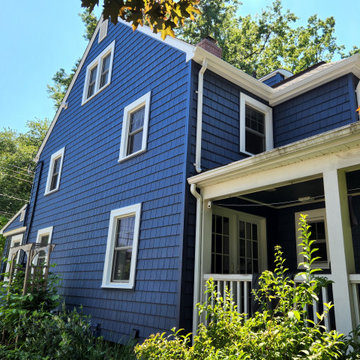
 PerfectView Remodeling
This handsome 1940's home is retrofit with modern vinyl shake siding to replace original cedar shake siding. All exterior window trim, fascia, soffits & gutters are replaced to give a clean "freshly painted" look without the Paint. Never paint again with vinyl siding that mimics period styles & textures.
Find the right local pro for your project

 Troxel Custom Homes
Quartz countertops rim the outer portion of the kitchen for a dynamic look with stainless steel appliances.
Example of a classic medium tone wood floor kitchen design in Grand Rapids with solid surface countertops, ceramic backsplash and stainless steel appliances
Example of a classic medium tone wood floor kitchen design in Grand Rapids with solid surface countertops, ceramic backsplash and stainless steel appliances
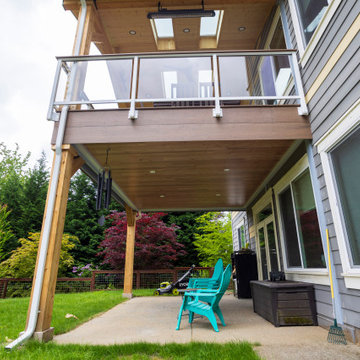
 Timberline Patio Covers
Completed this stunning second-level outdoor living project in Parkhurst featuring a custom gable-style patio cover and elevated entertainment space designed for year-round comfort and style.
This build included TimberTech Legacy Pecan decking with detailed mitered finishes, fascia-mounted glass railing with a matching drink rail, custom Simpson bracket accents, and a fully finished gable patio cover with four Velux 2x6 skylights bringing natural light into the space.
The project also featured CertainTeed roofing shingles, Bromic heaters, recessed lighting, and a 3D printed Hickory undercover ceiling system for a warm finished look below.
Finished with blue accent chairs, clean modern details, and a relaxing wind chime feature, this Parkhurst project created a bright, functional, and inviting outdoor retreat with elevated views and premium craftsmanship throughout.


 PerfectView Remodeling
This handsome 1940's home is retrofit with modern vinyl shake siding to replace original cedar shake siding. All exterior window trim, fascia, soffits & gutters are replaced to give a clean "freshly painted" look without the Paint. Never paint again with vinyl siding that mimics period styles & textures.
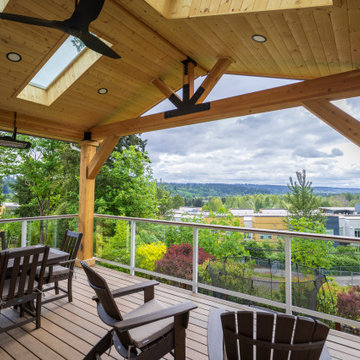 Timberline Patio Covers
Completed this stunning second-level outdoor living project in Parkhurst featuring a custom gable-style patio cover and elevated entertainment space designed for year-round comfort and style.
This build included TimberTech Legacy Pecan decking with detailed mitered finishes, fascia-mounted glass railing with a matching drink rail, custom Simpson bracket accents, and a fully finished gable patio cover with four Velux 2x6 skylights bringing natural light into the space.
The project also featured CertainTeed roofing shingles, Bromic heaters, recessed lighting, and a 3D printed Hickory undercover ceiling system for a warm finished look below.
Finished with blue accent chairs, clean modern details, and a relaxing wind chime feature, this Parkhurst project created a bright, functional, and inviting outdoor retreat with elevated views and premium craftsmanship throughout.



 Home Interiors with Ease
Master bedroom finished drapes and faux woven valance.
Example of a classic home design design in Dallas
Example of a classic home design design in Dallas

 Jay Reinert Architect, LLC
Joe DiDario Photography
Example of a mid-sized arts and crafts white detached and two-story two-car and wood gable roof design in Philadelphia with a shingle roof
Example of a mid-sized arts and crafts white detached and two-story two-car and wood gable roof design in Philadelphia with a shingle roof

 Tile Trends, Inc.
Subway Tile-Herringbone
Inspiration for a mid-sized rustic l-shaped dark wood floor and brown floor eat-in kitchen remodel with a farmhouse sink, raised-panel cabinets, dark wood cabinets, quartz countertops, white backsplash, subway tile backsplash, stainless steel appliances, an island and beige countertops
Inspiration for a mid-sized rustic l-shaped dark wood floor and brown floor eat-in kitchen remodel with a farmhouse sink, raised-panel cabinets, dark wood cabinets, quartz countertops, white backsplash, subway tile backsplash, stainless steel appliances, an island and beige countertops



 Story Barns
Inspiration for a mid-sized rustic carpeted straight cable railing staircase remodel in Denver with carpeted risers

 Braun Building Center
A unique project just finished for homeowners in Maribel. A three car garage and “presentation” room with an indoor wheelchair ramp was added to an existing two-story home to meet the special needs of the residents.
Braun’s residential designers worked with homeowners and Hardrath Improvements to develop a very detailed plan for the project. What resulted was a spacious, 3-stall heated garage with an extra large, wheelchair accessible floor area for safe, easy car loading/unloading. A temperature controlled connecting room with a wheelchair ramp was added between the garage and the house with an extra wide garage entry door, providing room-to-room access without ever having to be outside.
Construction was completed by Hardrath Improvements. Braun Building Center provided the design blueprints, and products including all lumber, sheathing, trusses, GAF - Roofing, CertainTeed vinyl siding, Alliance windows, Waudena Millwork exterior doors, and Larson Storm Doors.

 Custom Surface Solutions
 (www.css-tile.com) - Owner Craig Thompson (512) 430-1215. This project shows the remodel of a master bathroom with before and after pictures of the project. 32" x 16" tile was used on the walls and 32 x 8" tile on the floor. The accent and shower pan tile is flat pebble stones. The faucets are Delta.

 Built Custom Homes, LLC
Rick Mattson
Open concept kitchen - coastal l-shaped medium tone wood floor open concept kitchen idea in Orange County with a double-bowl sink, shaker cabinets, white cabinets, quartz countertops, blue backsplash, ceramic backsplash, stainless steel appliances and an island
Open concept kitchen - coastal l-shaped medium tone wood floor open concept kitchen idea in Orange County with a double-bowl sink, shaker cabinets, white cabinets, quartz countertops, blue backsplash, ceramic backsplash, stainless steel appliances and an island


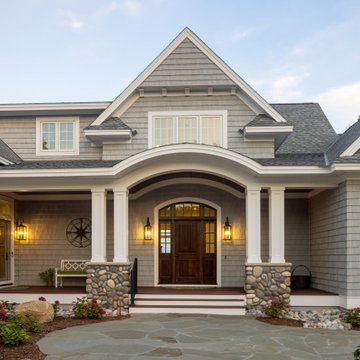
 Edgewater Design Group
Our clients were relocating from the upper peninsula to the lower peninsula and wanted to design a retirement home on their Lake Michigan property. The topography of their lot allowed for a walk out basement which is practically unheard of with how close they are to the water. Their view is fantastic, and the goal was of course to take advantage of the view from all three levels. The positioning of the windows on the main and upper levels is such that you feel as if you are on a boat, water as far as the eye can see. They were striving for a Hamptons / Coastal, casual, architectural style. The finished product is just over 6,200 square feet and includes 2 master suites, 2 guest bedrooms, 5 bathrooms, sunroom, home bar, home gym, dedicated seasonal gear / equipment storage, table tennis game room, sauna, and bonus room above the attached garage. All the exterior finishes are low maintenance, vinyl, and composite materials to withstand the blowing sands from the Lake Michigan shoreline.
 Troxel Custom Homes
Allowing for some shade this beamed covered area sets the right tone for relaxing while the grill master is at work in the outdoor kitchen.
Outdoor kitchen deck - rustic backyard brick outdoor kitchen deck idea in Grand Rapids with a pergola
Outdoor kitchen deck - rustic backyard brick outdoor kitchen deck idea in Grand Rapids with a pergola
241