
Search results for "Certainteed" in Home Design Ideas

 Troxel Custom Homes
Solid surface tops in the Kitchen. The granite island is flanked by oversized comfy bar stools. Stainless steel appliances keep the fresh look of gourmet cooking alive.

 Eby Exteriors
The existing deck on the back of this house baked in the afternoon sun. The homeowners were looking to convert it into a screened porch they could enjoy. They also wanted the new porch to blend-in well and look like it had always been part of the house. We were able to accomplish that and create the “country” feel they wanted by using new board and batten siding on the interior along with a vaulted ceiling with exposed beams.
Project Included:
Examine existing foundation to confirm that it would support new structure
Build new screened porch using “Screeneze” system for screening installation
Install new siding and roofing to match the house as closely as possible
New Azek decking in Brownstone
New interior board and batten siding (Certainteed in Desert Tan)
New maintenance-free Azek post wraps and Boral trim
New Larson screen door
 Troxel Custom Homes
Time to relax is important when you live by the lake, time for a lemonade relaxing quiet place to collect your thoughts happen here.
Elegant front porch photo in Grand Rapids
Elegant front porch photo in Grand Rapids
Find the right local pro for your project
 Eby Exteriors
The existing deck on the back of this house baked in the afternoon sun. The homeowners were looking to convert it into a screened porch they could enjoy. They also wanted the new porch to blend-in well and look like it had always been part of the house. We were able to accomplish that and create the “country” feel they wanted by using new board and batten siding on the interior along with a vaulted ceiling with exposed beams.
Project Included:
Examine existing foundation to confirm that it would support new structure
Build new screened porch using “Screeneze” system for screening installation
Install new siding and roofing to match the house as closely as possible
New Azek decking in Brownstone
New interior board and batten siding (Certainteed in Desert Tan)
New maintenance-free Azek post wraps and Boral trim
New Larson screen door

 MARGARITA BRAVO
The bathrooms in this Golden, Colorado, home are a mix of rustic and refined design — such as this copper vessel sink set against a wood shiplap wall, neutral color palettes, and bronze hardware:
Project designed by Denver, Colorado interior designer Margarita Bravo. She serves Denver as well as surrounding areas such as Cherry Hills Village, Englewood, Greenwood Village, and Bow Mar.
For more about MARGARITA BRAVO, click here: https://www.margaritabravo.com/
To learn more about this project, click here:
https://www.margaritabravo.com/portfolio/modern-rustic-bathrooms-colorado/

 Braun Building Center
A unique project just finished for homeowners in Maribel. A three car garage and “presentation” room with an indoor wheelchair ramp was added to an existing two-story home to meet the special needs of the residents.
Braun’s residential designers worked with homeowners and Hardrath Improvements to develop a very detailed plan for the project. What resulted was a spacious, 3-stall heated garage with an extra large, wheelchair accessible floor area for safe, easy car loading/unloading. A temperature controlled connecting room with a wheelchair ramp was added between the garage and the house with an extra wide garage entry door, providing room-to-room access without ever having to be outside.
Construction was completed by Hardrath Improvements. Braun Building Center provided the design blueprints, and products including all lumber, sheathing, trusses, GAF - Roofing, CertainTeed vinyl siding, Alliance windows, Waudena Millwork exterior doors, and Larson Storm Doors.
 Eby Exteriors
The existing deck on the back of this house baked in the afternoon sun. The homeowners were looking to convert it into a screened porch they could enjoy. They also wanted the new porch to blend-in well and look like it had always been part of the house. We were able to accomplish that and create the “country” feel they wanted by using new board and batten siding on the interior along with a vaulted ceiling with exposed beams.
Project Included:
Examine existing foundation to confirm that it would support new structure
Build new screened porch using “Screeneze” system for screening installation
Install new siding and roofing to match the house as closely as possible
New Azek decking in Brownstone
New interior board and batten siding (Certainteed in Desert Tan)
New maintenance-free Azek post wraps and Boral trim
New Larson screen door


 Monmouth Vinyl & Fiberglass LLC
A complete exterior remodel on the bay in Brick. We did it all: Siding, Stone, Roof, Metal Porch Roof, Pavers, Front Porch Resurfacing, Columns, Trim and Soffits, Gutters, Dock Landing, Deck & Rails (Including accent lighting), Sliding Patio Doors, Oval Windows.

 Groskopf Construction, Inc
As you walk along the paved slate stone path you will be welcomed to the fragrant smell of fresh seasonal flowers in large urn planters. The path leads you to the Simpson 2-panel V-groove douglas fir entry door with Baroque seedy glass surrounding it and brick above it. The siding includes a mix of stucco, Colorado-moss field stone, and classic red brick. The windows are Marvin Ultimate casement with pebble gray exterior and dover white interior cladding. Roofing is CertainTeed grand manor roofing. Welcome to this gorgeous French-country and cottage-inspired home.
Photography by Rathbun Photography

 Atelier Armbruster
Master bathroom
Photos: Natalia Lorca Ruiz
Mid-sized trendy master white tile and ceramic tile ceramic tile and black floor doorless shower photo in New York with flat-panel cabinets, white cabinets, a wall-mount toilet, white walls, an integrated sink, solid surface countertops and a hinged shower door
Mid-sized trendy master white tile and ceramic tile ceramic tile and black floor doorless shower photo in New York with flat-panel cabinets, white cabinets, a wall-mount toilet, white walls, an integrated sink, solid surface countertops and a hinged shower door

 Build It Right Remodeling
Tile is 6" x 24" Running Bond Lay
Berkshire Hickory with Summer Wheat Grout Color
Inspiration for a mid-sized coastal bathroom remodel in Milwaukee
Inspiration for a mid-sized coastal bathroom remodel in Milwaukee

 User
DECO Window Fashions.
Ripple Fold Draperies
Home design - contemporary home design idea in Austin
Home design - contemporary home design idea in Austin

 Custom Surface Solutions
 (www.css-tile.com) - Owner Craig Thompson (512) 430-1215. This project shows a new construction master bathroom with two showers, and wall mounted vanities. Shower wall tile and vanity wall wainscots and floor base tile is 6" x 18" Carrera Marble on offset subway pattern. Shower floors are 5/8" Carrera Marble mosaic tile. All exposed edges including windows, shower walls, top wainscots and floor base are custom bull-nose profiled. Shower floor is custom mud set with SchluterSystems waterproofing and drain system.
 Troxel Custom Homes
Brazilian Teak wood flooring highlights the Living Room’s activities.
Example of a classic medium tone wood floor living room design in Grand Rapids with a standard fireplace and a tile fireplace
Example of a classic medium tone wood floor living room design in Grand Rapids with a standard fireplace and a tile fireplace

 Troxel Custom Homes
Exterior view of the home showcases double decks with easy care vinyl railing & Tamko Evergrain decking on both entertaining areas.
Traditional one-story vinyl exterior home idea in Grand Rapids
Traditional one-story vinyl exterior home idea in Grand Rapids
 Troxel Custom Homes
A place to recharge in a luxurious environment with abundant light from Simonton low E windows in the Parent's Retreat.
Example of a classic bedroom design in Grand Rapids
Example of a classic bedroom design in Grand Rapids
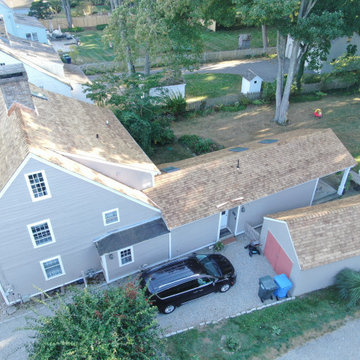
 Connecticut Roofcrafters Llc
Overhead view of this Western Red cedar roof replacement on a historic c. 1766 Guilford, CT saltbox-style, including the open-gable addition and closed gable detached garage. This home was originally owned by Joseph Chittenden, son of the Chittenden family - founding fathers of Guilford, CT. We specified Western Red Cedar perfection shingles manufactured by G&R Cedar for the original saltbox home as well as the open gable addition and box gable detached garage. After repairing plywood sheathing, we applied full CertainTeed Ice and Water membrane, then Obdyke Cedar Breather ventilation mat All penetrations and valleys were flashed with 16 oz red copper; a red copper rain diverter was installed over the main entrance.
 Eby Exteriors
The existing deck on the back of this house baked in the afternoon sun. The homeowners were looking to convert it into a screened porch they could enjoy. They also wanted the new porch to blend-in well and look like it had always been part of the house. We were able to accomplish that and create the “country” feel they wanted by using new board and batten siding on the interior along with a vaulted ceiling with exposed beams.
Project Included:
Examine existing foundation to confirm that it would support new structure
Build new screened porch using “Screeneze” system for screening installation
Install new siding and roofing to match the house as closely as possible
New Azek decking in Brownstone
New interior board and batten siding (Certainteed in Desert Tan)
New maintenance-free Azek post wraps and Boral trim
New Larson screen door
240