
Search results for "Certainteed" in Home Design Ideas

 Ted Fluehr Jr. Inc
Custom kitchen with ocean and bay views.
Large beach style l-shaped porcelain tile and beige floor open concept kitchen photo in New York with an undermount sink, raised-panel cabinets, beige cabinets, granite countertops, beige backsplash, travertine backsplash, stainless steel appliances, an island and beige countertops
Large beach style l-shaped porcelain tile and beige floor open concept kitchen photo in New York with an undermount sink, raised-panel cabinets, beige cabinets, granite countertops, beige backsplash, travertine backsplash, stainless steel appliances, an island and beige countertops


 Highland Builders LLC
Stone ranch with French Country flair and a tucked under extra lower level garage. The beautiful Chilton Woodlake blend stone follows the arched entry with timbers and gables. Carriage style 2 panel arched accent garage doors with wood brackets. The siding is Hardie Plank custom color Sherwin Williams Anonymous with custom color Intellectual Gray trim. Gable roof is CertainTeed Landmark Weathered Wood with a medium bronze metal roof accent over the bay window. (Ryan Hainey)
Find the right local pro for your project
 Ted Fluehr Jr. Inc
Custom oceanfront home with standing seam metal roof accents and cultured stone at the base of the home.
Large coastal beige three-story vinyl gable roof idea in New York with a shingle roof
Large coastal beige three-story vinyl gable roof idea in New York with a shingle roof
 Ted Fluehr Jr. Inc
Custom oceanfront home with standing seam metal roof accents and cultured stone at the base of the home.
Large coastal beige three-story vinyl gable roof idea in New York with a shingle roof
Large coastal beige three-story vinyl gable roof idea in New York with a shingle roof

 Mosby Building Arts
The 20-year old deck on a Warson Woods, MO home had water and moisture damage, and the owners also longed for access from the deck to the backyard. Mosby built a new structure whose decking, railings, gate and new stairwell are an Azek composite, for low maintenance. A vinyl undershield creates a water-diverting roof for the ground-level patio. The new columns have bases of cultured stone with limestone caps.
Photo by Toby Weiss for Mosby Building Arts.
 Ted Fluehr Jr. Inc
Family room with wet bar and amazing ocean views.
Inspiration for a mid-sized coastal enclosed travertine floor and beige floor family room remodel in New York with beige walls, a standard fireplace, a wood fireplace surround and a wall-mounted tv
Inspiration for a mid-sized coastal enclosed travertine floor and beige floor family room remodel in New York with beige walls, a standard fireplace, a wood fireplace surround and a wall-mounted tv


 Ted Fluehr Jr. Inc
New construction home built on long beach island, nj
Mid-sized transitional gray three-story vinyl gable roof idea in New York with a shingle roof
Mid-sized transitional gray three-story vinyl gable roof idea in New York with a shingle roof
 Ted Fluehr Jr. Inc
Porcelain tile shower with recessed niche.
Inspiration for a mid-sized coastal kids' gray tile and porcelain tile porcelain tile and gray floor sliding shower door remodel in New York with shaker cabinets, dark wood cabinets, a two-piece toilet, beige walls, an undermount sink, granite countertops and beige countertops
Inspiration for a mid-sized coastal kids' gray tile and porcelain tile porcelain tile and gray floor sliding shower door remodel in New York with shaker cabinets, dark wood cabinets, a two-piece toilet, beige walls, an undermount sink, granite countertops and beige countertops

 M & J Construction
A tiny house/guest house we built. Right now the homeowners will be using the lower part of home to house a Razor and outdoor games for their grand-kids. It was wired to finish off in the future. The spiral stairway is galvanized steel --- should last a lifetime! The clock is outdoor rated and actually keeps time! We installed 2 round windows -- 1 3' (back - shown) and 1 4' (front). There is a gas stove inside.
Photo Credit: 5foot20 design lounge

 Creative Construction Remodeling Services
Removal of exterior old siding,windows, and front doors. Installation of new Provia vinyl windows and exterior doors. Insulation of Faux stone panels on first two feet of front of house. Lower half of house has certainteed monogram vinyl siding and upper portion of house has grade A clear cedar shake on upper portion of house. Installation of new gutter on entire house. Installation of new portico at front entry door. All door and window trim are composite trim made by Kleer and has built in channel made in it and was installed using hidden screw and plug system.

 ROBERTS PROPERTY MANAGEMENT LLC
The RPM team transformed this pre-fabricated home into a brand new Craftsman Style. A new extended entry foyer with a covered Portico was installed, along with a raised seam metal roof and a large deck by WOLF Home Products. Columns were also added to the front of the property, each wrapped with a tapered, recessed composite sitting atop stone bases. The entire property has a Cedar Impression vinyl siding, and new windows by Alside Supply.

 Metro Detroit Roofs LLC
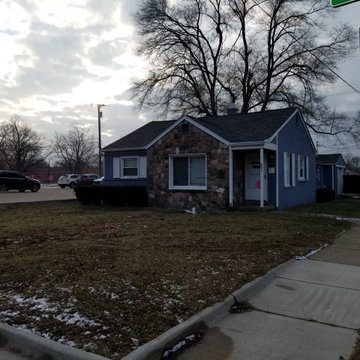
Complete tear off, re shingle with Certainteed Landmark Georgetown Grey. Went with ridge vent to better exhaust the out take. New metal every where with 6 feet ice shield and synthetic felt. A roof that lasts a Lifetime.
 ROBERTS PROPERTY MANAGEMENT LLC
The RPM team transformed this pre-fabricated home into a brand new Craftsman Style. A new extended entry foyer with a covered Portico was installed, along with a raised seam metal roof and a large deck by WOLF Home Products. Columns were also added to the front of the property, each wrapped with a tapered, recessed composite sitting atop stone bases. The entire property has a Cedar Impression vinyl siding, and new windows by Alside Supply.
 Ted Fluehr Jr. Inc
Stairwell with open ended stairs and oak newel post
Beach style porcelain tile and beige floor staircase photo in New York with gray walls
Beach style porcelain tile and beige floor staircase photo in New York with gray walls
 Ted Fluehr Jr. Inc
New construction home built on long beach island, nj
Mid-sized transitional gray three-story vinyl gable roof idea in New York with a shingle roof
Mid-sized transitional gray three-story vinyl gable roof idea in New York with a shingle roof
 Ted Fluehr Jr. Inc
New construction home built on long beach island, nj
Mid-sized transitional gray three-story vinyl gable roof photo in New York with a shingle roof
Mid-sized transitional gray three-story vinyl gable roof photo in New York with a shingle roof
237