
Search results for "Certainty" in Home Design Ideas
 Beacon Homes of NJ

Example of a mid-sized beach style green two-story vinyl gable roof design in New York
 Beacon Homes of NJ

Example of a mid-sized arts and crafts gray three-story vinyl gable roof design in New York with a mixed material roof

Find the right local pro for your project

 Laura Burton Interiors
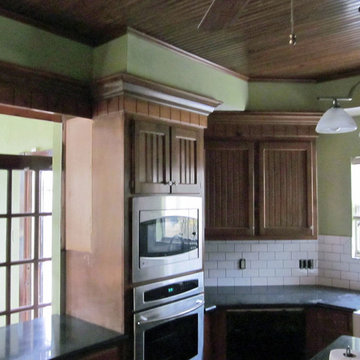
Mid-sized arts and crafts medium tone wood floor foyer photo in Austin with green walls and a medium wood front door
 Yankee Barn Homes
Barn House Rustic Contemporary
Chris Foster Photography

Eat-in kitchen - large cottage u-shaped brick floor eat-in kitchen idea in Burlington with an undermount sink, recessed-panel cabinets, white cabinets, marble countertops, white backsplash, stone slab backsplash, stainless steel appliances and an island
Eat-in kitchen - large cottage u-shaped brick floor eat-in kitchen idea in Burlington with an undermount sink, recessed-panel cabinets, white cabinets, marble countertops, white backsplash, stone slab backsplash, stainless steel appliances and an island
 Carpet One Floor & Home
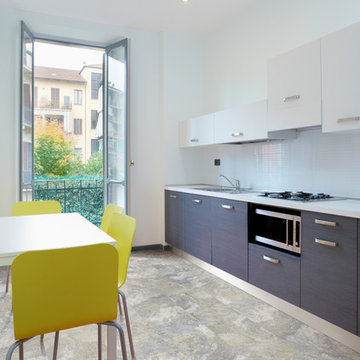
AMERICAN EXPRESSIONS LUXURY VINYL TILE
Mid-sized minimalist single-wall ceramic tile enclosed kitchen photo in Chicago with a drop-in sink, flat-panel cabinets, gray cabinets, solid surface countertops, white backsplash, stainless steel appliances and no island
Mid-sized minimalist single-wall ceramic tile enclosed kitchen photo in Chicago with a drop-in sink, flat-panel cabinets, gray cabinets, solid surface countertops, white backsplash, stainless steel appliances and no island
 Cabinet Factory Outlet Plus
CHIPPER HATTER PHOTOGRAPHY
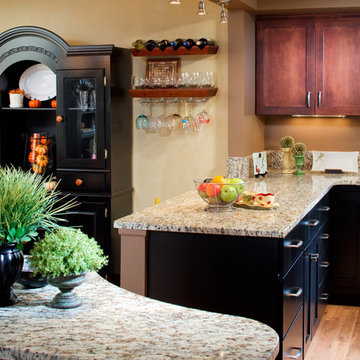
Open concept kitchen - mid-sized transitional u-shaped medium tone wood floor open concept kitchen idea in Omaha with shaker cabinets, dark wood cabinets, granite countertops, beige backsplash, stone slab backsplash, stainless steel appliances, a peninsula and an undermount sink
Open concept kitchen - mid-sized transitional u-shaped medium tone wood floor open concept kitchen idea in Omaha with shaker cabinets, dark wood cabinets, granite countertops, beige backsplash, stone slab backsplash, stainless steel appliances, a peninsula and an undermount sink
 The Cleary Company
Marshall Evan Photography

Example of a small trendy 3/4 beige tile and porcelain tile porcelain tile and beige floor wet room design in Columbus with flat-panel cabinets, dark wood cabinets, a wall-mount toilet, beige walls, an integrated sink, concrete countertops and gray countertops
Example of a small trendy 3/4 beige tile and porcelain tile porcelain tile and beige floor wet room design in Columbus with flat-panel cabinets, dark wood cabinets, a wall-mount toilet, beige walls, an integrated sink, concrete countertops and gray countertops

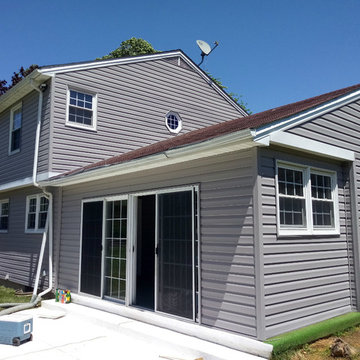
 JWE Remodeling and Roofing
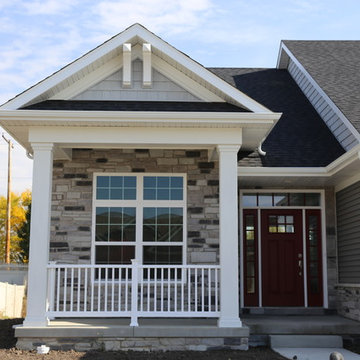
New vinyl siding remodel with CertainTeed "Mainstays" in 'Granite Gray' with new custom break-metal fabricated aluminum-wrap fascia and trim. An exterior remodel in Finksburg, MD 21048 in Carroll County.

 Connecticut Roofcrafters Llc
Closeup detail of three of the four skylights we installed on this expansive Wilton, CT contemporary home. Also depicted are the hips and hip ridge caps. We installed CertainTeed underlayment, CertainTeed WinterGuard ice & water shield, CertainTeed ridge vents and 5,000 square feet of CertainTeed Landmark Architectural Asphalt shingles in Pewterwood shade. We also replaced four existing skylights with new Velux "Fresh Air" manual skylights.
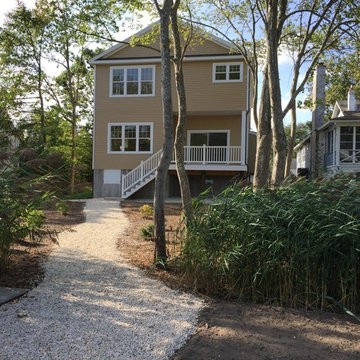 Beacon Homes of NJ
Inspiration for a mid-sized craftsman beige two-story vinyl gable roof remodel in New York

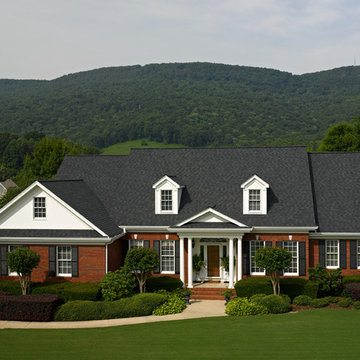

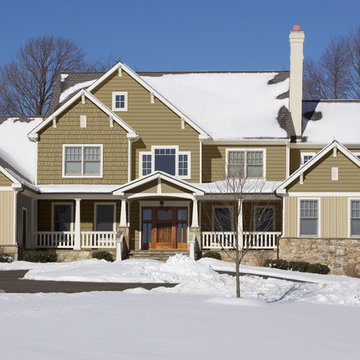
 CertainTeed Living Spaces®
Primary Product: CertainTeed CedarBoards™ Vinyl Siding
Color: Suede
Example of a large classic beige two-story vinyl exterior home design in Philadelphia
Example of a large classic beige two-story vinyl exterior home design in Philadelphia

 RDC Fine Homes, Inc.
Photographer: Joern Rohde
Contemporary mountain home in Whistler BC.
Large trendy gray three-story concrete fiberboard flat roof photo in Vancouver
Large trendy gray three-story concrete fiberboard flat roof photo in Vancouver
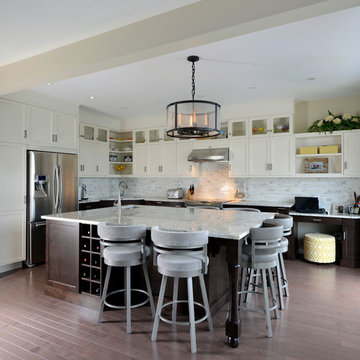
 Deslaurier Custom Cabinets
Photo: Gordon King, Design: Barbara Purdy
Kitchen - transitional kitchen idea in Ottawa
Kitchen - transitional kitchen idea in Ottawa
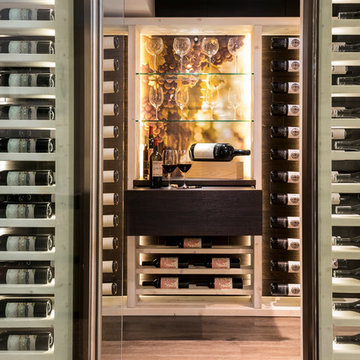
 DIRTT Environmental Solutions
Timber frame construction, bold digital graphics behind Corning® Willow® Glass and fully customized millwork combine to create this temperature controlled wine cellar that would be equally at home in a residence or corporate setting. DIRTT for Life is for spaces just like this: an existing home or office where a wine room, walk-in closet or media room is just the ticket. The personalized production abilities in DIRTT’s DNA give you the certainty, precision, tailoring, clean construction and speed found in all DIRTT projects.
Photo Credit: Nader Essa Photography
2