
Search results for "Certainty" in Home Design Ideas
 Cabinet Factory Outlet Plus
CHIPPER HATTER PHOTOGRAPHY
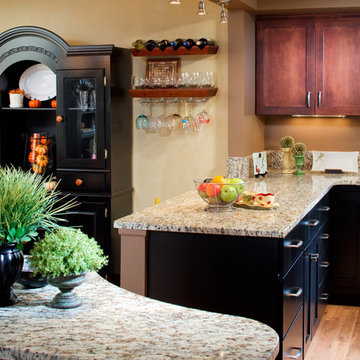
Open concept kitchen - mid-sized transitional u-shaped medium tone wood floor open concept kitchen idea in Omaha with shaker cabinets, dark wood cabinets, granite countertops, beige backsplash, stone slab backsplash, stainless steel appliances, a peninsula and an undermount sink
Open concept kitchen - mid-sized transitional u-shaped medium tone wood floor open concept kitchen idea in Omaha with shaker cabinets, dark wood cabinets, granite countertops, beige backsplash, stone slab backsplash, stainless steel appliances, a peninsula and an undermount sink

 Nailed It Roofing & Restoration LLC
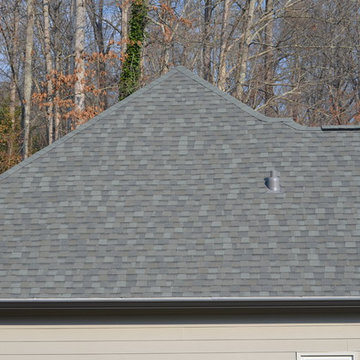
Roof Replacement in Cumming GA
Shingle: Certainteed Landmark Lifetime Architectural
Color: Colonial Slate
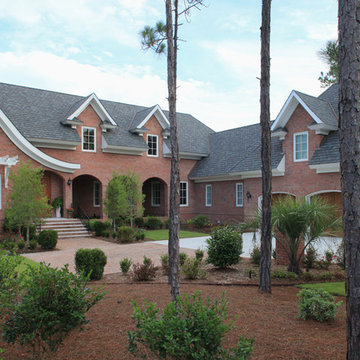
Inspiration for a mid-sized one-story house exterior remodel in Atlanta with a hip roof and a shingle roof
Inspiration for a mid-sized one-story house exterior remodel in Atlanta with a hip roof and a shingle roof
Find the right local pro for your project
 JWE Remodeling and Roofing
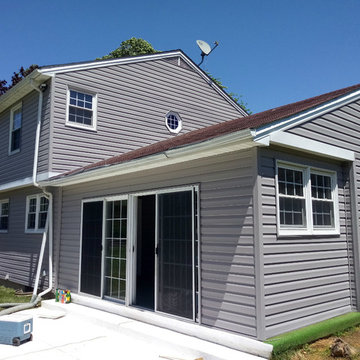
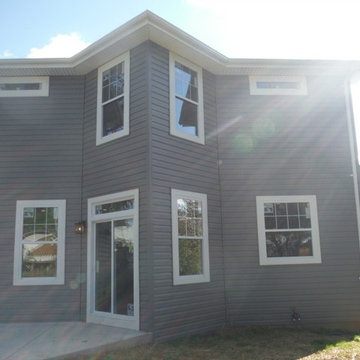
New vinyl siding remodel with CertainTeed "Mainstays" in 'Granite Gray' with new custom break-metal fabricated aluminum-wrap fascia and trim. An exterior remodel in Finksburg, MD 21048 in Carroll County.

 Siding Express (Maintenance Free Siding)
Picture of the back of the house in Charcoal Gray and with CertainTeed white vinyl trim.
Example of a mid-sized classic gray two-story vinyl exterior home design in St Louis
Example of a mid-sized classic gray two-story vinyl exterior home design in St Louis
 Westshore Roofing, Inc.
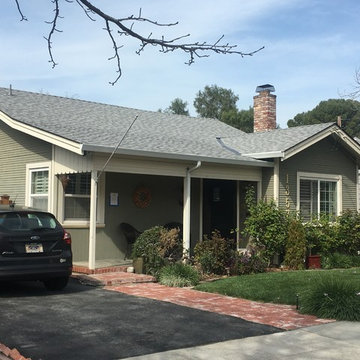
Landmark Asphalt composition shingle manufactured by Certainteed Corp.
Shingle Color - Birchwood.
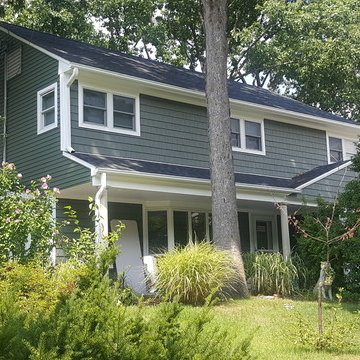
Example of a mid-sized classic green one-story gable roof design in San Francisco
Example of a mid-sized classic green one-story gable roof design in San Francisco
 Connecticut Roofcrafters Llc

Closeup detail of three of the four skylights we installed on this expansive Wilton, CT contemporary home. Also depicted are the hips and hip ridge caps. We installed CertainTeed underlayment, CertainTeed WinterGuard ice & water shield, CertainTeed ridge vents and 5,000 square feet of CertainTeed Landmark Architectural Asphalt shingles in Pewterwood shade. We also replaced four existing skylights with new Velux "Fresh Air" manual skylights.
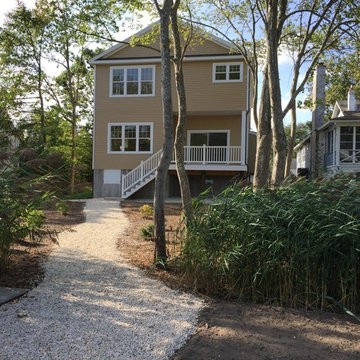
 Beacon Homes of NJ
Inspiration for a mid-sized craftsman beige two-story vinyl gable roof remodel in New York
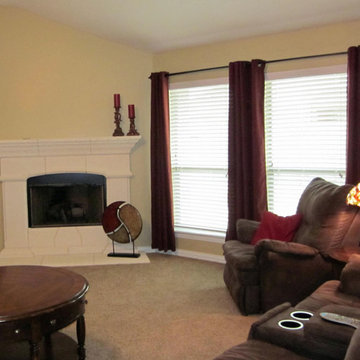
 CertaPro Painters
Example of a mid-sized transitional enclosed carpeted family room design in Houston with yellow walls, a corner fireplace, a stone fireplace and no tv
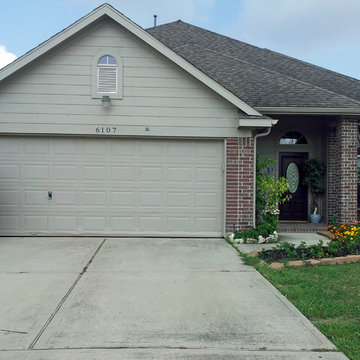 CertaPro Painters
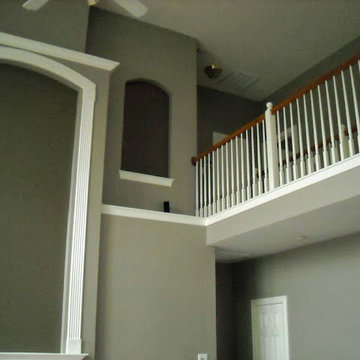
semi-traditional colors to keep a sharp appearance. Attention to details, can make all the difference in a first impression.
Example of a classic exterior home design in Houston
Example of a classic exterior home design in Houston
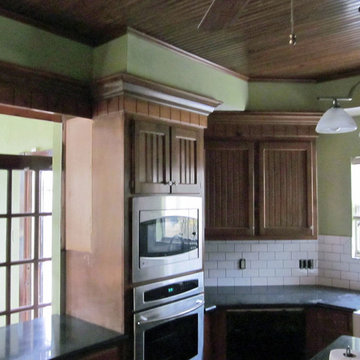
 Deslaurier Custom Cabinets
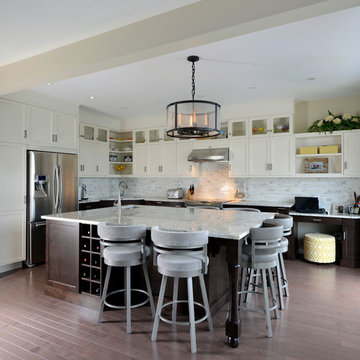
Photo: Gordon King, Design: Barbara Purdy
Kitchen - transitional kitchen idea in Ottawa
Kitchen - transitional kitchen idea in Ottawa
 DIRTT Environmental Solutions
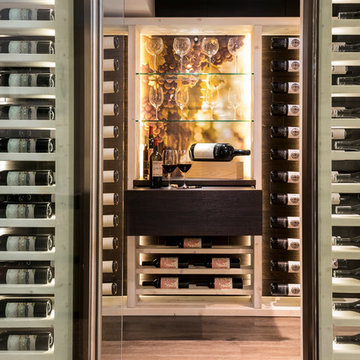
Timber frame construction, bold digital graphics behind Corning® Willow® Glass and fully customized millwork combine to create this temperature controlled wine cellar that would be equally at home in a residence or corporate setting. DIRTT for Life is for spaces just like this: an existing home or office where a wine room, walk-in closet or media room is just the ticket. The personalized production abilities in DIRTT’s DNA give you the certainty, precision, tailoring, clean construction and speed found in all DIRTT projects.
Photo Credit: Nader Essa Photography
 Square Footage Inc.
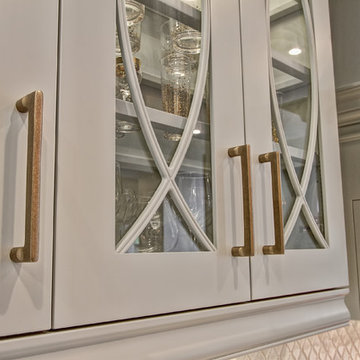
When your home is a go-to spot for the neighbourhood you need a kitchen that can keep up. The first step was overhauling the floor plan. We flipped the kitchen from the small dark side of the house to the opposite side of the house giving us the increased light & square footage. A a spacious island and large kitchen table (a refinished piece from the client’s grandmother), large-plank hardwood floors, custom seating, and statement light fixtures make this a gathering spot for the ages.
3