
Search results for "Certificate" in Home Design Ideas
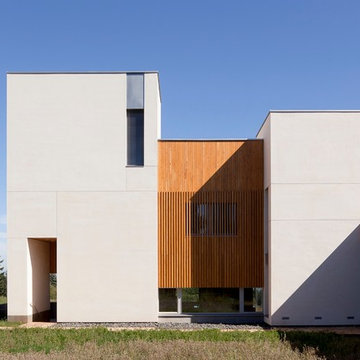
 Hammer & Hand
Karuna Passive House designed by Holst Architecture and built by Hammer & Hand. This high performance home meets the world's most demanding green building certifications. Photo by Jeremy Bittermann.


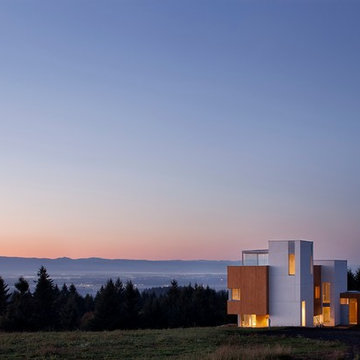
 TELFORD+BROWN STUDIO ARCHITECTURE
A modern, yet traditionally inspired SW Portland home with sweeping views of Mount Hood features an exposed timber frame core reclaimed from a local rail yard building. A welcoming exterior entrance canopy continues inside to the foyer and piano area before vaulting above the living room. A ridge skylight illuminates the central space and the loft beyond.
The elemental materials of stone, bronze, Douglas Fir, Maple, Western Redcedar. and Walnut carry on a tradition of northwest architecture influenced by Japanese/Asian sensibilities. Mindful of saving energy and resources, this home was outfitted with PV panels and a geothermal mechanical system, contributing to a high performing envelope efficient enough to achieve several sustainability honors. The main home received LEED Gold Certification and the adjacent ADU LEED Platinum Certification, and both structures received Earth Advantage Platinum Certification.
Photo by: David Papazian Photography
Find the right local pro for your project
 Hammer & Hand
Karuna Passive House designed by Holst Architecture and built by Hammer & Hand. This high performance home meets the world's most demanding green building certifications. Photo by Jeremy Bittermann.
 Confluence Design
zoon media
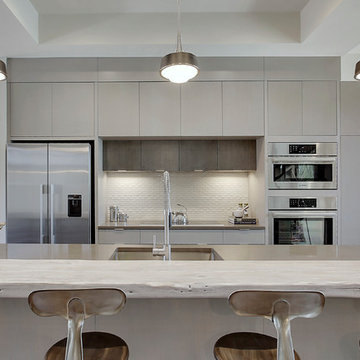
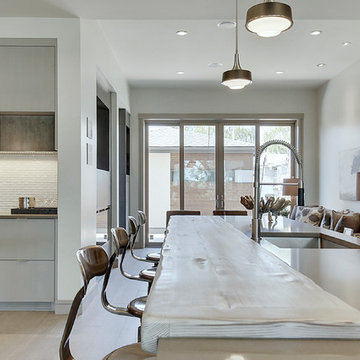
Mid-sized trendy single-wall medium tone wood floor and gray floor open concept kitchen photo in Calgary with a single-bowl sink, flat-panel cabinets, gray cabinets, quartz countertops, white backsplash, mosaic tile backsplash, stainless steel appliances and an island
Mid-sized trendy single-wall medium tone wood floor and gray floor open concept kitchen photo in Calgary with a single-bowl sink, flat-panel cabinets, gray cabinets, quartz countertops, white backsplash, mosaic tile backsplash, stainless steel appliances and an island
 Confluence Design
zoon media
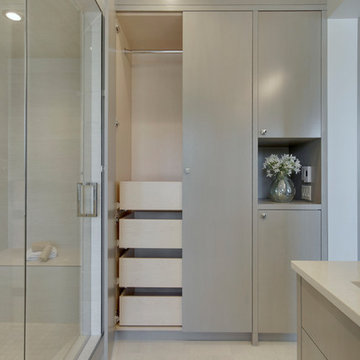
Mid-sized trendy single-wall medium tone wood floor and gray floor open concept kitchen photo in Calgary with a single-bowl sink, flat-panel cabinets, gray cabinets, quartz countertops, white backsplash, mosaic tile backsplash, stainless steel appliances and an island
Mid-sized trendy single-wall medium tone wood floor and gray floor open concept kitchen photo in Calgary with a single-bowl sink, flat-panel cabinets, gray cabinets, quartz countertops, white backsplash, mosaic tile backsplash, stainless steel appliances and an island
 Confluence Design
zoon media
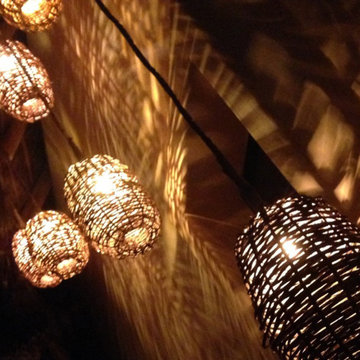
Corner shower - mid-sized contemporary master gray tile and glass tile porcelain tile and white floor corner shower idea in Calgary with flat-panel cabinets, gray cabinets, a one-piece toilet, gray walls, an undermount sink, quartz countertops and a hinged shower door
Corner shower - mid-sized contemporary master gray tile and glass tile porcelain tile and white floor corner shower idea in Calgary with flat-panel cabinets, gray cabinets, a one-piece toilet, gray walls, an undermount sink, quartz countertops and a hinged shower door

 Confluence Design
zoon media
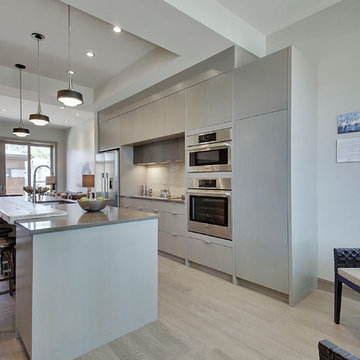
Inspiration for a mid-sized contemporary single-wall medium tone wood floor and gray floor open concept kitchen remodel in Calgary with a single-bowl sink, flat-panel cabinets, gray cabinets, quartz countertops, white backsplash, mosaic tile backsplash, stainless steel appliances and an island
Inspiration for a mid-sized contemporary single-wall medium tone wood floor and gray floor open concept kitchen remodel in Calgary with a single-bowl sink, flat-panel cabinets, gray cabinets, quartz countertops, white backsplash, mosaic tile backsplash, stainless steel appliances and an island

 Matthias J Pearson Architect PLLC
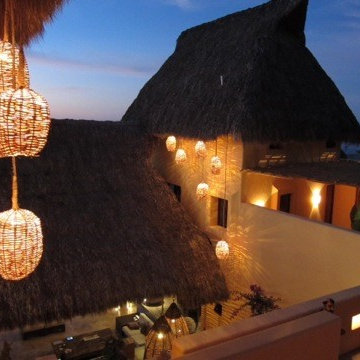
3,900 SF home that has achieved a LEED Silver certification. The house is sited on a wooded hill with southern exposure and consists of two 20’ x 84’ bars. The second floor is rotated 15 degrees beyond ninety to respond to site conditions and animate the plan. Materials include a standing seam galvalume roof, native stone, and rain screen cedar siding.
Feyerabend Photoartists
 Confluence Design
zoon media
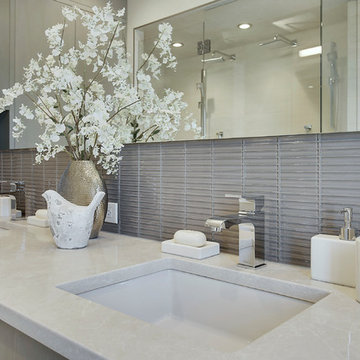
Example of a mid-sized trendy master gray tile and glass tile porcelain tile and white floor corner shower design in Calgary with flat-panel cabinets, gray cabinets, a one-piece toilet, gray walls, an undermount sink, quartz countertops and a hinged shower door
Example of a mid-sized trendy master gray tile and glass tile porcelain tile and white floor corner shower design in Calgary with flat-panel cabinets, gray cabinets, a one-piece toilet, gray walls, an undermount sink, quartz countertops and a hinged shower door
 Heirloom Design Build

Location: Atlanta, Georgia - Historical Inman Park
Scope: This home was a new home we developed and built in Atlanta, GA. This was built to fit into the historical neighborhood. This is the master bathroom.
High performance / green building certifications: EPA Energy Star Certified Home, EarthCraft Certified Home - Gold, NGBS Green Certified Home - Gold, Department of Energy Net Zero Ready Home, GA Power Earthcents Home, EPA WaterSense Certified Home. The home achieved a 50 HERS rating.
Builder/Developer: Heirloom Design Build
Architect: Jones Pierce
Interior Design/Decorator: Heirloom Design Build
Photo Credit: D. F. Radlmann
www.heirloomdesignbuild.com
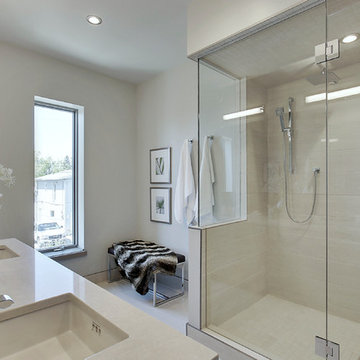 Confluence Design
zoon media
Example of a mid-sized trendy master gray tile and glass tile porcelain tile and white floor corner shower design in Calgary with flat-panel cabinets, gray cabinets, a one-piece toilet, gray walls, an undermount sink, quartz countertops and a hinged shower door
Example of a mid-sized trendy master gray tile and glass tile porcelain tile and white floor corner shower design in Calgary with flat-panel cabinets, gray cabinets, a one-piece toilet, gray walls, an undermount sink, quartz countertops and a hinged shower door
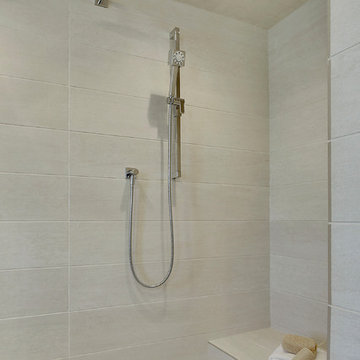 Confluence Design
zoon media
Mid-sized trendy master gray tile and glass tile porcelain tile and white floor corner shower photo in Calgary with flat-panel cabinets, gray cabinets, a one-piece toilet, gray walls, an undermount sink, quartz countertops and a hinged shower door
Mid-sized trendy master gray tile and glass tile porcelain tile and white floor corner shower photo in Calgary with flat-panel cabinets, gray cabinets, a one-piece toilet, gray walls, an undermount sink, quartz countertops and a hinged shower door
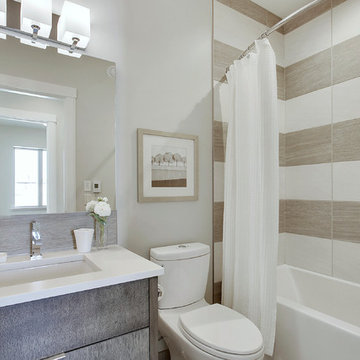 Confluence Design
zoon media
Example of a mid-sized trendy 3/4 gray tile and porcelain tile porcelain tile and white floor alcove bathtub design in Calgary with flat-panel cabinets, dark wood cabinets, a one-piece toilet, gray walls, an undermount sink and quartz countertops
Example of a mid-sized trendy 3/4 gray tile and porcelain tile porcelain tile and white floor alcove bathtub design in Calgary with flat-panel cabinets, dark wood cabinets, a one-piece toilet, gray walls, an undermount sink and quartz countertops
 Confluence Design
zoon media
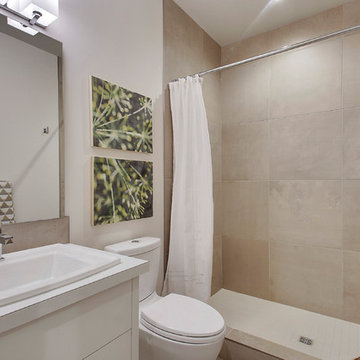
Mid-sized trendy 3/4 beige tile and porcelain tile porcelain tile and beige floor alcove shower photo in Calgary with flat-panel cabinets, white cabinets, a one-piece toilet, beige walls, a vessel sink and laminate countertops
Mid-sized trendy 3/4 beige tile and porcelain tile porcelain tile and beige floor alcove shower photo in Calgary with flat-panel cabinets, white cabinets, a one-piece toilet, beige walls, a vessel sink and laminate countertops
11