
Search results for "Certificate" in Home Design Ideas
 Lightopia

Example of a mountain style dark wood floor bedroom design in Portland with gray walls, a ribbon fireplace and a stone fireplace
 No Mas!
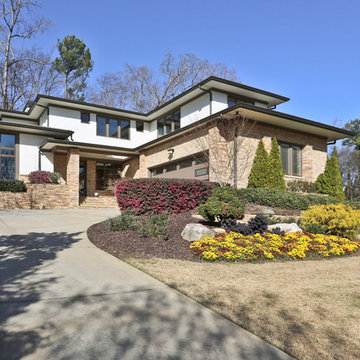
Inspiration for a large transitional beige two-story mixed siding flat roof remodel in Atlanta
 Sustainable Nine Design + Build
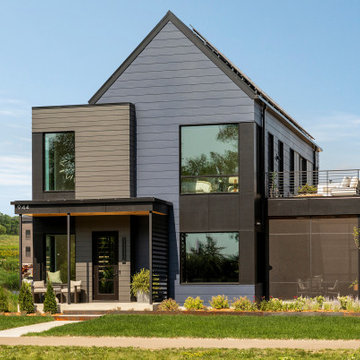
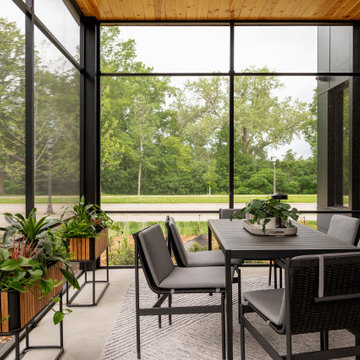
A Scandinavian-inspired home exudes minimalist design with a sleek kitchen, living spaces, and entertainment area. Additional features include a wet bar, elevator, and a screened-in porch. This all-electric home is committed to sustainability, boasting these 3rd party verified certifications: 'Energy Star for Homes', the Environmental Protection Agency's 'Indoor airPLUS' certification, and the Department of Energy's 'Zero Energy Ready' certification.
Find the right local pro for your project
 Sustainable Nine Design + Build
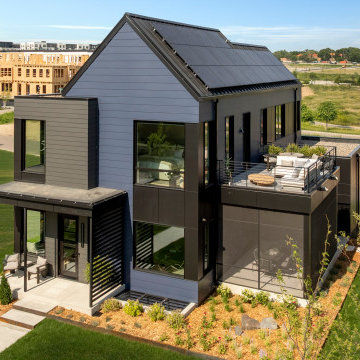
A Scandinavian-inspired home exudes minimalist design with a sleek kitchen, living spaces, and entertainment area. Additional features include a wet bar, elevator, and a screened-in porch. This all-electric home is committed to sustainability, boasting these 3rd party verified certifications: 'Energy Star for Homes', the Environmental Protection Agency's 'Indoor airPLUS' certification, and the Department of Energy's 'Zero Energy Ready' certification.
 PlaidFox Studio

Example of a mid-sized eclectic master gray tile and ceramic tile porcelain tile, gray floor, double-sink and wall paneling freestanding bathtub design in Vancouver with flat-panel cabinets, dark wood cabinets, a bidet, gray walls, an integrated sink, concrete countertops, a hinged shower door, gray countertops and a built-in vanity
 William Hezmalhalch Architects
Photo by Eric Figge
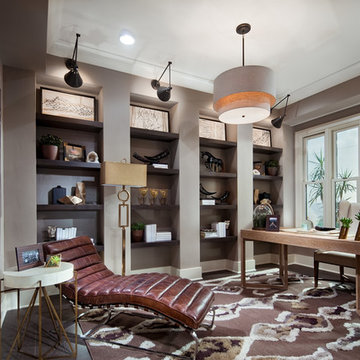
Home office - contemporary freestanding desk dark wood floor home office idea in Los Angeles with gray walls
Home office - contemporary freestanding desk dark wood floor home office idea in Los Angeles with gray walls

 Moss Yaw Design studio
Engineered cedar siding creates beautiful gray-blue tones at the exterior of the home, while adding a textural element to activate the simple exterior design.
 Sustainable Nine Design + Build
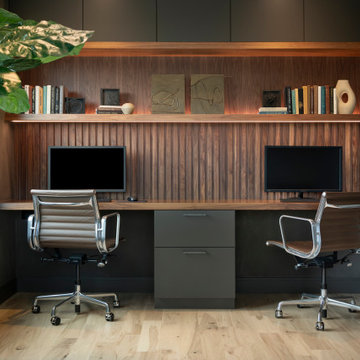
A Scandinavian-inspired home exudes minimalist design with a sleek kitchen, living spaces, and entertainment area. Additional features include a wet bar, elevator, and a screened-in porch. This all-electric home is committed to sustainability, boasting these 3rd party verified certifications: 'Energy Star for Homes', the Environmental Protection Agency's 'Indoor airPLUS' certification, and the Department of Energy's 'Zero Energy Ready' certification.
 Connor Mill-Built Homes
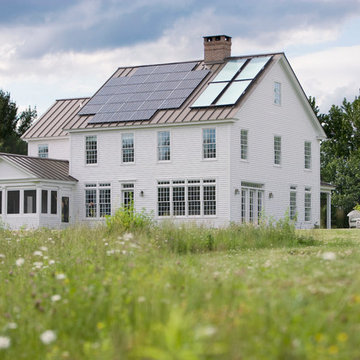
Beautiful white farmhouse with screened in porch. Traditional windows with transoms above. Solar panels for LEED certification
 Sustainable Nine Design + Build
A Scandinavian-inspired home exudes minimalist design with a sleek kitchen, living spaces, and entertainment area. Additional features include a wet bar, elevator, and a screened-in porch. This all-electric home is committed to sustainability, boasting these 3rd party verified certifications: 'Energy Star for Homes', the Environmental Protection Agency's 'Indoor airPLUS' certification, and the Department of Energy's 'Zero Energy Ready' certification.
 Stockdale Kitchen and Bath
Rick Sorci CKD

Mid-sized transitional galley porcelain tile and beige floor enclosed kitchen photo with a triple-bowl sink, raised-panel cabinets, white cabinets, granite countertops, beige backsplash, porcelain backsplash, stainless steel appliances and a peninsula
Mid-sized transitional galley porcelain tile and beige floor enclosed kitchen photo with a triple-bowl sink, raised-panel cabinets, white cabinets, granite countertops, beige backsplash, porcelain backsplash, stainless steel appliances and a peninsula
 Heirloom Design Build
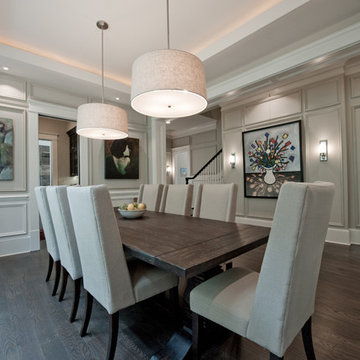
Location: Atlanta, Georgia - Historical Inman Park
Scope: This home was a new home we developed and built in Atlanta, GA. All of the lighting are LED fixtures.
High performance / green building certifications: EPA Energy Star Certified Home, EarthCraft Certified Home - Gold, NGBS Green Certified Home - Gold, Department of Energy Net Zero Ready Home, GA Power Earthcents Home, EPA WaterSense Certified Home
Builder/Developer: Heirloom Design Build
Architect: Jones Pierce
Interior Design/Decorator: Heirloom Design Build
Photo Credit: D. F. Radlmann
www.heirloomdesignbuild.com
 Drake's 7 Dees Landscaping & Garden Center

This particular project actually came about in two phases. The client came to us wanting to qualify for the City of Portland's Audubon Society "Backyard Habitate Certification". Our first infrastructure of paths was crushed gravel with steel edging. Permeability was a requirement for certification... but after a year of being in the ground, the owners wanted another level of finish... and opted to add Iron Mountain Flagstone Steppers with a 1" gap, which still met the parameters of certification. Photography by: Joe Hollowell
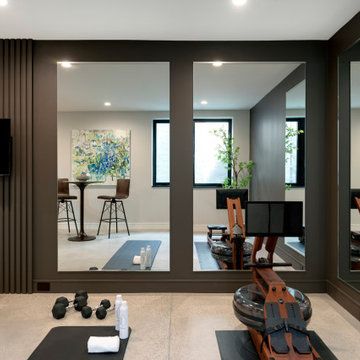 Sustainable Nine Design + Build
A Scandinavian-inspired home exudes minimalist design with a sleek kitchen, living spaces, and entertainment area. Additional features include a wet bar, elevator, and a screened-in porch. This all-electric home is committed to sustainability, boasting these 3rd party verified certifications: 'Energy Star for Homes', the Environmental Protection Agency's 'Indoor airPLUS' certification, and the Department of Energy's 'Zero Energy Ready' certification.
 Stockdale Kitchen and Bath
Rick Sorci CKD
Mid-sized transitional galley porcelain tile and beige floor enclosed kitchen photo with a triple-bowl sink, raised-panel cabinets, white cabinets, granite countertops, beige backsplash, porcelain backsplash, stainless steel appliances and a peninsula
Mid-sized transitional galley porcelain tile and beige floor enclosed kitchen photo with a triple-bowl sink, raised-panel cabinets, white cabinets, granite countertops, beige backsplash, porcelain backsplash, stainless steel appliances and a peninsula
 Stockdale Kitchen and Bath
Rick Sorci CKD
Mid-sized transitional galley porcelain tile and beige floor enclosed kitchen photo with a triple-bowl sink, raised-panel cabinets, white cabinets, granite countertops, beige backsplash, porcelain backsplash, stainless steel appliances and a peninsula
Mid-sized transitional galley porcelain tile and beige floor enclosed kitchen photo with a triple-bowl sink, raised-panel cabinets, white cabinets, granite countertops, beige backsplash, porcelain backsplash, stainless steel appliances and a peninsula
 Stockdale Kitchen and Bath
Rick Sorci CKD
Mid-sized transitional galley porcelain tile and beige floor enclosed kitchen photo with a triple-bowl sink, raised-panel cabinets, white cabinets, granite countertops, beige backsplash, porcelain backsplash, stainless steel appliances and a peninsula
Mid-sized transitional galley porcelain tile and beige floor enclosed kitchen photo with a triple-bowl sink, raised-panel cabinets, white cabinets, granite countertops, beige backsplash, porcelain backsplash, stainless steel appliances and a peninsula
 Yates Flooring Center

Mid-sized mountain style open concept vinyl floor living room photo in Austin with white walls, no fireplace and no tv

 Stockdale Kitchen and Bath
Rick Sorci CKD

Mid-sized transitional galley porcelain tile and beige floor enclosed kitchen photo with a triple-bowl sink, raised-panel cabinets, white cabinets, granite countertops, beige backsplash, porcelain backsplash, stainless steel appliances and a peninsula
Mid-sized transitional galley porcelain tile and beige floor enclosed kitchen photo with a triple-bowl sink, raised-panel cabinets, white cabinets, granite countertops, beige backsplash, porcelain backsplash, stainless steel appliances and a peninsula
13