
Search results for "Certificate" in Home Design Ideas
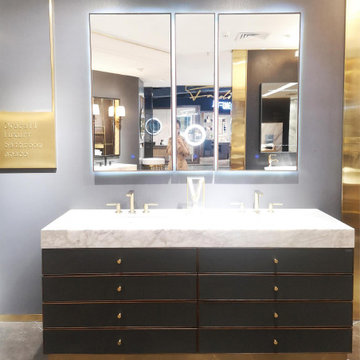
 Charles Kitchen & Bathroom Showroom
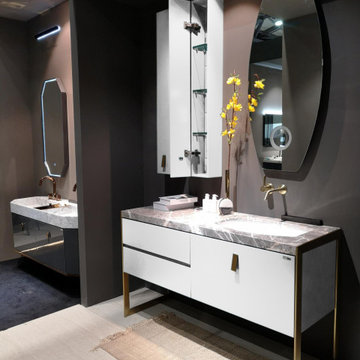
Certification: CE
Material: Marble
Width: 23-25 in
Project Solution Capability: graphic design
Application: Hotel
Design Style: Modern
Brand Name: Mode Bathroom
Model Number: FD-1911-1800
Style: Modern
Type: Vanity Combo
Installation Type: Floor Mounted, Floor Mounted
Door Material: Solid Wood, Solid Wood
Shape: rectangle
Series: Unruly
Size: 1794/994mm
Main Structure: Solid Wood
Countertop: Calacatta Natural Marble
Hardware: Blum
Finish: Leather
Sliders And Hinges Material: Brass With Soft Closing
Include Countertop: Solid Wood
Include Basin: Solid Wood

 Holly Hager at Curatious
This one-of-a-kind abstract painting by critically acclaimed artist, Ann Tarantino, comes with all necessary hardware to hang, unframed. Stripe Set is part of a series of vibrant paintings in which Tarantino uses seemingly abstract symbols to map the human experience. The value of Tarantino’s work is verified by its international exhibition in the US, Brazil, the Czech Republic, and Japan, as well as public commissions from the cities of New York, Pittsburgh, and Washington, DC. This painting is acrylic on laser-etched Masonite panel and is unframed. Its dimensions are 20” x 16” x ¾” (50.8cm x 40.6cm x 2cm). While shown portrait here, the work can also be displayed landscape. We can facilitate custom framing to complement any interior. This original and unique painting is delivered with a certificate of authenticity and a bio of the artist.

 Planeta Design Group

Located on the Rose Kennedy Greenway, Radian Boston offers residents a modern, airy and sophisticated living option. The façade’s radiating curve allows for both naturally lit filled interior spaces along with panoramic views of the downtown urban fabric of Boston. Environmentally responsible decision making will enable the project to achieve LEED Gold certification from the U.S. Green Building Council.
A variety of unit types allows for flexible offerings to enhance the city lifestyle. The interiors encompass exceptional details, finishes and over-sized windows that captivate ones attention. A curated art collection including a live multi-media installation, as well as sophisticated amenities comprising of a fitness center, resident lounge, theater room and flexible meeting and dining spaces completes the extraordinary property. Planeta Design Group was able to utilize our offerings to the client for the complete interior design package along with model unit installation and our Fine Arts Brokerage services. Our project partners included Forest City, Hudson Group North America, RODE and Perkins Eastman.
Photography by Cory Gans and Evan Joseph
Find the right local pro for your project
 Tonya Neihardt

Client had a few items from a family business that she wanted to display but didn't want in her living spaces. We opted to make the laundry room her tribute space. The wood crates were repurposed for laundry soap storage, her stock certificates were framed and hung on one wall, and the family name letters from the outside of the building were hung on another wall. There are two cloth hampers with two compartments each on either side of the room for whites, darks, gentle care, and towels/linens. Spare grocery bags are stored on the wall, a small trash can for dryer lint hangs from a hook, and cloth bags for washing bras and delicates are stored in a shoe hanger next to the dryer. We added to her storage by hanging wire shelves underneath the wire shelf and small items are stored there for easy access -- dryer sheets, dusting cloths, essential oils for wool dryer balls, stain remover, dog medicines and towels.
 Charles Kitchen & Bathroom Showroom
Certification: CE
Material: Marble
Width: 23-25 in
Project Solution Capability: graphic design
Application: Hotel
Design Style: Modern
Brand Name: Mode Bathroom
Model Number: FD-1911-1800
Style: Modern
Type: Vanity Combo
Installation Type: Floor Mounted, Floor Mounted
Door Material: Solid Wood, Solid Wood
Shape: rectangle
Series: Unruly
Size: 1794/994mm
Main Structure: Solid Wood
Countertop: Calacatta Natural Marble
Hardware: Blum
Finish: Leather
Sliders And Hinges Material: Brass With Soft Closing
Include Countertop: Solid Wood
Include Basin: Solid Wood
 Planeta Design Group

Located on the Rose Kennedy Greenway, Radian Boston offers residents a modern, airy and sophisticated living option. The façade’s radiating curve allows for both naturally lit filled interior spaces along with panoramic views of the downtown urban fabric of Boston. Environmentally responsible decision making will enable the project to achieve LEED Gold certification from the U.S. Green Building Council.
A variety of unit types allows for flexible offerings to enhance the city lifestyle. The interiors encompass exceptional details, finishes and over-sized windows that captivate ones attention. A curated art collection including a live multi-media installation, as well as sophisticated amenities comprising of a fitness center, resident lounge, theater room and flexible meeting and dining spaces completes the extraordinary property. Planeta Design Group was able to utilize our offerings to the client for the complete interior design package along with model unit installation and our Fine Arts Brokerage services. Our project partners included Forest City, Hudson Group North America, RODE and Perkins Eastman.
Photography by Cory Gans and Evan Joseph
 Charles Kitchen & Bathroom Showroom
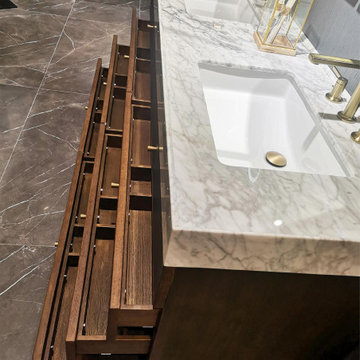
Certification: CE
Material: Marble
Width: 23-25 in
Project Solution Capability: graphic design
Application: Hotel
Design Style: Modern
Brand Name: Mode Bathroom
Model Number: FD-1911-1800
Style: Modern
Type: Vanity Combo
Installation Type: Floor Mounted, Floor Mounted
Door Material: Solid Wood, Solid Wood
Shape: rectangle
Series: Unruly
Size: 1794/994mm
Main Structure: Solid Wood
Countertop: Calacatta Natural Marble
Hardware: Blum
Finish: Leather
Sliders And Hinges Material: Brass With Soft Closing
Include Countertop: Solid Wood
Include Basin: Solid Wood
 JATES, Design + Build
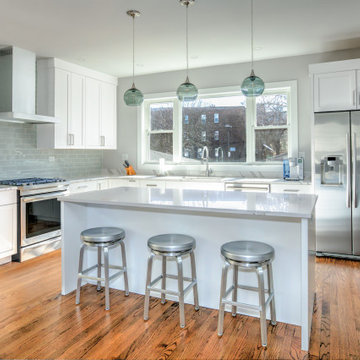
The client presented a major challenge to the designer in this kitchen. The old layout was just not serving the family anymore. The designer created a solution that improved lighting, storage & overall functionally of the space while staying environmentally conscious. JATES Construction partnered with Green Home Chicago to bring this environmentally conscious project to life. Mouser cabinetry was used which holds a KMCA certification for providing responsibly sustainable cabinetry. We used a sustainably handmade tile. Quartz countertops. We custom-built a study area with a butcher block top to match the floors. The mudroom cabinet was custom-built to match the client selected cabinetry & a butcher block top was added to tie everything together.
 Planeta Design Group
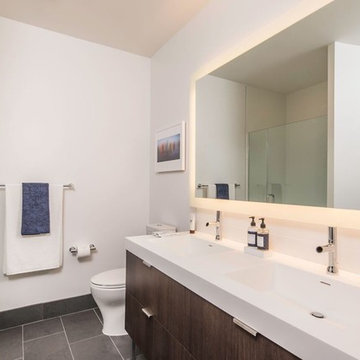
Located on the Rose Kennedy Greenway, Radian Boston offers residents a modern, airy and sophisticated living option. The façade’s radiating curve allows for both naturally lit filled interior spaces along with panoramic views of the downtown urban fabric of Boston. Environmentally responsible decision making will enable the project to achieve LEED Gold certification from the U.S. Green Building Council.
A variety of unit types allows for flexible offerings to enhance the city lifestyle. The interiors encompass exceptional details, finishes and over-sized windows that captivate ones attention. A curated art collection including a live multi-media installation, as well as sophisticated amenities comprising of a fitness center, resident lounge, theater room and flexible meeting and dining spaces completes the extraordinary property. Planeta Design Group was able to utilize our offerings to the client for the complete interior design package along with model unit installation and our Fine Arts Brokerage services. Our project partners included Forest City, Hudson Group North America, RODE and Perkins Eastman.
Photography by Cory Gans and Evan Joseph
 Planeta Design Group
Located on the Rose Kennedy Greenway, Radian Boston offers residents a modern, airy and sophisticated living option. The façade’s radiating curve allows for both naturally lit filled interior spaces along with panoramic views of the downtown urban fabric of Boston. Environmentally responsible decision making will enable the project to achieve LEED Gold certification from the U.S. Green Building Council.
A variety of unit types allows for flexible offerings to enhance the city lifestyle. The interiors encompass exceptional details, finishes and over-sized windows that captivate ones attention. A curated art collection including a live multi-media installation, as well as sophisticated amenities comprising of a fitness center, resident lounge, theater room and flexible meeting and dining spaces completes the extraordinary property. Planeta Design Group was able to utilize our offerings to the client for the complete interior design package along with model unit installation and our Fine Arts Brokerage services. Our project partners included Forest City, Hudson Group North America, RODE and Perkins Eastman.
Photography by Cory Gans and Evan Joseph
 Arbor South Architecture
Mike Dean

Patio fountain - small transitional courtyard concrete patio fountain idea with a roof extension
Patio fountain - small transitional courtyard concrete patio fountain idea with a roof extension
 Crackle Fireplaces
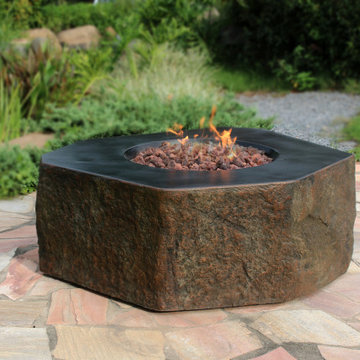
Elementi’s “Columbia” concrete fire table blends in seamlessly with its natural surroundings, but adds a little geometric flare. Use it as a “coffee table” type centerpiece, or simply as an accent to your existing landscape design.
The Details:
Model # OFG105
Body construction: High performance cast concrete
Burner ring size: 12″ diameter
Burner ring construction: 16 gauge, 304 stainless steel
Burner pan size: 18″ x 18″ (I.D.)
Burner pan construction: 18 gauge, 304 stainless steel
Control system: Electronic ignition with auto safety shut-off
Product size: 41.7 x 41.7 x 16”
Product weight: 143.6 lbs
Natural gas: Model # OFG105-NG
Propane: Model # OFG105-LP
Maximum Heat Output: 45,000 BTUs
Certification: CSA Certified
Media: 0.3 cubic feet of lava rock (included)
Warranty: 1 year
Comes With Canvas Cover
 Charles Kitchen & Bathroom Showroom
Wall mounted faucet and Mirror included
Certification: CE
Material: Marble
Warranty: More than 1 years
After-sale Service: Online technical support
Width: 23-25 in
Project Solution Capability: graphic design
Application: Hotel
Design Style: Modern
Model Number: BELLA-1200
Style: Modern
Type: Vanity Combo
Installation Type: Floor Mounted, Floor Mounted
Carcase Material: Plywood, Plywood
Door Material: Plywood, Plywood
Door Panel Surface Treatment: Lacquer, Lacquer
Include Basin: Yes, Yes
Include Faucet: NO
Shape: rectangle
Product Type: Floor Stand Bathroom Cabinet
Door Finish: Melamine Board
Available Size: 1000,1200,1600mm
Structure Material: plywood
Hardware: DTC
Countertop Material: Artificial STONE
Mirror: LED MIRROR INCLUDED
Color Option: BLUE
Drainer: P Trap INCLUDED
 PEH Architects
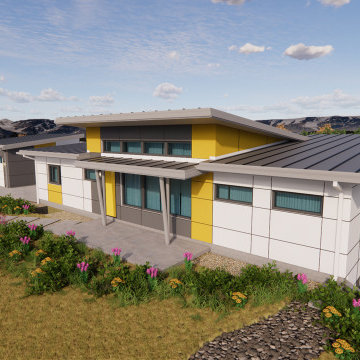
Architectural design for a new contemporary, single-story, high-performance Energy Star certified home and detached garage with workshop for a rebuild as a result of the Marshall Fire disaster. The simplicity of the design assisted with controlling construction costs to balance the insurance settlement driven budget and responded to municipal regulations regarding wildfire resistive construction methods and passive fire protection. A detached and uninsulated garage contributed to significant construction cost savings, by eliminating the requirement for the high-performance envelope and residential fire sprinkler system. Future upgrades to a photovoltaic energy system results in a Net Zero home.
Our client desired a high-performance home. The design includes Passive House principles of responding to solar orientation, a compact and simplified footprint, and maximizing natural light within the primary living spaces. Mechanical systems such as a heat pump water heater, a geothermal radiant heat system, and Energy Recovery Ventilator (ERV) were carefully selected to improve indoor air quality and maximize the Federal and local tax credits available for our client. Energy Star Certification and an all electric design maximizes additional significant rebates from both Excel Energy and the State of Colorado.
 Interactive Construction
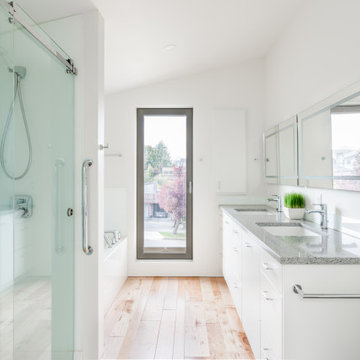
Interactive Construction’s second Passive House shows that it is possible to achieve this high level of energy efficiency in even the tightest of lots. This build challenged the common assumption that you need a lot of south facing windows to achieve the Passive House certification.
The relatively small solar gains from the limited southern exposure was made up for with an extremely tight air-barrier, a top of the line HRV, and higher R-values of insulation.
To achieve the best indoor air quality, low-VOC products were used in the finishes. Solid Maple flooring was used throughout the upper levels to create a beautiful look without the chemicals found in engineered flooring.
Aging-in-place was key to the design, with a central elevator and accessible door sizes and shower access. Smart design can make homes for versatile over their lifespan which reduces the need for costly renovations in the future.
Both the indoor and outdoor areas blend to create tranquil and calm-inspiring spaces.
What the homeowners had to say:
Each area works well for its purpose. We love the stairs and the glass wall that separates the stairs from the living area. We love our windows, doors and skylights which give us so much light.
 Charles Kitchen & Bathroom Showroom
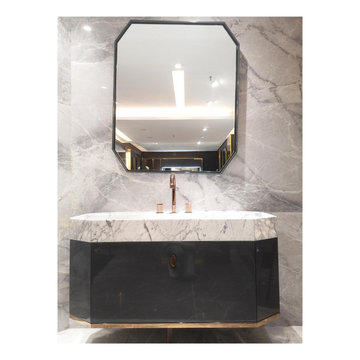
Size 47"x 19"
Certification: CE
Material: Marble
Width: 23-25 in
Project Solution Capability: graphic design
Application: Hotel
Design Style: Modern
Brand Name: Mode Bathroom
Model Number: Finland
Style: Modern
Type: Vanity Combo
Installation Type: Wall Mounted
Door Material: Solid Wood, Solid Wood
Shape: rectangle
Series: Finland Size: 47"
Main Structure: Solid Wood
Countertop: Calacatta Natural Marble
Hardware: Blum
Finish: Leather
Sliders And Hinges Material: Brass With Soft Closing
Include Countertop: Solid Wood
Include Basin: Solid Wood
 AIA Pittsburgh
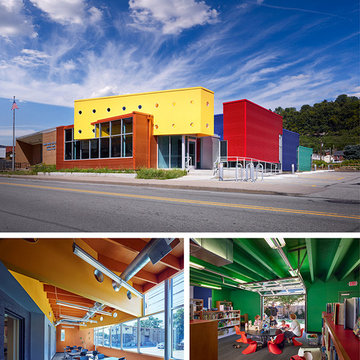
ARCHITECTURE: Certificate of Merit
PROJECT: Sharpsburg Public Library
CLIENT: Borough of Sharpsburg, Cooper-Siegel Library
ARCHITECTURE FIRM: Front Studio Architects, LLC
ENGINEERS: Chris Motz, P.E.
CONTRACTORS: Franjo Construction Corporation
PHOTOGRAPHER: Massery Photography, Inc.; Front Studio Architects, LLC
DESCRIPTION: This project began with the idea that the public library would become the centerpiece for the central commercial district. This library replaces a mundane building via an addition and renovation, tripling the size of the existing structure, creating a dynamic community center that can accommodate many activities within a tight budget.
JURY COMMENTS: This library is very approachable, cheerful, and enlivening. The architect showed a high level of thoughtfulness, organization, and attention to detail, all while working within a very tight budget.

 Bellingham Bay Builders
The Twin Peaks Passive House + ADU was designed and built to remain resilient in the face of natural disasters. Fortunately, the same great building strategies and design that provide resilience also provide a home that is incredibly comfortable and healthy while also visually stunning.
This home’s journey began with a desire to design and build a house that meets the rigorous standards of Passive House. Before beginning the design/ construction process, the homeowners had already spent countless hours researching ways to minimize their global climate change footprint. As with any Passive House, a large portion of this research was focused on building envelope design and construction. The wall assembly is combination of six inch Structurally Insulated Panels (SIPs) and 2x6 stick frame construction filled with blown in insulation. The roof assembly is a combination of twelve inch SIPs and 2x12 stick frame construction filled with batt insulation. The pairing of SIPs and traditional stick framing allowed for easy air sealing details and a continuous thermal break between the panels and the wall framing.
Beyond the building envelope, a number of other high performance strategies were used in constructing this home and ADU such as: battery storage of solar energy, ground source heat pump technology, Heat Recovery Ventilation, LED lighting, and heat pump water heating technology.
In addition to the time and energy spent on reaching Passivhaus Standards, thoughtful design and carefully chosen interior finishes coalesce at the Twin Peaks Passive House + ADU into stunning interiors with modern farmhouse appeal. The result is a graceful combination of innovation, durability, and aesthetics that will last for a century to come.
Despite the requirements of adhering to some of the most rigorous environmental standards in construction today, the homeowners chose to certify both their main home and their ADU to Passive House Standards. From a meticulously designed building envelope that tested at 0.62 ACH50, to the extensive solar array/ battery bank combination that allows designated circuits to function, uninterrupted for at least 48 hours, the Twin Peaks Passive House has a long list of high performance features that contributed to the completion of this arduous certification process. The ADU was also designed and built with these high standards in mind. Both homes have the same wall and roof assembly ,an HRV, and a Passive House Certified window and doors package. While the main home includes a ground source heat pump that warms both the radiant floors and domestic hot water tank, the more compact ADU is heated with a mini-split ductless heat pump. The end result is a home and ADU built to last, both of which are a testament to owners’ commitment to lessen their impact on the environment.
 Mantell-Hecathorn Builders
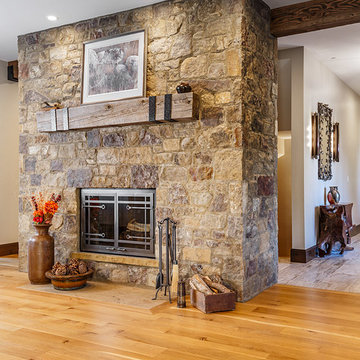
This custom home in the spectacular Two Dogs Subdivision is surrounded by stunning mountain vistas. Designed by RLA Architects, the home was upgraded by Mantell-Hecathorn Builders to be an ultra-efficient, comfortable and durable home that showcases the beauty of the custom finish selections of the Owner.
Built as a family retreat with a large rec room, alcove nooks and extensive custom cabinetry, this home maximizes outdoor livability with an expansive patio and fire pit that are perfect for enjoying the Colorado lifestyle. The owner specified many elegant touches including a beautifully crafted floating juniper countertop in the powder room that is inlaid with turquoise accents.
This home achieved a HERS score of 33 without solar panels, making it 67% more efficient than a home built to County Code.
Despite the demands of the mountain climate, this beautifully crafted family home earned the ZERO Energy Ready Certification Symbol of Excellence by meeting the rigorous standards set by the Department of Energy. It is also certified under the EPA’s Indoor AirPlus program to ensure a healthier living environment.
 JATES, Design + Build
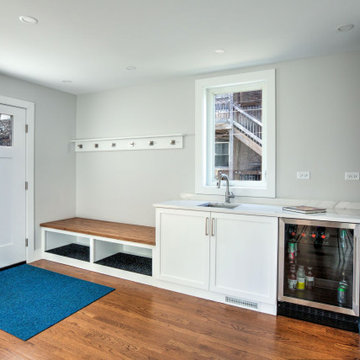
The client presented a major challenge to the designer in this kitchen. The old layout was just not serving the family anymore. The designer created a solution that improved lighting, storage & overall functionally of the space while staying environmentally conscious. JATES Construction partnered with Green Home Chicago to bring this environmentally conscious project to life. Mouser cabinetry was used which holds a KMCA certification for providing responsibly sustainable cabinetry. We used a sustainably handmade tile. Quartz countertops. We custom-built a study area with a butcher block top to match the floors. The mudroom cabinet was custom-built to match the client selected cabinetry & a butcher block top was added to tie everything together.
83