
Search results for "Certificate" in Home Design Ideas
 Joshua Zinder Architecture + Design
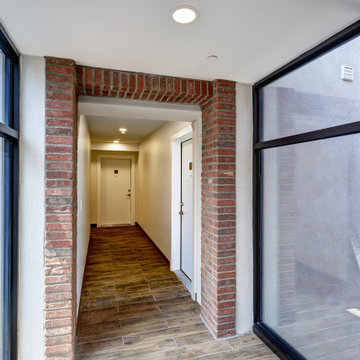
In a walkable neighborhood near the center of town, a historic masonry and timber frame structure has a new future as a residence containing 10 apartments. The property was originally built by the Elks in 1913 and later became a Masonic lodge, which included a bar, kitchen, meeting rooms and office space.
The new apartments range from studios, 1-bedroom, and 2-bedroom units from 500 square feet to 1000 square feet. In conformance with the municipality’s 20% affordable housing requirements, two of the apartment units will be priced as affordable housing.
The top floor of the existing building is double-height, allowing for mezzanine space. Apartments are designed as loft style, with modern detailing; a “SoHo aesthetic.” The character of the building is being restored and preserved, and where possible original brick, stucco, and wood are exposed and refinished. The exterior gains a new stair and elevator tower addition, along with new window openings where necessary.
A new plaque designed for the building describes its historic roots in Princeton. With the inclusion of a green roof, LEED for Homes certification is being pursued for the project.
 Better Builders
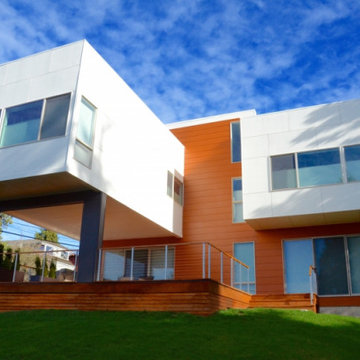
Completed in 2015, the Othello House was designed by PRDG Architecture + Design and built by Better Builders as a striking example of modern living in West Seattle. Though the homeowners chose not to pursue formal certification, the project was built to meet the rigorous standards of a Five-Star Built Green™ home.
From the ground up, sustainability and style were equally prioritized. The build preserved native vegetation, retained mature trees on-site, exceeded Washington State Energy Code requirements, and recycled over 70% of construction waste by weight. Recycled-content materials were thoughtfully incorporated throughout, reinforcing the home’s eco-conscious foundation.
Large windows on all sides flood the interiors with natural light, while the surrounding landscaping is designed to highlight lush greenery and native plantings. The result is a home that combines premium modern design with environmental responsibility—proving that sustainable construction can also deliver the ultimate in comfort and function.
 Charles Kitchen & Bathroom Showroom
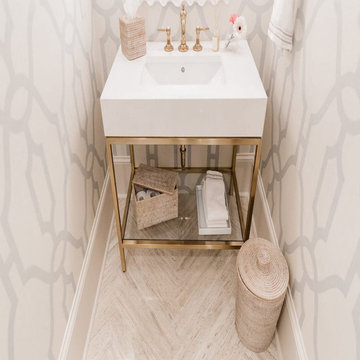
Certification: CE
Material: Stainless Steel Plate
Warranty: More than 5 years
After-sale Service: Online technical support
Width: Size
Project Solution Capability: graphic design
Application: Hotel
Design Style: Modern
Model Number: YS-900
Style: Modern
Type: Vanity Combo
Installation Type: Floor Mounted, Floor Mounted
Carcase Material: Melamine Board, Particleboard, Melamine Board, Particleboard
Door Material: MDF, Melamine Board, MDF, Melamine Board, Lacquer
Door Panel Surface Treatment: Lacquer, Lacquer
Include Countertop: Yes, Yes, Plywood
Include Mirror: Yes, Yes
Include Faucet: NO, NO
Shape: rectangle
Countertop material: natural marble+stainless steel
Accessories: ( Mirror+Countertop Sink Included)
Size: Customized Size
Finish: Natural Marble
Material: 30 Stainless Steel
Delivery Time: 30-45 Days
Mirror Type: Round Mirror
Include Basin: Plywood
Find the right local pro for your project
 Better Builders
Completed in 2015, the Othello House was designed by PRDG Architecture + Design and built by Better Builders as a striking example of modern living in West Seattle. Though the homeowners chose not to pursue formal certification, the project was built to meet the rigorous standards of a Five-Star Built Green™ home.
From the ground up, sustainability and style were equally prioritized. The build preserved native vegetation, retained mature trees on-site, exceeded Washington State Energy Code requirements, and recycled over 70% of construction waste by weight. Recycled-content materials were thoughtfully incorporated throughout, reinforcing the home’s eco-conscious foundation.
Large windows on all sides flood the interiors with natural light, while the surrounding landscaping is designed to highlight lush greenery and native plantings. The result is a home that combines premium modern design with environmental responsibility—proving that sustainable construction can also deliver the ultimate in comfort and function.
 Zola European Windows
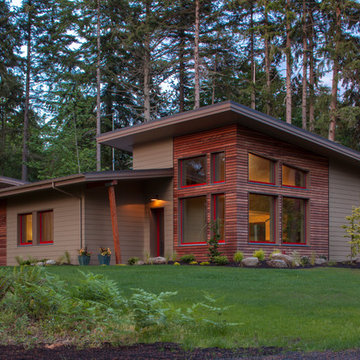
Essential, contemporary, and inviting defines this extremely energy efficient, Energy Star certified, Passive House design-inspired home in the Pacific Northwest. Designed for an active family of four, the one-story 3 bedroom, 2 bath floor plan offers tasteful aging in place features, a strong sense of privacy, and a low profile that doesn’t impinge on the natural landscape. This house will heat itself in the dead of winter with less energy than it takes to run a hair dryer, and be sensual to live in while it does it. The forms throughout the home are simple and neutral, allowing for ample natural light, rich warm materials, and of course, room for the Guinea pigs makes this a great example of artful architecture applied to a genuine family lifestyle.
This ultra energy efficient home relies on extremely high levels of insulation, air-tight detailing and construction, and the implementation of high performance, custom made European windows and doors by Zola Windows. Zola’s ThermoPlus Clad line, which boasts R-11 triple glazing and is thermally broken with a layer of patented German Purenit®, was selected for the project. Natural daylight enters both from the tilt & turn and fixed windows in the living and dining areas, and through the terrace door that leads seamlessly outside to the natural landscape.
Project Designed & Built by: artisansgroup
Certifications: Energy Star & Built Green Lvl 4
Photography: Art Gray of Art Gray Photography
 Hillcrest Builders
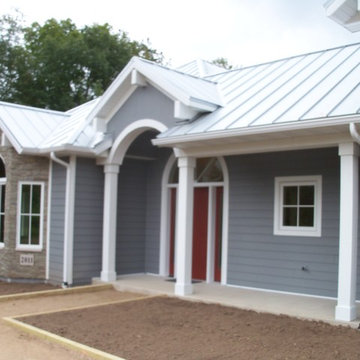
Hillcrest Builders is proud to showcase this custom home with numerous green features. As Shebygan County's leading builder in design and innovation green building.. Hillcrest is committed to working with its customers to build the house of your dreams and needs. Our in-house design and selections center allows the customer to select finishes based on an amazing array of choices. Five acres of a picturesque backyard is a perfect fit for this beautiful custom home. It is targeted for LEED Platinum certification, and will be one of five such homes in Wisconsin and the first in Sheboygan County. The home will be super-insulated along with many other energy and water saving features. Being all-electric, the home will get electricity for PV solar trackers and a future wind turbine. A spa contained in the stunning sun-room will be heated by solar heat, and a Geo-thermal system will provide overall heating and cooling. The home, deigned by Hillcrest, styled quaint-bungalow-meets-modern-farm-house and features tall and vaulted ceilings with lots of glass giving a spacious feel in every room. The garage contains a loft, presenting a guest quarters. The whole home is designed for age-in-place living.
 Better Builders
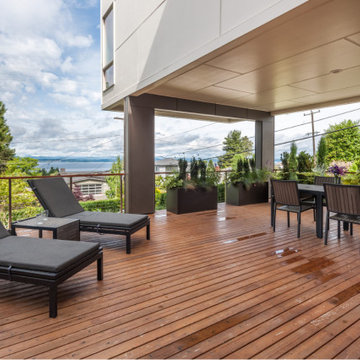
Completed in 2015, the Othello House was designed by PRDG Architecture + Design and built by Better Builders as a striking example of modern living in West Seattle. Though the homeowners chose not to pursue formal certification, the project was built to meet the rigorous standards of a Five-Star Built Green™ home.
From the ground up, sustainability and style were equally prioritized. The build preserved native vegetation, retained mature trees on-site, exceeded Washington State Energy Code requirements, and recycled over 70% of construction waste by weight. Recycled-content materials were thoughtfully incorporated throughout, reinforcing the home’s eco-conscious foundation.
Large windows on all sides flood the interiors with natural light, while the surrounding landscaping is designed to highlight lush greenery and native plantings. The result is a home that combines premium modern design with environmental responsibility—proving that sustainable construction can also deliver the ultimate in comfort and function.
 Hillcrest Builders
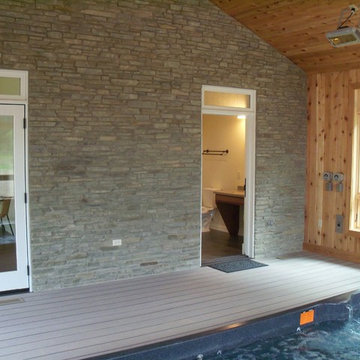
Hillcrest Builders is proud to showcase this custom home with numerous green features. As Shebygan County's leading builder in design and innovation green building.. Hillcrest is committed to working with its customers to build the house of your dreams and needs. Our in-house design and selections center allows the customer to select finishes based on an amazing array of choices. Five acres of a picturesque backyard is a perfect fit for this beautiful custom home. It is targeted for LEED Platinum certification, and will be one of five such homes in Wisconsin and the first in Sheboygan County. The home will be super-insulated along with many other energy and water saving features. Being all-electric, the home will get electricity for PV solar trackers and a future wind turbine. A spa contained in the stunning sun-room will be heated by solar heat, and a Geo-thermal system will provide overall heating and cooling. The home, deigned by Hillcrest, styled quaint-bungalow-meets-modern-farm-house and features tall and vaulted ceilings with lots of glass giving a spacious feel in every room. The garage contains a loft, presenting a guest quarters. The whole home is designed for age-in-place living.
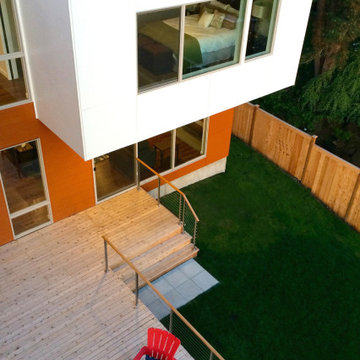 Better Builders
Completed in 2015, the Othello House was designed by PRDG Architecture + Design and built by Better Builders as a striking example of modern living in West Seattle. Though the homeowners chose not to pursue formal certification, the project was built to meet the rigorous standards of a Five-Star Built Green™ home.
From the ground up, sustainability and style were equally prioritized. The build preserved native vegetation, retained mature trees on-site, exceeded Washington State Energy Code requirements, and recycled over 70% of construction waste by weight. Recycled-content materials were thoughtfully incorporated throughout, reinforcing the home’s eco-conscious foundation.
Large windows on all sides flood the interiors with natural light, while the surrounding landscaping is designed to highlight lush greenery and native plantings. The result is a home that combines premium modern design with environmental responsibility—proving that sustainable construction can also deliver the ultimate in comfort and function.
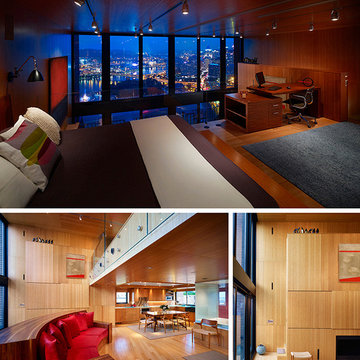
 AIA Pittsburgh
INTERIOR ARCHITECTURE: Certificate of Merit
PROJECT: Pittsburgh Monospace
CLIENT: Name Withheld
ARCHITECTURE FIRM: studio d’ARC architects, P.C.
ENGINEERS: Keystone Structural Solutions; Iams Consulting, LLC
CONTRACTORS: McNicol Construction
PHOTOGRAPHER: Massery Photography, Inc.
DESCRIPTION: Located on the edge of Mt. Washington, this project is a new construction within a 1970s era building apartment building made of brick, block, and hollow core plank. The interior acts as a overlapping series of open areas which at times can be spatially reconfigured, including a rotating couch, allowing for flexibility and select views of Pittsburgh and its landscape.
JURY COMMENTS: The attention to detail and seamless integration of all systems, lighting and mechanical, into this rigid bamboo box is commendable. The space is so rich and nicely detailed. Ultimately, it feels very comfortable and seems as if it would always feel fresh and inviting. The red sofa looks very James Bond and though distracting, the strength of the overall design minimizes that singular image.
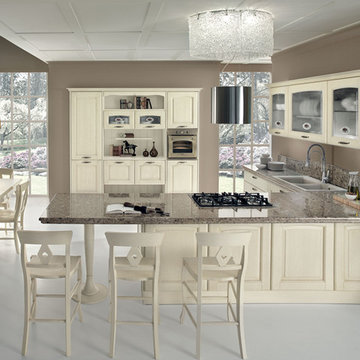
 GUANGDONG NEW DIAR INDUSTRIAL CO.,LTD
1.High Quality(With ISO, SGS and CE certificate)
2.Competitive Price
Our company is a professional project kitchen cabinet supplier,have fixed supplier who can offer us a competitive raw material price.All kinds of advanced machines are used in production ,so our price is very competitive.
3.Professional and Experienced
More than 14 years project experience,Skilled design teams can guarantee the contemporary works.
4.Quick Reply and Excellent Services
We have professional sales and designers who can offer 24/7 reply online. Our company is OEM & ODM so we can offer you not only best price but also design recommendations.
Our company are mainly focus on the Customized furniture, so most of our products did not has a fixed price list. there are two ways to get a quotation:
1. Send us the kitchen cabinet drawings and tell us the material you want, we will quote to you directly.
2. Give your Room layout whitch has the room dimension, we will ask our designer to make the kitchen drawings for you to check and recommend the material then quote to you.
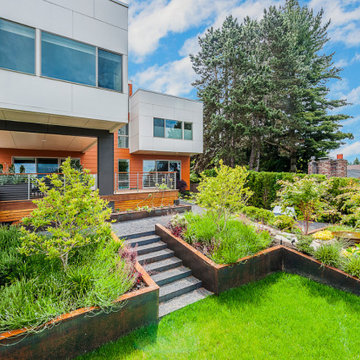 Better Builders
Completed in 2015, the Othello House was designed by PRDG Architecture + Design and built by Better Builders as a striking example of modern living in West Seattle. Though the homeowners chose not to pursue formal certification, the project was built to meet the rigorous standards of a Five-Star Built Green™ home.
From the ground up, sustainability and style were equally prioritized. The build preserved native vegetation, retained mature trees on-site, exceeded Washington State Energy Code requirements, and recycled over 70% of construction waste by weight. Recycled-content materials were thoughtfully incorporated throughout, reinforcing the home’s eco-conscious foundation.
Large windows on all sides flood the interiors with natural light, while the surrounding landscaping is designed to highlight lush greenery and native plantings. The result is a home that combines premium modern design with environmental responsibility—proving that sustainable construction can also deliver the ultimate in comfort and function.
 Better Builders
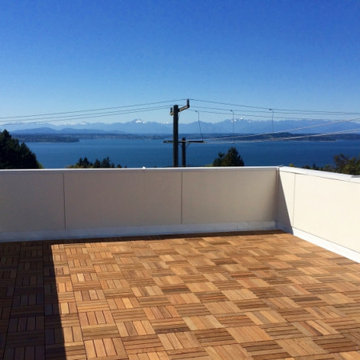
Completed in 2015, the Othello House was designed by PRDG Architecture + Design and built by Better Builders as a striking example of modern living in West Seattle. Though the homeowners chose not to pursue formal certification, the project was built to meet the rigorous standards of a Five-Star Built Green™ home.
From the ground up, sustainability and style were equally prioritized. The build preserved native vegetation, retained mature trees on-site, exceeded Washington State Energy Code requirements, and recycled over 70% of construction waste by weight. Recycled-content materials were thoughtfully incorporated throughout, reinforcing the home’s eco-conscious foundation.
Large windows on all sides flood the interiors with natural light, while the surrounding landscaping is designed to highlight lush greenery and native plantings. The result is a home that combines premium modern design with environmental responsibility—proving that sustainable construction can also deliver the ultimate in comfort and function.
 Better Builders
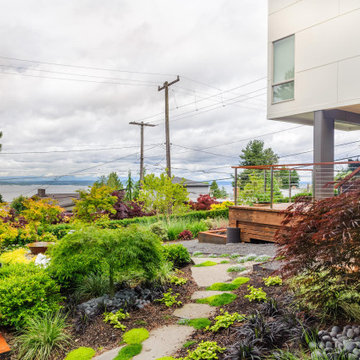
Completed in 2015, the Othello House was designed by PRDG Architecture + Design and built by Better Builders as a striking example of modern living in West Seattle. Though the homeowners chose not to pursue formal certification, the project was built to meet the rigorous standards of a Five-Star Built Green™ home.
From the ground up, sustainability and style were equally prioritized. The build preserved native vegetation, retained mature trees on-site, exceeded Washington State Energy Code requirements, and recycled over 70% of construction waste by weight. Recycled-content materials were thoughtfully incorporated throughout, reinforcing the home’s eco-conscious foundation.
Large windows on all sides flood the interiors with natural light, while the surrounding landscaping is designed to highlight lush greenery and native plantings. The result is a home that combines premium modern design with environmental responsibility—proving that sustainable construction can also deliver the ultimate in comfort and function.
 Better Builders
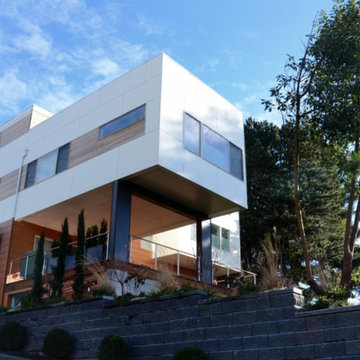
Completed in 2015, the Othello House was designed by PRDG Architecture + Design and built by Better Builders as a striking example of modern living in West Seattle. Though the homeowners chose not to pursue formal certification, the project was built to meet the rigorous standards of a Five-Star Built Green™ home.
From the ground up, sustainability and style were equally prioritized. The build preserved native vegetation, retained mature trees on-site, exceeded Washington State Energy Code requirements, and recycled over 70% of construction waste by weight. Recycled-content materials were thoughtfully incorporated throughout, reinforcing the home’s eco-conscious foundation.
Large windows on all sides flood the interiors with natural light, while the surrounding landscaping is designed to highlight lush greenery and native plantings. The result is a home that combines premium modern design with environmental responsibility—proving that sustainable construction can also deliver the ultimate in comfort and function.
 TC Legend Homes
Specs
Overview:
- 3000sf SFR
- 7 bedroom, 7 bathroom
- Net zero energy
- Passive solar heating/cooling design
- Insulation: R-29 walls & R-45 ceiling
- Air Sealing: 0.59ACH
- HERS Index: -4
- Certifications: DOE Zero Energy Ready Home certified, ENERGY STAR certified, EPA Indoor airPLUS certified, anticipated Built Green 5-star certified
Mechanical:
- Ventilation: Fantech Hero 250 with built in HEPA filter. Built-in humidity, temperature, and CO2
- Heating/Cooling: Chilltrix CX-34; hydronic radiant floor heating downstairs and 2 fan coil unit
- PV: 10.32kW solar array with Tesla Powerwall 3 backup battery
Selections:
- Hardie lap, panel and shingle siding
- T&G cedar soffits
- Taylor Metal Easylock aluminum roofing with Alumiguard coating in Zinc Gray
- Hemlock trim & doors
- VOC and formaldehyde-free hickory flooring -- Vintage Natural Hickory Northern Solid Sawn
- Locally made custom cherry shaker cabinets
- Quartzite countertops -- MSI Calcatta Abezzo
- LED lighting
- WaterSense plumbing fixtures
- ENERGY STAR appliances and induction range
- Balanced range hood
- No/Low-VOC finishes
- Triple pane, Low-E coated, argon-filled locally manufactured vinyl windows
 Better Builders
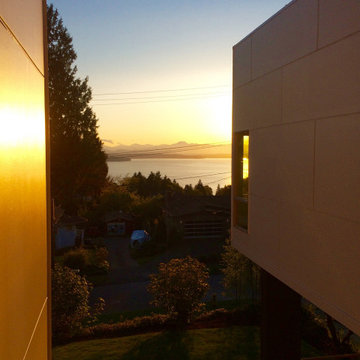
Completed in 2015, the Othello House was designed by PRDG Architecture + Design and built by Better Builders as a striking example of modern living in West Seattle. Though the homeowners chose not to pursue formal certification, the project was built to meet the rigorous standards of a Five-Star Built Green™ home.
From the ground up, sustainability and style were equally prioritized. The build preserved native vegetation, retained mature trees on-site, exceeded Washington State Energy Code requirements, and recycled over 70% of construction waste by weight. Recycled-content materials were thoughtfully incorporated throughout, reinforcing the home’s eco-conscious foundation.
Large windows on all sides flood the interiors with natural light, while the surrounding landscaping is designed to highlight lush greenery and native plantings. The result is a home that combines premium modern design with environmental responsibility—proving that sustainable construction can also deliver the ultimate in comfort and function.
 Better Builders
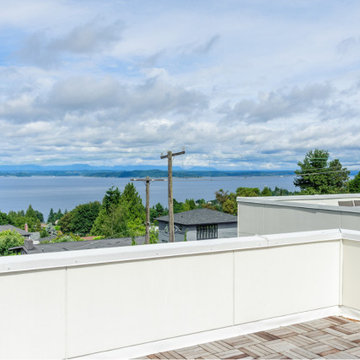
Completed in 2015, the Othello House was designed by PRDG Architecture + Design and built by Better Builders as a striking example of modern living in West Seattle. Though the homeowners chose not to pursue formal certification, the project was built to meet the rigorous standards of a Five-Star Built Green™ home.
From the ground up, sustainability and style were equally prioritized. The build preserved native vegetation, retained mature trees on-site, exceeded Washington State Energy Code requirements, and recycled over 70% of construction waste by weight. Recycled-content materials were thoughtfully incorporated throughout, reinforcing the home’s eco-conscious foundation.
Large windows on all sides flood the interiors with natural light, while the surrounding landscaping is designed to highlight lush greenery and native plantings. The result is a home that combines premium modern design with environmental responsibility—proving that sustainable construction can also deliver the ultimate in comfort and function.
 Joshua Zinder Architecture + Design
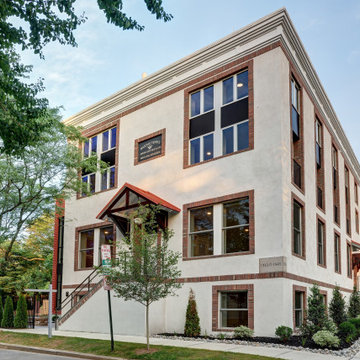
In a walkable neighborhood near the center of town, a historic masonry and timber frame structure has a new future as a residence containing 10 apartments. The property was originally built by the Elks in 1913 and later became a Masonic lodge, which included a bar, kitchen, meeting rooms and office space.
The new apartments range from studios, 1-bedroom, and 2-bedroom units from 500 square feet to 1000 square feet. In conformance with the municipality’s 20% affordable housing requirements, two of the apartment units will be priced as affordable housing.
The top floor of the existing building is double-height, allowing for mezzanine space. Apartments are designed as loft style, with modern detailing; a “SoHo aesthetic.” The character of the building is being restored and preserved, and where possible original brick, stucco, and wood are exposed and refinished. The exterior gains a new stair and elevator tower addition, along with new window openings where necessary.
A new plaque designed for the building describes its historic roots in Princeton. With the inclusion of a green roof, LEED for Homes certification is being pursued for the project.
 Joshua Zinder Architecture + Design
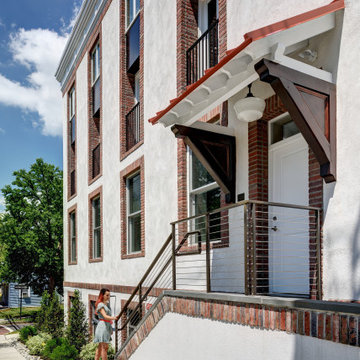
In a walkable neighborhood near the center of town, a historic masonry and timber frame structure has a new future as a residence containing 10 apartments. The property was originally built by the Elks in 1913 and later became a Masonic lodge, which included a bar, kitchen, meeting rooms and office space.
The new apartments range from studios, 1-bedroom, and 2-bedroom units from 500 square feet to 1000 square feet. In conformance with the municipality’s 20% affordable housing requirements, two of the apartment units will be priced as affordable housing.
The top floor of the existing building is double-height, allowing for mezzanine space. Apartments are designed as loft style, with modern detailing; a “SoHo aesthetic.” The character of the building is being restored and preserved, and where possible original brick, stucco, and wood are exposed and refinished. The exterior gains a new stair and elevator tower addition, along with new window openings where necessary.
A new plaque designed for the building describes its historic roots in Princeton. With the inclusion of a green roof, LEED for Homes certification is being pursued for the project.
88