
Search results for "Certificate" in Home Design Ideas
 Jon Allen Fine Metal Art

Metallic Vision Deuxième by Jon Allen
My signature-defined hand textured intricacies and carvings into the metal capture and reflect surrounding light sources creating enhanced interaction with dramatic illusions of depth and 3D movement as viewed from different angles. Hang it in your living room, bedroom, kitchen, bathroom, office, or outdoors. This abstract metal art will wow and impress your guests. Display under natural lighting or make this original artwork the show stopping centerpiece of any room with track lighting or gallery spot lights for dramatic effect. Lighting and other environmental factors interact with metal artwork in a unique, organic way.
Along with this signed piece of original metal art, every package includes easy mounting instructions, a measuring tool guide for simple installation, tips on lighting and other helpful information, and a Certificate of Authenticity. Unique pre-installed brackets for hanging are mounted to the back of each piece and "float" the artwork off the wall approximately 2". You can display this piece horizontally or vertically. Due to a wide variety of wall types, nails / screws for hanging are not provided. Every piece is quality inspected, gallery wrapped, and prepared carefully for safe global transit.
This five panel piece measures 64" x 24" x 2" (162.56 cm x 60.96 cm x 5.08 cm) including 1" spacing between panels.
 Arbor South Architecture
Mike Dean

Example of a small trendy master metal tile cork floor and brown floor bathroom design with a vessel sink, flat-panel cabinets, light wood cabinets, gray walls and brown countertops
Example of a small trendy master metal tile cork floor and brown floor bathroom design with a vessel sink, flat-panel cabinets, light wood cabinets, gray walls and brown countertops
 Hudson Place Realty
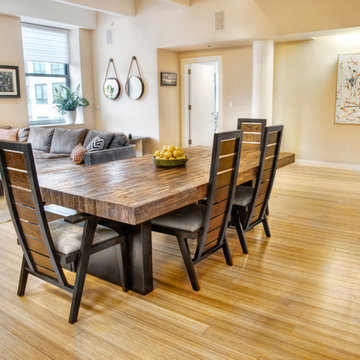
Extraordinary corner home at Garden Street Lofts, a former coconut warehouse, now a boutique collection of Hoboken’s chicest residences. Designed for the modern family with 2,002 square feet of living space, Loft #201 offers 3 bedrooms, 2½ baths, fabulous open floor plan and original architectural elements including 12 foot ceilings, original concrete beams and fluted columns. The sleek Italian Valcucine kitchen features a SubZero refrigerator, integrated Miele dishwasher, Wolf 6-burner range with fully vented hood, Viking wine cooler and tempered glass counters. The sumptuous master suite has a walk in closet and spa bath with imported Zen soaking tub, separate rain shower, linen closet, Duravit double sink, heated glass towel rack and Lightolier sconces. Other unique features include bamboo floors with concrete subfloors, Quiet Rock insulation for soundproofing, full home audio/visual system, Hunter Douglas blinds - motorized in living area and master bedroom, closets professionally outfitted by Closets By Design and 2 full size LG washers and dryers. 1425 Garden Street features LEED GOLD certification, planted green roof with resident’s area featuring stunning NYC and Hudson River views, filtered fresh air system, private storage, and bicycle storage room. Absolutely ideal location, bordered on the western side by the Garden Street Mews pedestrian area, parks, shopping, waterfront and all transportation. NYC bus at door and only 3 blocks to ferry.
Find the right local pro for your project

 Timex Metals
Timex Metal is a renowned Stainless Steel Pipe Fittings Manufacturer in India. The Stainless Steel Pipe Fittings have been designed as per national and international industry standards with the help of superior quality raw material and modern technology. We are primarily focused on the industry. We manufacture and supply UNS S31254 Fittings with enhanced benefits to cater to the industrial demand and needs. Our UNS S31254 Pipe Fitting is known all over the world for its quality and robustness.
Selecting the appropriate Pipe Fittings is crucial for designing reliable and effective piping systems for various applications. Modern Pipe Fittings Manufacturers aim to produce high-quality and meticulously engineered products to international standards. A trusted Pipe Fittings Supplier in India is vital in catering to varied industry needs, supplying fittings made from different materials including stainless steel, carbon steel and alloy steel.
Quality certification, and expertise are key considerations when choosing Pipe Fittings. Working with trusted manufacturers and suppliers guarantees you receive certified products that comply with domestic and international standards, enhancing system performance and lowering downtime costs. Top Pipe Fittings Suppliers have a wide stock and offer tailored options to meet the needs of the oil & gas, construction, power generation, and chemical sectors, with on-time delivery and reliable performance. Other Product: Fin Tube Manufacturer in India
Selecting the appropriate Pipe Fittings is crucial for designing reliable and effective piping systems for various applications. Modern Pipe Fittings Manufacturers aim to produce high-quality and meticulously engineered products to international standards. A trusted Pipe Fittings Supplier in India is vital in catering to varied industry needs, supplying fittings made from different materials including stainless steel, carbon steel and alloy steel.
Quality certification, and expertise are key considerations when choosing Pipe Fittings. Working with trusted manufacturers and suppliers guarantees you receive certified products that comply with domestic and international standards, enhancing system performance and lowering downtime costs. Top Pipe Fittings Suppliers have a wide stock and offer tailored options to meet the needs of the oil & gas, construction, power generation, and chemical sectors, with on-time delivery and reliable performance. Other Product: Fin Tube Manufacturer in India

 Tracstar Tree Experts
RESIDENTIAL AND COMMERCIAL TREE CARE HAMPTON VA
Your Hampton Roads Virginia area trees need maintenance. It’s as simple as that. Whether it’s Hampton VA stump grinding, tree removal Hampton VA, tree trimming Hampton VA, or plant heath care your home deserves the best to maintain your beautiful landscape. We started our company with one mission: provide the great people of Hampton VA with professional, honest, and expert-level tree care. In addition, we were founded in 2002 by a navy veteran that had a passion for working with and climbing trees! Since then, we have built our team with training and certifications to lead the industry forward. Tracstar Tree Experts is here to help with any of your tree service Hampton VA needs, big or small, we can handle it all!
 Structure Home
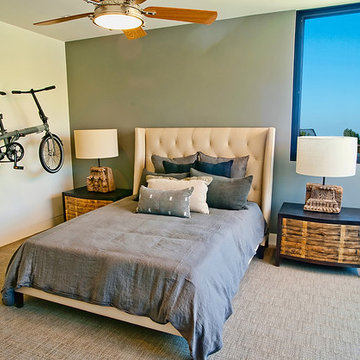
5 beds, 5 ½ baths, and approximately 4,289 square feet. VISION House - Los Angeles '12 by Structure Home...a collaboration with Green Builder Media to build a new and sustainable showcase home, the first of its kind on the West Coast. This custom home demonstrated current products, materials and construction methods on the leading edge of sustainability, within communities throughout Los Angeles. This home was an inspired, collaborative architectural home by KAA architects & P2 Design. The interior was done by Jill Wolff Interior Design. Upon a courtyard approach, a peaceful setting envelopes you. Sun-filled master bedroom w/oil-rubbed Walnut floors; huge walk-in closet; unsurpassed Kohler master bathroom. Superb open kitchen w/state of the art Gaggenau appliances, is linked to family/dining areas, accented w/Porcelain tile floors, voluminous stained cedar ceilings, leading you thru fold away glass doors, to outdoor living room with fireplace & private yard. This home combines Contemporary design, CA Mission style lines & Traditional influence, providing living conditions of ease & comfort for your specific lifestyle. Achieved LEED Silver Certification, offering energy efficiency; sustainability; and advancements in technology. Photo by: Latham Architectural

 Zola European Windows
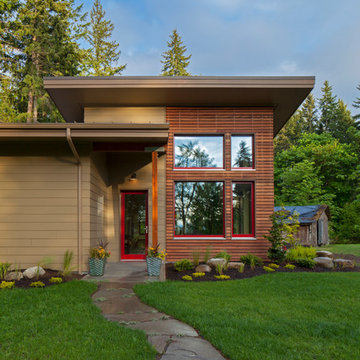
Essential, contemporary, and inviting defines this extremely energy efficient, Energy Star certified, Passive House design-inspired home in the Pacific Northwest. Designed for an active family of four, the one-story 3 bedroom, 2 bath floor plan offers tasteful aging in place features, a strong sense of privacy, and a low profile that doesn’t impinge on the natural landscape. This house will heat itself in the dead of winter with less energy than it takes to run a hair dryer, and be sensual to live in while it does it. The forms throughout the home are simple and neutral, allowing for ample natural light, rich warm materials, and of course, room for the Guinea pigs makes this a great example of artful architecture applied to a genuine family lifestyle.
This ultra energy efficient home relies on extremely high levels of insulation, air-tight detailing and construction, and the implementation of high performance, custom made European windows and doors by Zola Windows. Zola’s ThermoPlus Clad line, which boasts R-11 triple glazing and is thermally broken with a layer of patented German Purenit®, was selected for the project. Natural daylight enters both from the tilt & turn and fixed windows in the living and dining areas, and through the terrace door that leads seamlessly outside to the natural landscape.
Project Designed & Built by: artisansgroup
Certifications: Energy Star & Built Green Lvl 4
Photography: Art Gray of Art Gray Photography

 Chapman Design Group, Inc.
Mark Hoyle
Originally, this 3700 SF two level eclectic farmhouse from the mid 1980’s underwent design changes to reflect a more colonial style. Now, after being completely renovated with additional 2800 SF living space, it’s combined total of 6500 SF boasts an Energy Star certification of 5 stars.
Approaching this completed home, you will meander along a new driveway through the dense buffer of trees until you reach the clearing, and then circle a tiered fountain on axis with the front entry accentuating the symmetrical main structure. Many of the exterior changes included enclosing the front porch and rear screened porch, replacing windows, replacing all the vinyl siding with and fiber cement siding, creating a new front stoop with winding brick stairs and wrought iron railings as will as other additions to the left and rear of the home.
The existing interior was completely fro the studs and included modifying uses of many of the existing rooms such as converting the original dining room into an oval shaped theater with reclining theater seats, fiber-optic starlight ceiling and an 80” television with built-in surround sound. The laundry room increased in size by taking in the porch and received all new cabinets and finishes. The screened porch across the back of the house was enclosed to create a new dining room, enlarged the kitchen, all of which allows for a commanding view of the beautifully landscaped pool. The upper master suite begins by entering a private office then leads to a newly vaulted bedroom, a new master bathroom with natural light and an enlarged closet.
The major portion of the addition space was added to the left side as a part time home for the owner’s brother. This new addition boasts an open plan living, dining and kitchen, a master suite with a luxurious bathroom and walk–in closet, a guest suite, a garage and its own private gated brick courtyard entry and direct access to the well appointed pool patio.
And finally the last part of the project is the sunroom and new lagoon style pool. Tucked tightly against the rear of the home. This room was created to feel like a gazebo including a metal roof and stained wood ceiling, the foundation of this room was constructed with the pool to insure the look as if it is floating on the water. The pool’s negative edge opposite side allows open views of the trees beyond. There is a natural stone waterfall on one side of the pool and a shallow area on the opposite side for lounge chairs to be placed in it along with a hot tub that spills into the pool. The coping completes the pool’s natural shape and continues to the patio utilizing the same stone but separated by Zoysia grass keeping the natural theme. The finishing touches to this backyard oasis is completed utilizing large boulders, Tempest Torches, architectural lighting and abundant variety of landscaping complete the oasis for all to enjoy.
 Hudson Place Realty
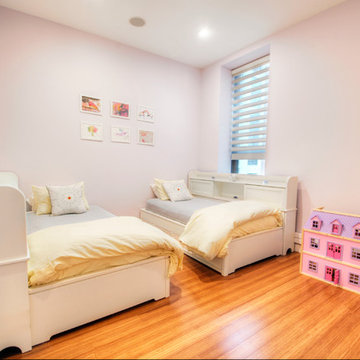
Extraordinary corner home at Garden Street Lofts, a former coconut warehouse, now a boutique collection of Hoboken’s chicest residences. Designed for the modern family with 2,002 square feet of living space, Loft #201 offers 3 bedrooms, 2½ baths, fabulous open floor plan and original architectural elements including 12 foot ceilings, original concrete beams and fluted columns. The sleek Italian Valcucine kitchen features a SubZero refrigerator, integrated Miele dishwasher, Wolf 6-burner range with fully vented hood, Viking wine cooler and tempered glass counters. The sumptuous master suite has a walk in closet and spa bath with imported Zen soaking tub, separate rain shower, linen closet, Duravit double sink, heated glass towel rack and Lightolier sconces. Other unique features include bamboo floors with concrete subfloors, Quiet Rock insulation for soundproofing, full home audio/visual system, Hunter Douglas blinds - motorized in living area and master bedroom, closets professionally outfitted by Closets By Design and 2 full size LG washers and dryers. 1425 Garden Street features LEED GOLD certification, planted green roof with resident’s area featuring stunning NYC and Hudson River views, filtered fresh air system, private storage, and bicycle storage room. Absolutely ideal location, bordered on the western side by the Garden Street Mews pedestrian area, parks, shopping, waterfront and all transportation. NYC bus at door and only 3 blocks to ferry.
 Arbor South Architecture
Mike Dean
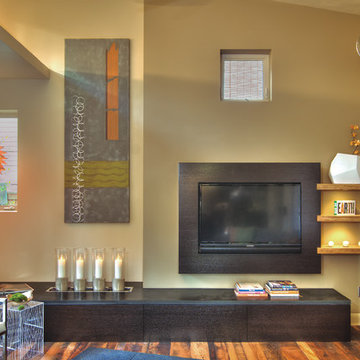
Example of a small trendy loft-style medium tone wood floor and brown floor living room design with multicolored walls, no fireplace and a wall-mounted tv
Example of a small trendy loft-style medium tone wood floor and brown floor living room design with multicolored walls, no fireplace and a wall-mounted tv
 Proline Range Hoods

This is a gorgeous kitchen remodel featuring the Proline PLFW 832 under cabinet range hood.
This hood is both beautiful and powerful with its stainless steel finish, sleek edges and dual 1000 CFM internal blowers that together reach a 2000 CFM Max capacity! This hood was made to be used, as well as to be the trophy in any kitchen.
Design wise, this white kitchen is stunning with the beautiful black and white diamond floor pattern, elegant handle pull hardware and stainless steel backsplash. Together the elements in this kitchen are both fun, and professional.
Proline PLFW 832 Under Cabinet Range Hood Specifications:
- 110v 60hz (USA and Canada Certification)
- Dual 1000 CFM Internal Blowers for 2000 CFM Max. Capacity
- 6 Speed Feather Touch Controls w/ Timer Delay Shutoff
- 2 x LED Lights
- Stainless Baffle Filters
- Seamless Design
- Easy to Clean and Maintain
- #430 Brushed Stainless Steel
- Product Weight 87 - 107 lbs
- 2 x 8" Air outlets
- Dimensions: 41.5" wide x 24.9" deep x 19.7" tall
For further product details, or to purchase click on the green tag.
 Hudson Place Realty
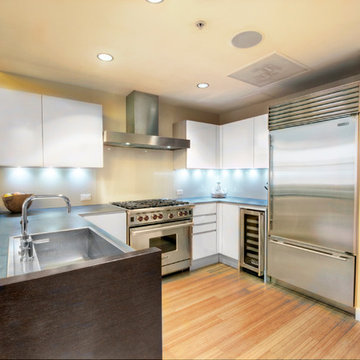
Extraordinary corner home at Garden Street Lofts, a former coconut warehouse, now a boutique collection of Hoboken’s chicest residences. Designed for the modern family with 2,002 square feet of living space, Loft #201 offers 3 bedrooms, 2½ baths, fabulous open floor plan and original architectural elements including 12 foot ceilings, original concrete beams and fluted columns. The sleek Italian Valcucine kitchen features a SubZero refrigerator, integrated Miele dishwasher, Wolf 6-burner range with fully vented hood, Viking wine cooler and tempered glass counters. The sumptuous master suite has a walk in closet and spa bath with imported Zen soaking tub, separate rain shower, linen closet, Duravit double sink, heated glass towel rack and Lightolier sconces. Other unique features include bamboo floors with concrete subfloors, Quiet Rock insulation for soundproofing, full home audio/visual system, Hunter Douglas blinds - motorized in living area and master bedroom, closets professionally outfitted by Closets By Design and 2 full size LG washers and dryers. 1425 Garden Street features LEED GOLD certification, planted green roof with resident’s area featuring stunning NYC and Hudson River views, filtered fresh air system, private storage, and bicycle storage room. Absolutely ideal location, bordered on the western side by the Garden Street Mews pedestrian area, parks, shopping, waterfront and all transportation. NYC bus at door and only 3 blocks to ferry.
 Hudson Place Realty
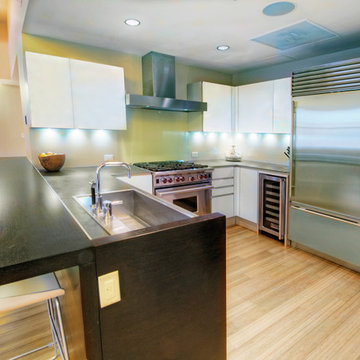
Extraordinary corner home at Garden Street Lofts, a former coconut warehouse, now a boutique collection of Hoboken’s chicest residences. Designed for the modern family with 2,002 square feet of living space, Loft #201 offers 3 bedrooms, 2½ baths, fabulous open floor plan and original architectural elements including 12 foot ceilings, original concrete beams and fluted columns. The sleek Italian Valcucine kitchen features a SubZero refrigerator, integrated Miele dishwasher, Wolf 6-burner range with fully vented hood, Viking wine cooler and tempered glass counters. The sumptuous master suite has a walk in closet and spa bath with imported Zen soaking tub, separate rain shower, linen closet, Duravit double sink, heated glass towel rack and Lightolier sconces. Other unique features include bamboo floors with concrete subfloors, Quiet Rock insulation for soundproofing, full home audio/visual system, Hunter Douglas blinds - motorized in living area and master bedroom, closets professionally outfitted by Closets By Design and 2 full size LG washers and dryers. 1425 Garden Street features LEED GOLD certification, planted green roof with resident’s area featuring stunning NYC and Hudson River views, filtered fresh air system, private storage, and bicycle storage room. Absolutely ideal location, bordered on the western side by the Garden Street Mews pedestrian area, parks, shopping, waterfront and all transportation. NYC bus at door and only 3 blocks to ferry.

 Fantastic Floors
Glen Avon Carpet by Shaw Anso Nylon is soft, inviting, and stain resistant carpet that is perfect for your home or vacation home on the shore. It is extremely durable and cost-effective while being a Green Label Plus that is certified by the Carpet and Rug Institute.
In the flooring industry, there’s no shortage of competition. If you’re looking for hardwoods, you’ll find thousands of product options and hundreds of people willing to install them for you. The same goes for tile, carpet, laminate, etc.
At Fantastic Floors, our mission is to provide a quality product, at a competitive price, with a level of service that exceeds our competition. We don’t “sell” floors. We help you find the perfect floors for your family in our design center or bring the showroom to you free of charge. We take the time to listen to your needs and help you select the best flooring option to fit your budget and lifestyle. We can answer any questions you have about how your new floors are engineered and why they make sense for you…all in the comfort of our home or yours.
We work with designers, retail customers, commercial builders, and real estate investors to improve an existing space or create one that is totally new and unique...and we’d love to work with you.
In the flooring industry, there’s no shortage of competition. If you’re looking for hardwoods, you’ll find thousands of product options and hundreds of people willing to install them for you. The same goes for tile, carpet, laminate, etc.
At Fantastic Floors, our mission is to provide a quality product, at a competitive price, with a level of service that exceeds our competition. We don’t “sell” floors. We help you find the perfect floors for your family in our design center or bring the showroom to you free of charge. We take the time to listen to your needs and help you select the best flooring option to fit your budget and lifestyle. We can answer any questions you have about how your new floors are engineered and why they make sense for you…all in the comfort of our home or yours.
We work with designers, retail customers, commercial builders, and real estate investors to improve an existing space or create one that is totally new and unique...and we’d love to work with you.
 Nix Group Architects

Openheimer-Montgomery Building - Historic Renovation and Remodel - Jim Nix - AIA - Austin Architect - Nix Group Architects – Residential and Commercial Architecture Firm - Austin Texas – 78701.
The historically landmarked two-story Openheimer-Montgomery Building constructed in 1894 in Austin, was completely renovated by our previous firm Shefelman and Nix Architects in 1981. Under the design effort of Jim Nix, the building was to serve as the firm’s new office upon completion. The first floor’s three bays were completely renovated into a large open lobby and conference room bay and two private office bays with restroom and break area. The second floor’s three bays were renovated into semi-open studio bays with restroom and break area. The firm also initiated and processed the building’s awarded Austin Historic Zoning and National Register Certification. The building’s final restoration and retrofit won both an Austin Chapter AIA “Honor Award” and a Heritage Society of Austin “Historic Preservation” Award. The building’s contemporary office and studio spaces, in its historic and downtown urban setting, has accommodated the firm ever since.
 User
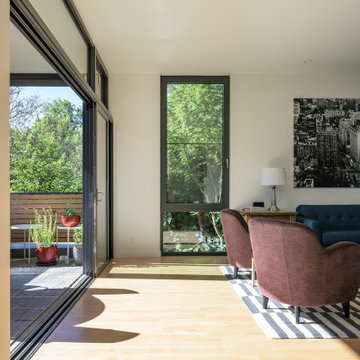
UserThe original small 2 bedroom dwelling was deconstructed piece by piece, with every element recycled/re-used. The larger, newly built home + studio uses much less energy than the original. In fact, the home and office combined are net zero (the home’s blower door test came in at Passive House levels, though certification was not procured). The transformed home boasts a better functioning layout, increased square footage, and bold accent colors to boot. The multiple level patios book-end the home’s front and rear facades. The added outdoor living with the nearly 13’ sliding doors allows ample natural light into the home. The transom windows create an increased openness with the floor to ceiling glazing. The larger tilt-turn windows throughout the home provide ventilation and open views for the 3-level contemporary home. In addition, the larger overhangs provide increased passive thermal protection from the scattered sunny days. The conglomeration of exterior materials is diverse and playful with dark stained wood, concrete, natural wood finish, and teal horizontal siding. A fearless selection of a bright orange window brings a bold accent to the street-side composition. These elements combined create a dynamic modern design to the inclusive Portland backdrop.
 Tomecek Studio Architecture
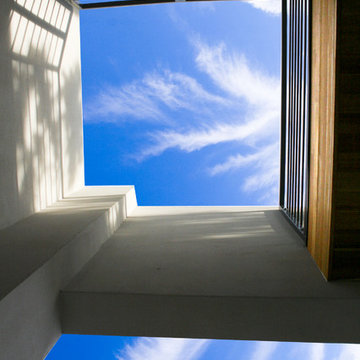
Project by Studio H:T principal in charge Brad Tomecek (now with Tomecek Studio Architecture). This project tests the theory of bringing high quality design to a prefabricated factory setting. Enrolled in the LEED-Home Pilot, this residence completed certification. The modular home was conceived as two boxes that slide above one another to create outdoor living space and a lower covered rear entry. The passive solar design invites large amounts of light from the south while minimizing openings to the east and west. Factory construction saves both time and costs while reducing waste and using a controlled labor force.
Built in a factory north of Denver, the home arrived by flatbed truck in two pieces and was craned into place in about 4 hours providing a fast, sustainable, cost effective alternative to traditional homebuilding techniques. Upgraded lighting fixtures, plumbing fixtures, doors, door hardware, windows, tile and bamboo flooring were incorporated into the design. 80% of the residence was completed in the factory in less than 3 weeks and other items were finished on site including the exterior stucco, garage, metal railing and stair.
Stack-Slide-Stitch describes the conceptual process of how to tie together two distinct modular boxes. Stack refers to setting one modular directly on top of the other. Slide refers to the action that creates an upper southern deck area while simultaneously providing a covered rear entry area. The stitching or interlocking occurs with the upward extension of the lower volume with the front deck walls and with the rear two story vertical.
 MIDWEST CONSTRUCTION & SUPPLY INC
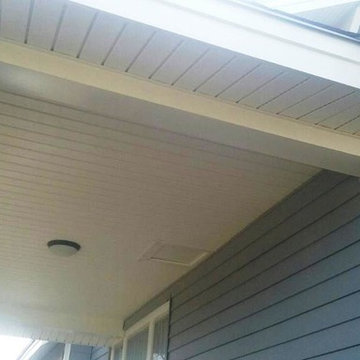
Paul Despenas: The home was built in the 1800’s and had already been resided with steel siding back in the early 1980’s. The new steel siding looked great for the first ten years but every year after it kept loosing color. It was noisy when it rained or hailed and it didn’t seem to really help much with the heating and cooling of the home.
Over 30 years later the siding industry has really made some great leaps and bounds making Vinyl Siding the number 1 choice for new construction and remodeling for exterior cladding.
Vinyl siding today offers lifetime color fade protection, with manufacturers and third party testing to back all of the claims and warranty facts. VSI (Vinyl Siding Institute of America) has not only held the manufacturers to the fire for the products they manufacturer, but hold the installation companies to the fire as well for proper installation of vinyl siding. The VSI has actually made specific instructions on how to properly install vinyl siding. It has a national certification courses for installers, production managers and owners. Midwest Construction is a Certified Vinyl Siding Installer and has one owner who has achieved Gold Status, our production managers and installers are also certified.
Your project will be done in a timely professional manner (weather permitting) by our well-trained, certified crews. Your job site will be cleaned up daily and all tools will be secured. All of our crews are insured for your peace of mind and comfort.
 Arbor South Architecture
Mike Dean
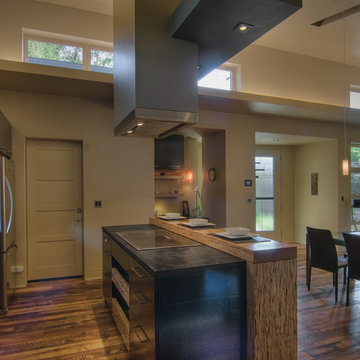
Small transitional galley medium tone wood floor and brown floor open concept kitchen photo with an undermount sink, flat-panel cabinets, dark wood cabinets, concrete countertops, gray backsplash, ceramic backsplash, stainless steel appliances, an island and gray countertops
Small transitional galley medium tone wood floor and brown floor open concept kitchen photo with an undermount sink, flat-panel cabinets, dark wood cabinets, concrete countertops, gray backsplash, ceramic backsplash, stainless steel appliances, an island and gray countertops
92