
Search results for "Certificates" in Home Design Ideas
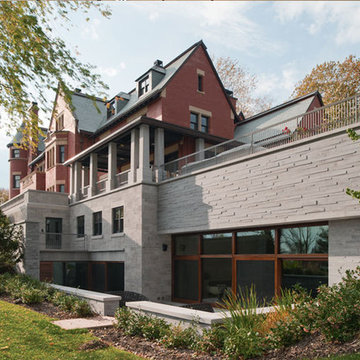
 ARCHITEM Wolff Shapiro Kuskowski Architectes
ARCHITEM Wolff Shapiro Kuskowski architectes, photos by Alain Laforest
Traditional exterior home idea in Montreal
Traditional exterior home idea in Montreal
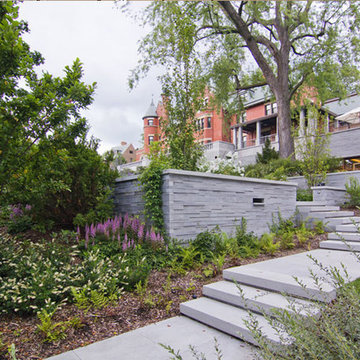 ARCHITEM Wolff Shapiro Kuskowski Architectes
ARCHITEM Wolff Shapiro Kuskowski architectes, photos by Alain Laforest
This is an example of a traditional landscaping in Montreal.
This is an example of a traditional landscaping in Montreal.
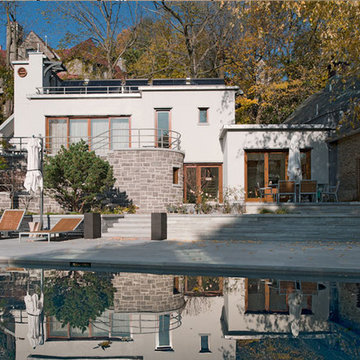 ARCHITEM Wolff Shapiro Kuskowski Architectes
ARCHITEM Wolff Shapiro Kuskowski architectes, photos by Alain Laforest
Inspiration for a timeless home design remodel in Montreal
Inspiration for a timeless home design remodel in Montreal
Find the right local pro for your project

 Michael Firicano, AKBD, NCIDQ Certificate #30573
Inspiration for a huge timeless u-shaped dark wood floor eat-in kitchen remodel in Boston with an undermount sink, flat-panel cabinets, white cabinets, quartzite countertops, white backsplash, ceramic backsplash, stainless steel appliances and an island


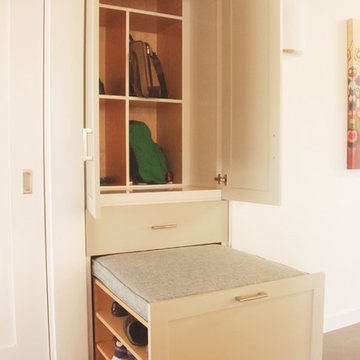
 Bonnie McCarthy
Photo: Bonnie McCarthy © 2015 Houzz
Entryway - contemporary entryway idea in Los Angeles
Entryway - contemporary entryway idea in Los Angeles

 Tomecek Studio Architecture
Project by Studio H:T principal in charge Brad Tomecek (now with Tomecek Studio Architecture). This project tests the theory of bringing high quality design to a prefabricated factory setting. Enrolled in the LEED-Home Pilot, this residence completed certification. The modular home was conceived as two boxes that slide above one another to create outdoor living space and a lower covered rear entry. The passive solar design invites large amounts of light from the south while minimizing openings to the east and west. Factory construction saves both time and costs while reducing waste and using a controlled labor force.
Built in a factory north of Denver, the home arrived by flatbed truck in two pieces and was craned into place in about 4 hours providing a fast, sustainable, cost effective alternative to traditional homebuilding techniques. Upgraded lighting fixtures, plumbing fixtures, doors, door hardware, windows, tile and bamboo flooring were incorporated into the design. 80% of the residence was completed in the factory in less than 3 weeks and other items were finished on site including the exterior stucco, garage, metal railing and stair.
Stack-Slide-Stitch describes the conceptual process of how to tie together two distinct modular boxes. Stack refers to setting one modular directly on top of the other. Slide refers to the action that creates an upper southern deck area while simultaneously providing a covered rear entry area. The stitching or interlocking occurs with the upward extension of the lower volume with the front deck walls and with the rear two story vertical.
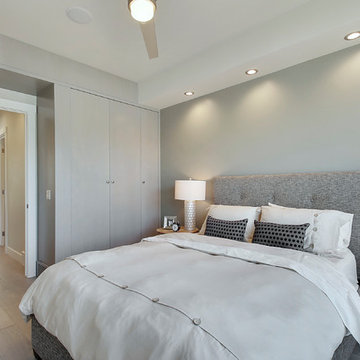
 Confluence Design
zoon media
Mid-sized trendy master medium tone wood floor and gray floor bedroom photo in Calgary with gray walls
Mid-sized trendy master medium tone wood floor and gray floor bedroom photo in Calgary with gray walls

 Wyrick Residential Design
Eat-in kitchen - large farmhouse l-shaped medium tone wood floor and brown floor eat-in kitchen idea in Houston with a farmhouse sink, white cabinets, granite countertops, white backsplash, ceramic backsplash, stainless steel appliances, an island and shaker cabinets
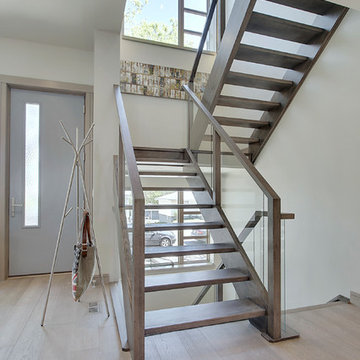 Confluence Design
zoon media
Inspiration for a mid-sized contemporary wooden u-shaped open and glass railing staircase remodel in Calgary
Inspiration for a mid-sized contemporary wooden u-shaped open and glass railing staircase remodel in Calgary
 Confluence Design
zoon media
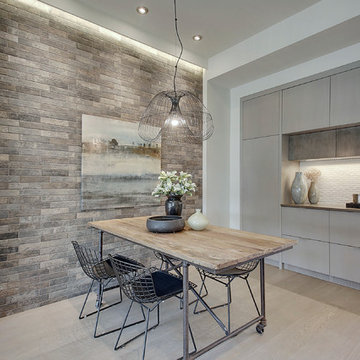
Example of a mid-sized trendy medium tone wood floor and gray floor kitchen/dining room combo design in Calgary with gray walls
Example of a mid-sized trendy medium tone wood floor and gray floor kitchen/dining room combo design in Calgary with gray walls
 Confluence Design
zoon media
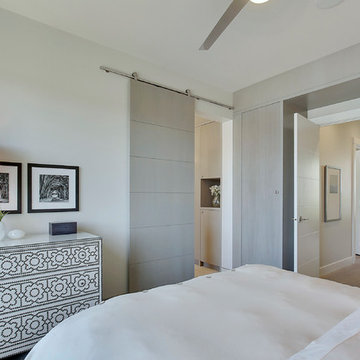
Inspiration for a mid-sized contemporary master medium tone wood floor and gray floor bedroom remodel in Calgary with gray walls
Inspiration for a mid-sized contemporary master medium tone wood floor and gray floor bedroom remodel in Calgary with gray walls
 Confluence Design
zoon media
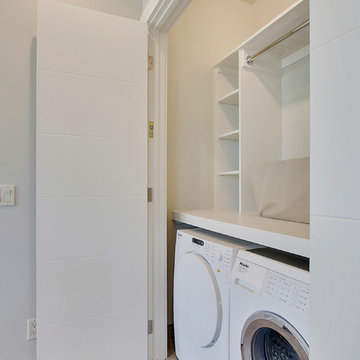
Example of a mid-sized trendy single-wall porcelain tile and gray floor laundry closet design in Calgary with flat-panel cabinets, white cabinets, solid surface countertops, gray walls and a side-by-side washer/dryer
Example of a mid-sized trendy single-wall porcelain tile and gray floor laundry closet design in Calgary with flat-panel cabinets, white cabinets, solid surface countertops, gray walls and a side-by-side washer/dryer
 Confluence Design
zoon media
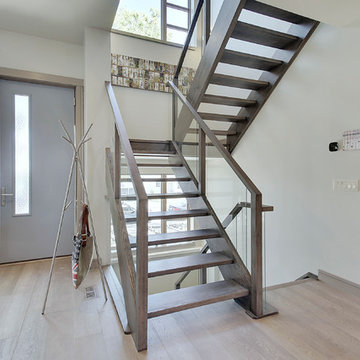
Staircase - mid-sized contemporary wooden u-shaped open and glass railing staircase idea in Calgary
Staircase - mid-sized contemporary wooden u-shaped open and glass railing staircase idea in Calgary
 Confluence Design
zoon media
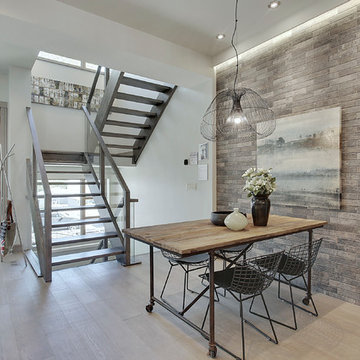
Mid-sized trendy medium tone wood floor and gray floor kitchen/dining room combo photo in Calgary with gray walls
Mid-sized trendy medium tone wood floor and gray floor kitchen/dining room combo photo in Calgary with gray walls
 Confluence Design
zoon media
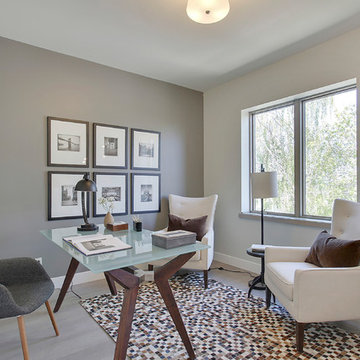
Study room - mid-sized contemporary freestanding desk medium tone wood floor and gray floor study room idea in Calgary with gray walls
Study room - mid-sized contemporary freestanding desk medium tone wood floor and gray floor study room idea in Calgary with gray walls

 Rosenberg Kolb Architects
Rosenberg Kolb Architects is proud to announce our renovation of a 1747 timber frame house on Nantucket Island, completed in 2011. The first historic renovation project in Nantucket to receive LEED Gold status. The project was given a Grand Award by Eco Home Magazine in July, 2011.
The project included:
Restructuring the foundations to align and stabilize the structure in addition to providing for a new insulated crawl space;
A 260 square foot addition for a kitchen, bath, and new entry;
New cedar shingles, roof shingles, and restored historic windows;
The house met the strict regulations of Nantucket's Historic District.
On the inside, LEED Gold certification was met through:
High R-value insulation and reduced air leakage;
High efficiency heating, air conditioning, plumbing fixtures, and appliances;
Low-emission paints and finishes as well as a clay wall finish;
Using reclaimed materials from the original house and other sites.
The project has been published in:
N Magazine July 2011
Eco Home Magazine July 2011
New England Home June 2011

 Lucy Call
Photo: Lucy Call © 2016 Houzz
Inspiration for a modern open concept concrete floor living room library remodel in Salt Lake City with white walls
Inspiration for a modern open concept concrete floor living room library remodel in Salt Lake City with white walls
 Confluence Design
zoon media
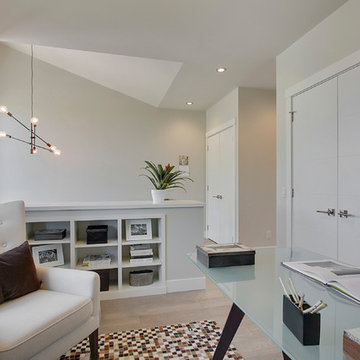
Example of a mid-sized trendy freestanding desk medium tone wood floor and gray floor study room design in Calgary with gray walls
Example of a mid-sized trendy freestanding desk medium tone wood floor and gray floor study room design in Calgary with gray walls
 Confluence Design
zoon media
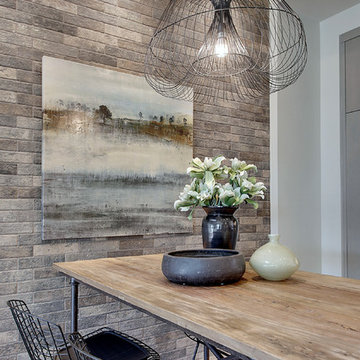
Mid-sized trendy medium tone wood floor and gray floor kitchen/dining room combo photo in Calgary with gray walls
Mid-sized trendy medium tone wood floor and gray floor kitchen/dining room combo photo in Calgary with gray walls
6