
Search results for "Certificates" in Home Design Ideas
 Confluence Design
zoon media
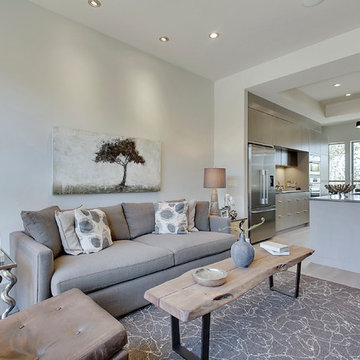
Inspiration for a mid-sized contemporary open concept medium tone wood floor and gray floor living room remodel in Calgary with gray walls, a standard fireplace, a wood fireplace surround and a media wall
Inspiration for a mid-sized contemporary open concept medium tone wood floor and gray floor living room remodel in Calgary with gray walls, a standard fireplace, a wood fireplace surround and a media wall
 Confluence Design
zoon media
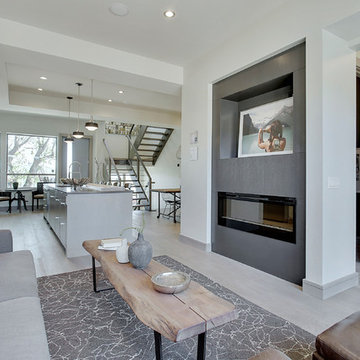
Inspiration for a mid-sized contemporary open concept medium tone wood floor and gray floor family room remodel in Calgary with gray walls, a standard fireplace, a wood fireplace surround and a media wall
Inspiration for a mid-sized contemporary open concept medium tone wood floor and gray floor family room remodel in Calgary with gray walls, a standard fireplace, a wood fireplace surround and a media wall

 Chapman Design Group, Inc.
Mark Hoyle
Originally, this 3700 SF two level eclectic farmhouse from the mid 1980’s underwent design changes to reflect a more colonial style. Now, after being completely renovated with additional 2800 SF living space, it’s combined total of 6500 SF boasts an Energy Star certification of 5 stars.
Approaching this completed home, you will meander along a new driveway through the dense buffer of trees until you reach the clearing, and then circle a tiered fountain on axis with the front entry accentuating the symmetrical main structure. Many of the exterior changes included enclosing the front porch and rear screened porch, replacing windows, replacing all the vinyl siding with and fiber cement siding, creating a new front stoop with winding brick stairs and wrought iron railings as will as other additions to the left and rear of the home.
The existing interior was completely fro the studs and included modifying uses of many of the existing rooms such as converting the original dining room into an oval shaped theater with reclining theater seats, fiber-optic starlight ceiling and an 80” television with built-in surround sound. The laundry room increased in size by taking in the porch and received all new cabinets and finishes. The screened porch across the back of the house was enclosed to create a new dining room, enlarged the kitchen, all of which allows for a commanding view of the beautifully landscaped pool. The upper master suite begins by entering a private office then leads to a newly vaulted bedroom, a new master bathroom with natural light and an enlarged closet.
The major portion of the addition space was added to the left side as a part time home for the owner’s brother. This new addition boasts an open plan living, dining and kitchen, a master suite with a luxurious bathroom and walk–in closet, a guest suite, a garage and its own private gated brick courtyard entry and direct access to the well appointed pool patio.
And finally the last part of the project is the sunroom and new lagoon style pool. Tucked tightly against the rear of the home. This room was created to feel like a gazebo including a metal roof and stained wood ceiling, the foundation of this room was constructed with the pool to insure the look as if it is floating on the water. The pool’s negative edge opposite side allows open views of the trees beyond. There is a natural stone waterfall on one side of the pool and a shallow area on the opposite side for lounge chairs to be placed in it along with a hot tub that spills into the pool. The coping completes the pool’s natural shape and continues to the patio utilizing the same stone but separated by Zoysia grass keeping the natural theme. The finishing touches to this backyard oasis is completed utilizing large boulders, Tempest Torches, architectural lighting and abundant variety of landscaping complete the oasis for all to enjoy.
Find the right local pro for your project
 Confluence Design
zoon media
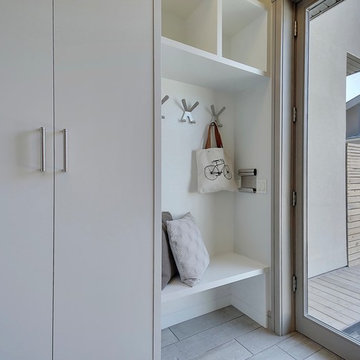
Mudroom - mid-sized contemporary porcelain tile and gray floor mudroom idea in Calgary with gray walls and a glass front door
Mudroom - mid-sized contemporary porcelain tile and gray floor mudroom idea in Calgary with gray walls and a glass front door
 Custom Doors
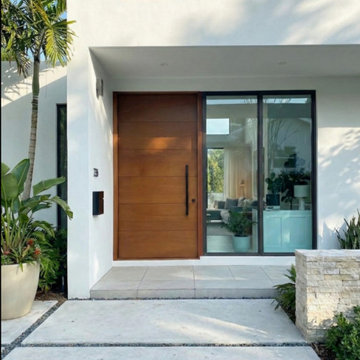
This stunning entry door combines the warmth of premium mahogany with the cutting-edge engineering of a pivot system, making it ideal for high-end residential designs. Specifically engineered to ensure structural integrity in coastal environments, it is NOA-certified to meet South Florida's stringent building codes for hurricane and extreme weather resistance. For added security, it features a 5-point locking system and a 3-inch (7.6 cm) dark oil-finished lock cylinder, offering robust security and premium architectural appeal.

 User
UserRoger Davies Photography
Example of a small transitional built-in desk painted wood floor study room design in New York with white walls
Example of a small transitional built-in desk painted wood floor study room design in New York with white walls

 Lucy Call
Photo: Lucy Call © 2016 Houzz
Trendy open concept concrete floor living room library photo in Salt Lake City with white walls
Trendy open concept concrete floor living room library photo in Salt Lake City with white walls

 Hammer & Hand
Karuna Passive House designed by Holst Architecture and built by Hammer & Hand. This high performance home meets the world's most demanding green building certifications. Photo by Jeremy Bittermann.

 Heirloom Design Build
Location: Atlanta, Georgia - Historical Inman Park
Scope: This home was a new home we developed and built in Atlanta, GA. This was built to fit into the historical neighborhood. This is the master bathroom.
High performance / green building certifications: EPA Energy Star Certified Home, EarthCraft Certified Home - Gold, NGBS Green Certified Home - Gold, Department of Energy Net Zero Ready Home, GA Power Earthcents Home, EPA WaterSense Certified Home. The home achieved a 50 HERS rating.
Builder/Developer: Heirloom Design Build
Architect: Jones Pierce
Interior Design/Decorator: Heirloom Design Build
Photo Credit: D. F. Radlmann
www.heirloomdesignbuild.com
 Confluence Design
zoon media
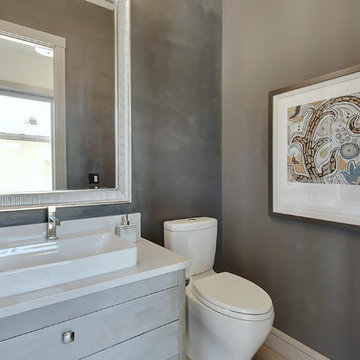
Powder room - mid-sized contemporary white tile and stone slab porcelain tile and gray floor powder room idea in Calgary with furniture-like cabinets, distressed cabinets, a two-piece toilet, blue walls, a vessel sink and quartz countertops
Powder room - mid-sized contemporary white tile and stone slab porcelain tile and gray floor powder room idea in Calgary with furniture-like cabinets, distressed cabinets, a two-piece toilet, blue walls, a vessel sink and quartz countertops

 HOBBS INC
Architect: Amanda Martocchio Architecture & Design
Photography: Michael Moran
Project Year:2016
This LEED-certified project was a substantial rebuild of a 1960's home, preserving the original foundation to the extent possible, with a small amount of new area, a reconfigured floor plan, and newly envisioned massing. The design is simple and modern, with floor to ceiling glazing along the rear, connecting the interior living spaces to the landscape. The design process was informed by building science best practices, including solar orientation, triple glazing, rain-screen exterior cladding, and a thermal envelope that far exceeds code requirements.
 Heirloom Design Build
Location: Atlanta, Georgia - Historical Inman Park
Scope: This home was a new home we developed and built in Atlanta, GA. The pool's water feature is centered on the 12' slider door in the living room to bring the sound of the sheer falls into the home. The pool is a black plaster, polished aggregate pool. It is zero entry as well with a umbrella holder in the pool so it can be used to place chairs in for lounging.
High performance / green building certifications: EPA Energy Star Certified Home, EarthCraft Certified Home - Gold, NGBS Green Certified Home - Gold, Department of Energy Net Zero Ready Home, GA Power Earthcents Home, EPA WaterSense Certified Home
Builder/Developer: Heirloom Design Build
Architect: Jones Pierce
Interior Design/Decorator: Heirloom Design Build
Photo Credit: D. F. Radlmann
www.heirloomdesignbuild.com

 Matthias J Pearson Architect PLLC
3,900 SF home that has achieved a LEED Silver certification. The house is sited on a wooded hill with southern exposure and consists of two 20’ x 84’ bars. The second floor is rotated 15 degrees beyond ninety to respond to site conditions and animate the plan. Materials include a standing seam galvalume roof, native stone, and rain screen cedar siding.
Feyerabend Photoartists

 Karndean Designflooring
Texas White Ash is a light-tone plank, ideal for elegant interiors. The original wood planks were only slightly enhanced to allow the neutral color tones to come through. The straight grain detailing adds a crisp, clean finish to any interior.


 Modern Mecca™ | Los Angeles Home Staging
photos by Everett Fenton Gidley
Bedroom - eclectic bedroom idea in Los Angeles with white walls
Bedroom - eclectic bedroom idea in Los Angeles with white walls


9