
Search results for "Certification" in Home Design Ideas
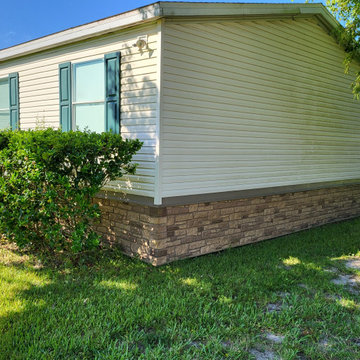
 All Florida Exteriors
St Augustine. Tando Chestnut Hill Ledger Stone
Contemporary exterior home idea in Jacksonville
Contemporary exterior home idea in Jacksonville
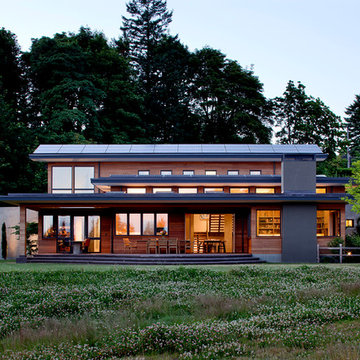
 Studio Good Architects
Nestled in the hills just to the west of Portland, this elegant home for a family of five is a good example of blending environmental building performance with aesthetics. Our clients requested an abundance of natural light, views from throughout the home to the yard to the south, uncompromised indoor air quality, the use of natural materials, and a home that would generate as much energy as it consumes on an annual basis. The home has achieved a LEED for Homes Platinum certification from the US Green Building Council. Quality craftsmanship is evident throughout from the interior finishes to the steel and wood stair railing.
Jeremy Bittermann Photography

Find the right local pro for your project
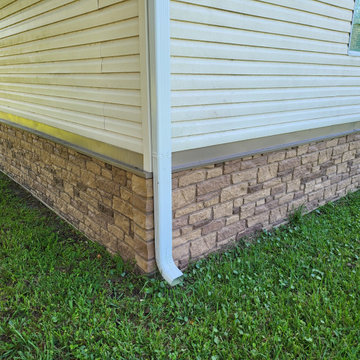 All Florida Exteriors
St Augustine. Tando Chestnut Hill Ledger Stone
Trendy exterior home photo in Jacksonville
Trendy exterior home photo in Jacksonville



 Alice Cabinetry
Eat-in kitchen - mid-sized transitional u-shaped laminate floor and gray floor eat-in kitchen idea in San Francisco with an undermount sink, shaker cabinets, white cabinets, quartzite countertops, white backsplash, porcelain backsplash, stainless steel appliances, an island and white countertops
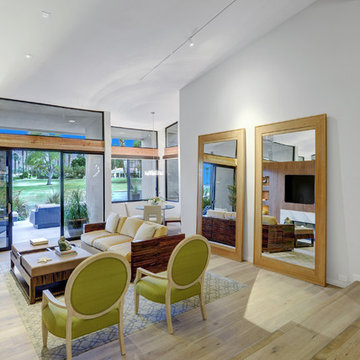
 MARK MORRIS DESIGN GROUP
The two free standing mirrors were re-purposed from the Master Bed closets and framed with white rift oak to create architectural scale and add points to LEED certification. Note , the LED track was recessed into the drywall for a sleek minimal look.

 BPC Green Builders, Inc.
This three-bedroom, two-bath home, designed and built to Passive House standards*, is located on a gently sloping hill adjacent to a conservation area in North Stamford. The home was designed by the owner, an architect, for single-floor living.
The home was certified as a US DOE Zero Energy Ready Home. Without solar panels, the home has a HERS score of 34. In the near future, the homeowner intends to add solar panels which will lower the HERS score from 34 to 0. At that point, the home will become a Net Zero Energy Home.
*The home was designed and built to conform to Passive House certification standards but the homeowner opted to forgo Passive House Certification.

 Drake's 7 Dees Landscaping & Garden Center
Another requirement of the Backyard Habitate Certification was a selective list of plants, proven to be favorites of local bird life. Many are natives and others meet other plant characteristics allowed. Japanese Forest Grass, a variety of ferns, Snowberry, Bleeding Heart and the like call out to to those soaring overhead. Photography by: Joe Hollowell

 Elizabeth Eason Architecture LLC
Bruce Cole Photography
Example of a mid-sized cottage open concept light wood floor living room design
Example of a mid-sized cottage open concept light wood floor living room design
 Out of the Box Decor
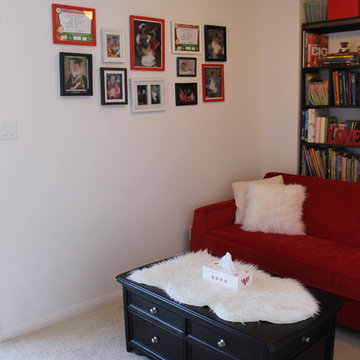
Wall of frames to add school pictures and certificates to display great memories !
Example of a small minimalist freestanding desk carpeted home design design in Ottawa with red walls
Example of a small minimalist freestanding desk carpeted home design design in Ottawa with red walls

 Scovell Remodeling, Inc.

Rough hewn beams and post add to this Irish Pub inspired basement
Basement - traditional basement idea in Kansas City
Basement - traditional basement idea in Kansas City
 Roca Tile USA
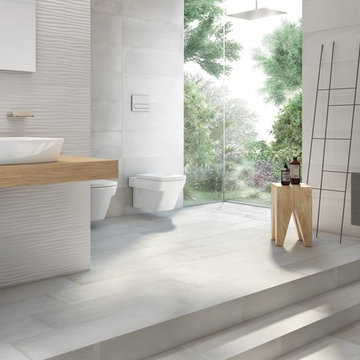
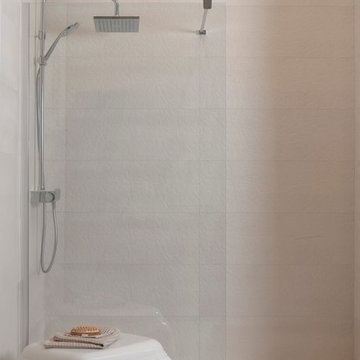
Chelsea Collection - Ceramic Wall by ROCA
Inspiration for a ceramic tile porcelain tile bathroom remodel in Miami
Inspiration for a ceramic tile porcelain tile bathroom remodel in Miami
 CSP International Staging Training Academy
Christine Rae
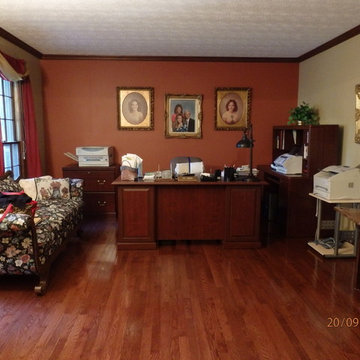
First impressions count! This is the first room off the hallway and used as a work from home centre. The owner wanted the office to remain functional even though recommended to relocate to the fourth bedroom
25