
Search results for "Certification" in Home Design Ideas

 Chapman Design Group, Inc.
Mark Hoyle
Originally, this 3700 SF two level eclectic farmhouse from the mid 1980’s underwent design changes to reflect a more colonial style. Now, after being completely renovated with additional 2800 SF living space, it’s combined total of 6500 SF boasts an Energy Star certification of 5 stars.
Approaching this completed home, you will meander along a new driveway through the dense buffer of trees until you reach the clearing, and then circle a tiered fountain on axis with the front entry accentuating the symmetrical main structure. Many of the exterior changes included enclosing the front porch and rear screened porch, replacing windows, replacing all the vinyl siding with and fiber cement siding, creating a new front stoop with winding brick stairs and wrought iron railings as will as other additions to the left and rear of the home.
The existing interior was completely fro the studs and included modifying uses of many of the existing rooms such as converting the original dining room into an oval shaped theater with reclining theater seats, fiber-optic starlight ceiling and an 80” television with built-in surround sound. The laundry room increased in size by taking in the porch and received all new cabinets and finishes. The screened porch across the back of the house was enclosed to create a new dining room, enlarged the kitchen, all of which allows for a commanding view of the beautifully landscaped pool. The upper master suite begins by entering a private office then leads to a newly vaulted bedroom, a new master bathroom with natural light and an enlarged closet.
The major portion of the addition space was added to the left side as a part time home for the owner’s brother. This new addition boasts an open plan living, dining and kitchen, a master suite with a luxurious bathroom and walk–in closet, a guest suite, a garage and its own private gated brick courtyard entry and direct access to the well appointed pool patio.
And finally the last part of the project is the sunroom and new lagoon style pool. Tucked tightly against the rear of the home. This room was created to feel like a gazebo including a metal roof and stained wood ceiling, the foundation of this room was constructed with the pool to insure the look as if it is floating on the water. The pool’s negative edge opposite side allows open views of the trees beyond. There is a natural stone waterfall on one side of the pool and a shallow area on the opposite side for lounge chairs to be placed in it along with a hot tub that spills into the pool. The coping completes the pool’s natural shape and continues to the patio utilizing the same stone but separated by Zoysia grass keeping the natural theme. The finishing touches to this backyard oasis is completed utilizing large boulders, Tempest Torches, architectural lighting and abundant variety of landscaping complete the oasis for all to enjoy.
 Mantell-Hecathorn Builders
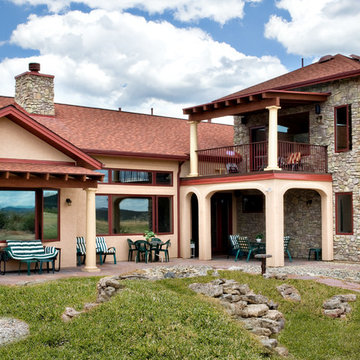
Mantell-Hecathorn Builders lived up to their signature "Personal Attention to Detail, One Home at a Time," by working daily with the clients to redesign and build the retirement home of their dreams on time and on budget.
3,300 sq ft custom home with incredible views of Mesa Verde National Park.
Qualified for the Builders Challenge
The first NAHB Green Building Emerald certification in Southwest Colorado.
Homeowners will enjoy 72% utility bill savings and increased comfort as a result of the added energy efficiency measures designed into the home

 1001Shops LLC
This marvelous Murano vases were created by the famous Murano Glass maestro by using two techniques: Sommerso and Acid –etching to create frosted satin finish. This vase excellent piece of modern art. It is made with sommerso technique by dipping a brown, olive colored glass into a crystal clear glass layer, completed with the final touch of matte finish. This Venetian glass object is a magnificent décor item which will enhance the elegance of your room. That is why it can serve as an excellent gift article.
Made in Murano Island. Has Certificate of Authenticity.
Find the right local pro for your project
 Heirloom Design Build
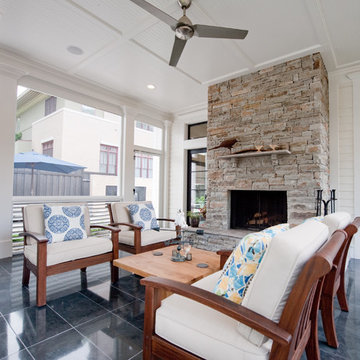
Location: Atlanta, Georgia - Historical Inman Park
Scope: This home was a new home we developed and built in Atlanta, GA. This was built to fit into the historical neighborhood. This is the exterior screen porch.
High performance / green building certifications: EPA Energy Star Certified Home, EarthCraft Certified Home - Gold, NGBS Green Certified Home - Gold, Department of Energy Net Zero Ready Home, GA Power Earthcents Home, EPA WaterSense Certified Home. The home achieved a 50 HERS rating.
Builder/Developer: Heirloom Design Build
Architect: Jones Pierce
Interior Design/Decorator: Heirloom Design Build
Photo Credit: D. F. Radlmann
www.heirloomdesignbuild.com
 Majesty Maps & Prints
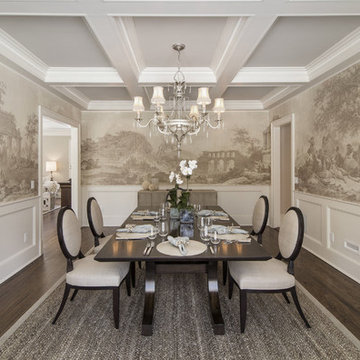
Majesty maps and prints has produced its own version of the set of nine Empire wallpaper panels, By Dufour Paris, comprising scenes from Scènes Turques after engravings from Comte de Choiseul-Gouffier, voyage pittoresque de la Grèce, Vol. 1, Paris, 1782, circa 1815, Printed on pre-pasted latex-based wet strength wallcovering media for residential, hospitality, commercial and retail design. Class A, B1, and EN 13501 approved fire certifications. Print Size: 48″H x 329.14″W , 96″H x 658.28″W

 Robert M. Cain, Architect
Corten® steel siding was chosen to minimize the building facades’ impact on the visual environment, its minimal maintenance requirements and elimination of long-term environmental impacts typical of other siding choices (paints, VOC emissions, cleaning functions). Corten® provides a range of LEED certifications for MR 4.1/4.2, MR 2.1/2.2, MR 5.2/5.2 credits, is 100% recyclable, is made from recycled content and considerably curtails the life-cycle enthalpy of the project’s exterior materials.
 User
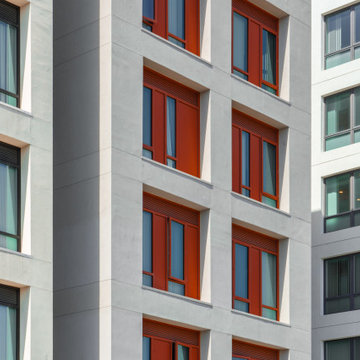
UserMaceo May is the first residenital and 100% affordable housing development on Treasure Island in San Fransciso Bay. The buiding is a six-story, all-electric modular construction affordable housing project with 104 homes for formerly homeless veterans and their families. The apartment building offers 1 on-site manager’s unit and a mix of 24 studio, 47 one-bedroom and 34 two-bedroom units.
Net zero capable, Maceo May features custom Series 6000 windows from All Weather Architectural Aluminum to maximize energy efficiency. Passive design strategies and superior ventilation also limit energy use, create good air quality, and support the thermal comfort of residents. The operable All Weather Series 6000 windows are oriented to take advantage of San Francisco Bay breezes.
Amenities include residential services, property management offices, a community room, shared laundry room, parking, bicycle storage, common outdoor areas, a forested healing garden, a playground, and a roof deck.
Pursuing Fitwell certification, Maceo May emphasizes social cohesion and wellness with active design principles within the building to connect residents to each other. On track to earn a GreenPoint Gold certification, the project prioritizes resilience and sustainability by utilizing durable materials designed to withstand natural disasters and the effects of climate change.

 Garden Artisans LLC
Garden Artisans Principal Daniel Jamet obtained his Watershed Institute Green Infrastructure Certification in 2021.
Design ideas for a mid-sized traditional drought-tolerant and partial sun backyard stone and wood fence waterfall in New York for summer.
Design ideas for a mid-sized traditional drought-tolerant and partial sun backyard stone and wood fence waterfall in New York for summer.
 Mantell-Hecathorn Builders
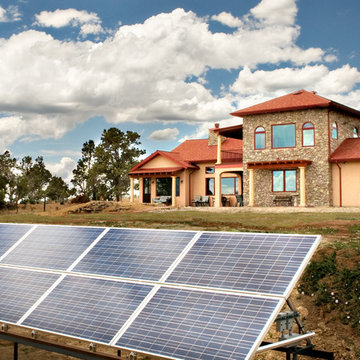
Mantell-Hecathorn Builders lived up to their signature "Personal Attention to Detail, One Home at a Time," by working daily with the clients to redesign and build the retirement home of their dreams on time and on budget.
3,300 sq ft custom home with incredible views of Mesa Verde National Park.
Qualified for the Builders Challenge
The first NAHB Green Building Emerald certification in Southwest Colorado.
Homeowners will enjoy 72% utility bill savings and increased comfort as a result of the added energy efficiency measures designed into the home
 Katie Marie Gray
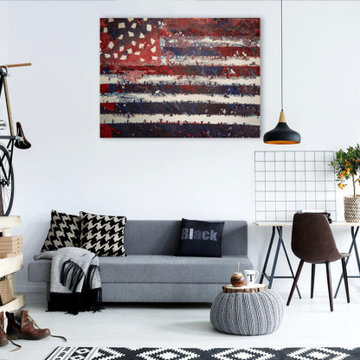
"America Great" is an original mixed media on 24x18 inch, gallery wrapped canvas and is ready to hang. Each unique piece comes with a Certificate of Authenticity and is hand signed by the artist. Makes the perfect gift for all creatives!!!
 Marvin
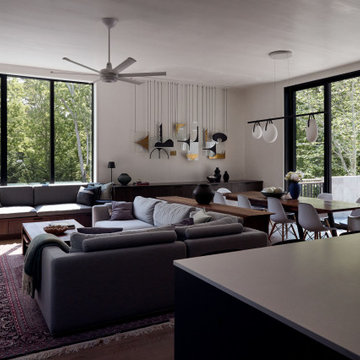
The homeowners of this Cape Cod residential project wanted to build a multi-generational home that could serve the needs of their family as well as their parents’ aging-in-place considerations.
Products from the Marvin Modern and Ultimate collections paired aesthetics with the home’s commitment to accessibility, adaptability, and energy efficiency.
 Katie Marie Gray
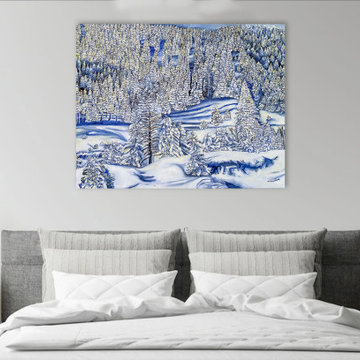
"Winter" is an original mixed media on 28x24 inch, gallery wrapped canvas and is ready to hang. Each unique piece comes with a Certificate of Authenticity and is hand signed by the artist. Makes the perfect gift for all creatives!!!

 diveexim
Buy organic spices online wholesale to access suitable bulk quantities of naturally sourced spice products for retailers, restaurants, wholesalers, food manufacturers, distributors, and commercial kitchens. Buyers can review product specifications, packaging formats, quantities, applicable certifications, and quality requirements before confirming an order. Organic spices may include turmeric, cumin, coriander, black pepper, chilli, ginger, cinnamon, and other culinary ingredients. Careful supplier selection, hygienic processing, proper packaging, and dependable shipment coordination can help businesses maintain consistent ingredient quality while supporting their long-term wholesale procurement requirements.
![Wrap-Around Second Story Deck [Rustic]](https://st.hzcdn.com/fimgs/81c1d454001c34e5_6838-w360-h360-b0-p0--.jpg)
 Orange County Deck Co.
This stunning, second-story, wrap-around deck was the perfect addition to this remote home. Nestled along the Hudson Valley of New York, this homeowner was looking to extend their living outdoors.
Built with helical pilings to keep the deck sturdy and safe through any weather for decades to come, this deck was a testament to the importance of NADRA certification and TimberTech decking materials. This deck will require very little maintenance or effort to stay in peak condition for years to come.
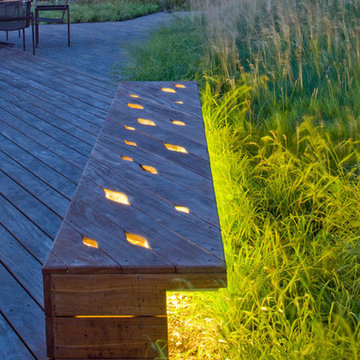
 The Cultural Landscape Foundation
Saturday July 18, Time TBD | Boston
The Macallen Building and Court Square Press Courtyard by Michael Blier, RLA, ASLA of Landworks Studio, Inc., with architect Nader Tehrani of NADAAA
Located in a rapidly evolving area on the outskirts of South Boston, the Macallen Building condominium community features an award-winning landscape that evokes the neighborhood’s industrial heritage while demonstrating modern principles of sustainable development. Awarded LEED Gold certification in 2008, the project’s attention to sustainability permeates all aspects the three-tiered landscape. Paving materials, tree plantings, and lighting adorn an entry-level courtyard on the ground floor, known as “Macallen Way.” The second level landscape covers the roof of the parking garage, providing recreational space for building residents as well as a graphic garden designed to be viewed from the condominiums above. The third level—including a sloping green roof and terrace garden—is integral to the building’s achievement of LEED certification as the green space is specifically designed to improve stormwater management, ameliorate the urban heat island effect, and provide additional insulation to the building. Through use of these design elements, the landscape greatly diminishes the ecological impact of development and serves as a model for sustainable development throughout the evolving region. In addition to the Macallen Building attendees will also get to visit the adjacent Court Square Press Courtyard which won the American Society of Landscape Architect's 2006 Award of Excellence in the General Design category. The project, which was conceived as a series of fragmented views, is equally compelling both while in the space, and when viewed from above. Photo by John Horner Photography
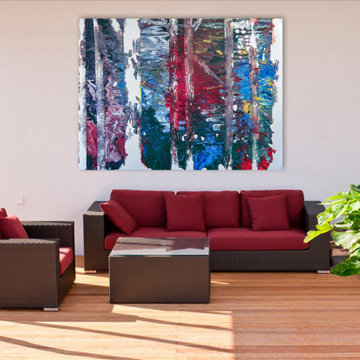 Katie Marie Gray
"White Trees" is an original mixed media on 24x22 inch, gallery wrapped canvas and is ready to hang. Each unique piece comes with a Certificate of Authenticity and is hand signed by the artist. Makes the perfect gift for all creatives!!!

 User
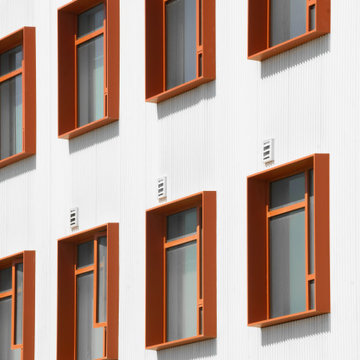
UserMaceo May is the first residenital and 100% affordable housing development on Treasure Island in San Fransciso Bay. The buiding is a six-story, all-electric modular construction affordable housing project with 104 homes for formerly homeless veterans and their families. The apartment building offers 1 on-site manager’s unit and a mix of 24 studio, 47 one-bedroom and 34 two-bedroom units.
Net zero capable, Maceo May features custom Series 6000 windows from All Weather Architectural Aluminum to maximize energy efficiency. Passive design strategies and superior ventilation also limit energy use, create good air quality, and support the thermal comfort of residents. The operable All Weather Series 6000 windows are oriented to take advantage of San Francisco Bay breezes.
Amenities include residential services, property management offices, a community room, shared laundry room, parking, bicycle storage, common outdoor areas, a forested healing garden, a playground, and a roof deck.
Pursuing Fitwell certification, Maceo May emphasizes social cohesion and wellness with active design principles within the building to connect residents to each other. On track to earn a GreenPoint Gold certification, the project prioritizes resilience and sustainability by utilizing durable materials designed to withstand natural disasters and the effects of climate change.
 Kids Only Furniture & Accessories
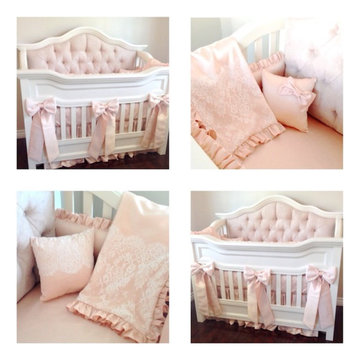
Millbury custom tufted crib with crystals in white finish. This is one of our best selling collections becuase of it non-toxic Greenguard certification and incredible quality. Made out of American Poplar hardwood it is sure the stand the test of time. The tufted headboard can be changed with many fabric and leather choices.
 User
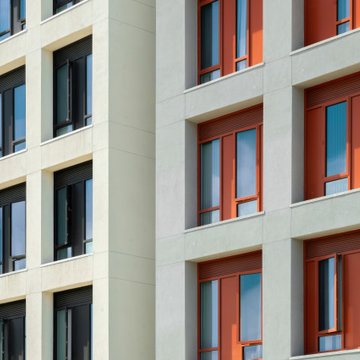
UserMaceo May is the first residenital and 100% affordable housing development on Treasure Island in San Fransciso Bay. The buiding is a six-story, all-electric modular construction affordable housing project with 104 homes for formerly homeless veterans and their families. The apartment building offers 1 on-site manager’s unit and a mix of 24 studio, 47 one-bedroom and 34 two-bedroom units.
Net zero capable, Maceo May features custom Series 6000 windows from All Weather Architectural Aluminum to maximize energy efficiency. Passive design strategies and superior ventilation also limit energy use, create good air quality, and support the thermal comfort of residents. The operable All Weather Series 6000 windows are oriented to take advantage of San Francisco Bay breezes.
Amenities include residential services, property management offices, a community room, shared laundry room, parking, bicycle storage, common outdoor areas, a forested healing garden, a playground, and a roof deck.
Pursuing Fitwell certification, Maceo May emphasizes social cohesion and wellness with active design principles within the building to connect residents to each other. On track to earn a GreenPoint Gold certification, the project prioritizes resilience and sustainability by utilizing durable materials designed to withstand natural disasters and the effects of climate change.
48