
Search results for "Certification" in Home Design Ideas
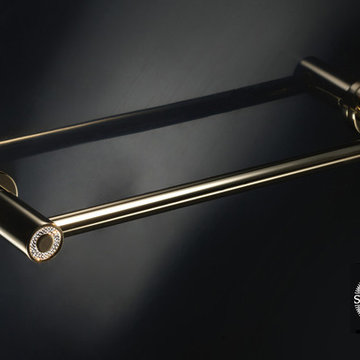
 CLASS DESIGN HOME
Made of solid brass and certificated Swarovski crystals inlaid.
High quality. Very decorative.
Designed and manufactured in Spain.
Available as pre-order Free shipping. Lead time:2-3 weeks.
For more information please contact us by email or by phone.
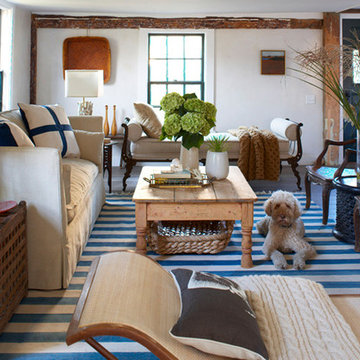
 Rosenberg Kolb Architects
Rosenberg Kolb Architects is proud to announce our renovation of a 1747 timber frame house on Nantucket Island, completed in 2011. The first historic renovation project in Nantucket to receive LEED Gold status. The project was given a Grand Award by Eco Home Magazine in July, 2011.
The project included:
Restructuring the foundations to align and stabilize the structure in addition to providing for a new insulated crawl space;
A 260 square foot addition for a kitchen, bath, and new entry;
New cedar shingles, roof shingles, and restored historic windows;
The house met the strict regulations of Nantucket's Historic District.
On the inside, LEED Gold certification was met through:
High R-value insulation and reduced air leakage;
High efficiency heating, air conditioning, plumbing fixtures, and appliances;
Low-emission paints and finishes as well as a clay wall finish;
Using reclaimed materials from the original house and other sites.
The project has been published in:
N Magazine July 2011
Eco Home Magazine July 2011
New England Home June 2011
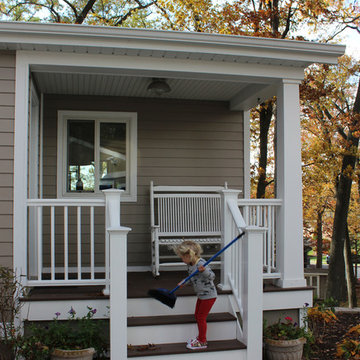
 Corri Sandwick Architecture
Corri Sandwick Architecture
Location: Gowen, MI, USA
After searching for the perfect property over a number of years, this retired couple settled on an existing house to modify to meet their needs. They planned this retreat to spend their summer’s enjoying the lake and their grandchildren. After finding the perfect spot on Lake Thomas in western Michigan, they decided to add on and modify the exiting house to meet their needs. The couple had goals to make the house energy efficient, healthy and resource efficient. With that in mind, we worked together with the building contractor to design and build a house to meet Green Star Bronze level certification.
Find the right local pro for your project
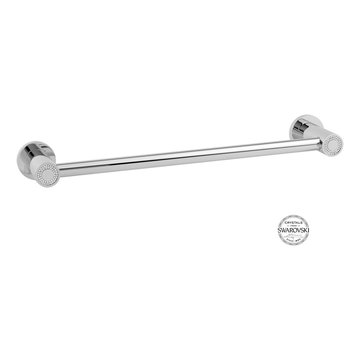 CLASS DESIGN HOME
Made of solid brass and certificated Swarovski crystals inlaid.
High quality. Very decorative.
Designed and manufactured in Spain.
Available as pre-order Free shipping. Lead time:2-3 weeks.
For more information please contact us by email or by phone.

 NatureRails LLC
Best #moose near Mt McKinley, Alaska range in the background, pine cones and evergreen tree's complete the scene of this one of a kind design. #Artists certificate of authenticity included

 The Cultural Landscape Foundation
Saturday July 18, Time TBD | Boston
The Macallen Building and Court Square Press Courtyard by Michael Blier, RLA, ASLA of Landworks Studio, Inc., with architect Nader Tehrani of NADAAA
Located in a rapidly evolving area on the outskirts of South Boston, the Macallen Building condominium community features an award-winning landscape that evokes the neighborhood’s industrial heritage while demonstrating modern principles of sustainable development. Awarded LEED Gold certification in 2008, the project’s attention to sustainability permeates all aspects the three-tiered landscape. Paving materials, tree plantings, and lighting adorn an entry-level courtyard on the ground floor, known as “Macallen Way.” The second level landscape covers the roof of the parking garage, providing recreational space for building residents as well as a graphic garden designed to be viewed from the condominiums above. The third level—including a sloping green roof and terrace garden—is integral to the building’s achievement of LEED certification as the green space is specifically designed to improve stormwater management, ameliorate the urban heat island effect, and provide additional insulation to the building. Through use of these design elements, the landscape greatly diminishes the ecological impact of development and serves as a model for sustainable development throughout the evolving region. In addition to the Macallen Building attendees will also get to visit the adjacent Court Square Press Courtyard which won the American Society of Landscape Architect's 2006 Award of Excellence in the General Design category. The project, which was conceived as a series of fragmented views, is equally compelling both while in the space, and when viewed from above. Photo by John Horner Photography
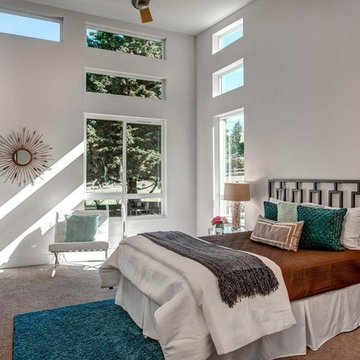
 DKWozniak Design/Build LLC
Large transitional master carpeted bedroom photo in Seattle with white walls

 DANE AUSTIN INTERIOR DESIGN Boston & Cambridge
DANE AUSTIN DESIGN creates a safe place for cancer and transplant patients to rest, heal and recover.
After this organization, similar to Ronald McDonald House, received a gift certificate donated from Dane's design firm for their annual silent auction, they selected DANE AUSTIN DESIGN and his team to makeover this apartment . Dane excels at designing stylish, comfortable and sophisticated spaces while keeping the client’s budget and priorities top of mind.
Photograph © Scott Henrichsen Photography.
Project designed by Boston interior design studio Dane Austin Design. They serve Boston, Cambridge, Hingham, Cohasset, Newton, Weston, Lexington, Concord, Dover, Andover, Gloucester, as well as surrounding areas.
For more about Dane Austin Design, click here: https://daneaustindesign.com/
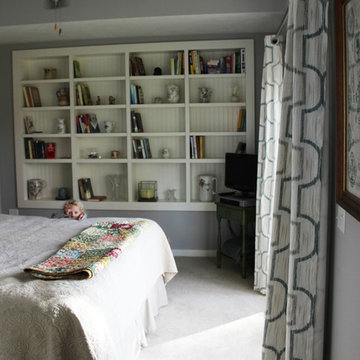 Corri Sandwick Architecture
Corri Sandwick Architecture
Location: Gowen, MI, USA
After searching for the perfect property over a number of years, this retired couple settled on an existing house to modify to meet their needs. They planned this retreat to spend their summer’s enjoying the lake and their grandchildren. After finding the perfect spot on Lake Thomas in western Michigan, they decided to add on and modify the exiting house to meet their needs. The couple had goals to make the house energy efficient, healthy and resource efficient. With that in mind, we worked together with the building contractor to design and build a house to meet Green Star Bronze level certification.
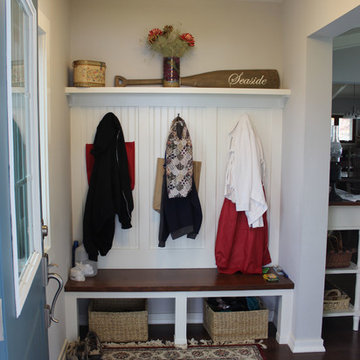 Corri Sandwick Architecture
Corri Sandwick Architecture
Location: Gowen, MI, USA
After searching for the perfect property over a number of years, this retired couple settled on an existing house to modify to meet their needs. They planned this retreat to spend their summer’s enjoying the lake and their grandchildren. After finding the perfect spot on Lake Thomas in western Michigan, they decided to add on and modify the exiting house to meet their needs. The couple had goals to make the house energy efficient, healthy and resource efficient. With that in mind, we worked together with the building contractor to design and build a house to meet Green Star Bronze level certification.
 Drake's 7 Dees Landscaping & Garden Center

A cedar/bamboo fusion screen will lay host to a purple flowering Clematis in years to come. Photography by: Joe Hollowell
Inspiration for a small mid-century modern shade front yard concrete paver garden path in Portland for summer.
Inspiration for a small mid-century modern shade front yard concrete paver garden path in Portland for summer.
 Katie Marie Gray

"Fallen" is an original mixed media on 24x18 inch, gallery wrapped canvas and is ready to hang. Each unique piece comes with a Certificate of Authenticity and is hand signed by the artist. Makes the perfect gift for all creatives!!!
 NatureRails LLC
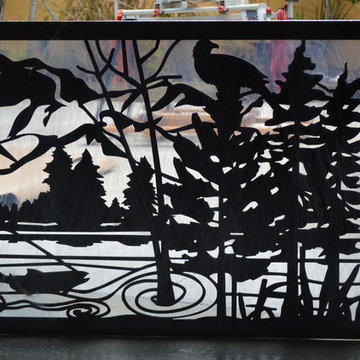
#Eagle with his eye on a #fish near Mount McKinley, Alaska. #Pine tree's complete the look of this one of a kind design, artist certificate of authenticity included.
 CLASS DESIGN HOME
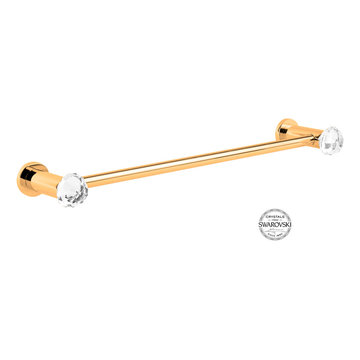
Made of solid brass and certificated Swarovski crystals inlaid.
High quality. Very decorative.
Designed and manufactured in Spain.
Available as pre-order Free shipping. Lead time:2-3 weeks.
For more information please contact us by email or by phone.
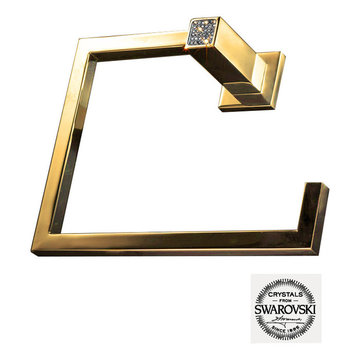 CLASS DESIGN HOME
Made of solid brass and certificated Swarovski crystals inlaid.
High quality. Very decorative.
Designed and manufactured in Spain.
Available as pre-order Free shipping. Lead time:2-3 weeks.
For more information please contact us by email or by phone.
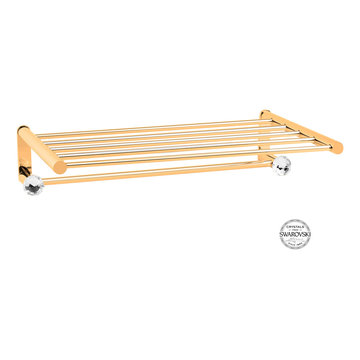 CLASS DESIGN HOME
Made of solid brass and certificated Swarovski crystals inlaid.
High quality. Very decorative.
Designed and manufactured in Spain.
Available as pre-order Free shipping. Lead time:2-3 weeks.
For more information please contact us by email or by phone.
 Katie Marie Gray
"Fallen" is an original mixed media on 24x18 inch, gallery wrapped canvas and is ready to hang. Each unique piece comes with a Certificate of Authenticity and is hand signed by the artist. Makes the perfect gift for all creatives!!!
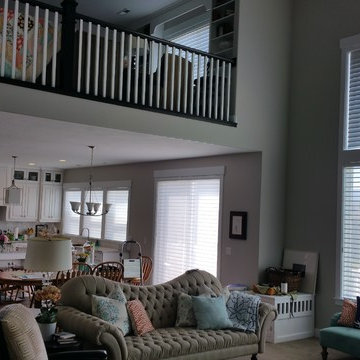
 Aspen Blinds & Drapery
This picture the top window Silhouettes have their vanes closed. The top Silhouettes are motorized with Hunter Douglas Powerise 2.1. Open floor plan with Kitchen, Great room, and dining room flowing into one another for this Vineyard Utah home. Hunter Douglas Silhouettes installed by Aspen Blinds and Drapery. Hunter Douglas Master Certification.
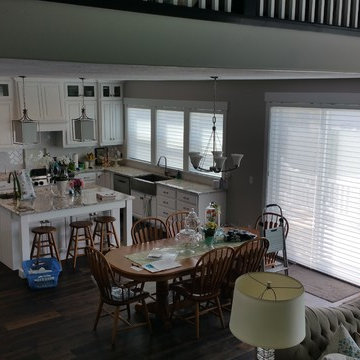 Aspen Blinds & Drapery
This picture the top window Silhouettes have their vanes closed. The top Silhouettes are motorized with Hunter Douglas Powerise 2.1. Open floor plan with Kitchen, Great room, and dining room flowing into one another for this Vineyard Utah home. Hunter Douglas Silhouettes installed by Aspen Blinds and Drapery. Hunter Douglas Master Certification.
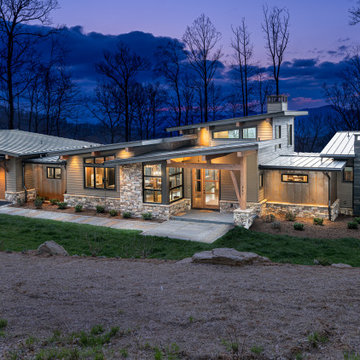
 Living Stone Design + Build
Transitional exterior of Hawks Nest combining luxury and sustainability, showcasing high-performance, energy-efficient design by Living Stone Construction. Echoes the beauty of Asheville's mountain terrain with eco-friendly building practices and NC Green Built certification.
50