
Search results for "Certified small enterprise" in Home Design Ideas

 HomeClick
Visual Comfort Darlana 4 Light Medium Lantern
Kitchen - traditional dark wood floor kitchen idea in New York with an undermount sink, shaker cabinets, white cabinets, white backsplash, subway tile backsplash, stainless steel appliances and an island
Kitchen - traditional dark wood floor kitchen idea in New York with an undermount sink, shaker cabinets, white cabinets, white backsplash, subway tile backsplash, stainless steel appliances and an island
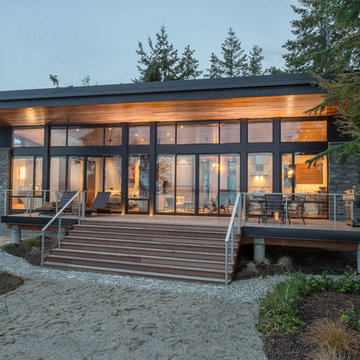
 Dan Nelson, Designs Northwest Architects
View to studio looking back from the beach.
Image by Lucas Henning, Swift Studio.
Small minimalist home design photo in Seattle
Small minimalist home design photo in Seattle

 User
UserHuge beach style master medium tone wood floor and brown floor bedroom photo in New York with white walls, a standard fireplace and a stone fireplace
Find the right local pro for your project

 David Morello Garden Enterprises, Inc.
Craftsman Style Cottage
Spring 2014
David Morello
Inspiration for a craftsman shade backyard stone landscaping in Houston.
Inspiration for a craftsman shade backyard stone landscaping in Houston.

 Waterman & Sun
View from the home's entry area to the street.
This is an example of a traditional shade landscaping in San Francisco for spring.
This is an example of a traditional shade landscaping in San Francisco for spring.

 BuildSense
Lissa Gotwals Photography
Freestanding bathtub - large traditional master gray tile and subway tile freestanding bathtub idea in Raleigh with an undermount sink, shaker cabinets, white cabinets, white walls and quartz countertops
Freestanding bathtub - large traditional master gray tile and subway tile freestanding bathtub idea in Raleigh with an undermount sink, shaker cabinets, white cabinets, white walls and quartz countertops

 Hamptons Habitat Enterprises Corp.
This beautiful Hamptons beach house welcomes you with a double foyer and classic wrap around staircase.
Photo by Ron Papageorge
Staircase - traditional wooden l-shaped staircase idea in New York with painted risers
Staircase - traditional wooden l-shaped staircase idea in New York with painted risers

Sponsored
Columbus, OH

Hope Restoration & General Contracting
Columbus Design-Build, Kitchen & Bath Remodeling, Historic Renovations
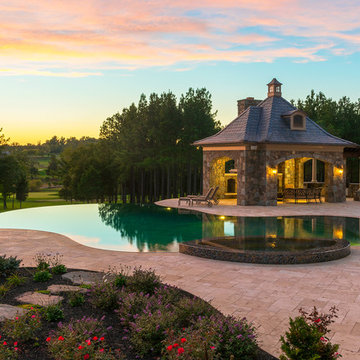
 Creighton Enterprises Custom Homes
Hot tub - large traditional backyard tile and custom-shaped infinity hot tub idea in DC Metro

 G. Terbrock Luxury Homes
Inspiration for a transitional beige floor powder room remodel in St Louis with furniture-like cabinets, black cabinets, multicolored walls, an integrated sink and white countertops

 Barnard Architects
LEED for Homes Certified
Dining room - coastal medium tone wood floor dining room idea in Atlanta
Dining room - coastal medium tone wood floor dining room idea in Atlanta

 Amy Storm & Company
Joe Kwon Photography
Example of a mid-sized transitional single-wall medium tone wood floor and brown floor wet bar design in Chicago with an undermount sink, beaded inset cabinets, gray cabinets, quartz countertops, gray backsplash and marble backsplash
Example of a mid-sized transitional single-wall medium tone wood floor and brown floor wet bar design in Chicago with an undermount sink, beaded inset cabinets, gray cabinets, quartz countertops, gray backsplash and marble backsplash

 Axial Arts Architecture
Sited on 35- acres, this rustic cabin was laid out to accommodate the client’s wish for a simple home comprised of 3 connected building forms. The primary form, which includes the entertainment, kitchen, and dining room areas, is built from beetle kill pine harvested on site. The other two forms are sited to take full advantage of spectacular views while providing separation of living and garage spaces. LEED Silver certified.


Sponsored
Sunbury, OH

J.Holderby - Renovations
Franklin County's Leading General Contractors - 2X Best of Houzz!

 ZeroEnergy Design
Eric Roth Photography
Example of a farmhouse open concept and formal light wood floor living room design in Boston with white walls, a wood stove and no tv
Example of a farmhouse open concept and formal light wood floor living room design in Boston with white walls, a wood stove and no tv
 BuildSense
Lissa Gotwals Photography
Inspiration for a large timeless screened-in back porch remodel in Raleigh with decking and a roof extension
Inspiration for a large timeless screened-in back porch remodel in Raleigh with decking and a roof extension

 SPACE Architects + Planners
Large elegant guest medium tone wood floor bedroom photo in Chicago with white walls and no fireplace

 Woodburn & Company Landscape Architecture, LLC
photos by Rob Karosis
Architecture by TMS Architects
General Contractor Castelli Construction, Inc..
Landascape Conteactor Site Structures Landscape

Sponsored
Columbus, OH
Hope Restoration & General Contracting
Columbus Design-Build, Kitchen & Bath Remodeling, Historic Renovations
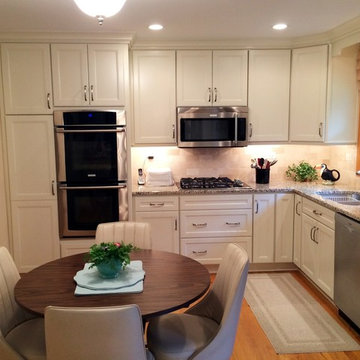
 Adam Hartig
Adam Hartig
Inspiration for a small transitional l-shaped medium tone wood floor eat-in kitchen remodel with an undermount sink, recessed-panel cabinets, white cabinets, granite countertops, beige backsplash, stone tile backsplash, stainless steel appliances and no island
Inspiration for a small transitional l-shaped medium tone wood floor eat-in kitchen remodel with an undermount sink, recessed-panel cabinets, white cabinets, granite countertops, beige backsplash, stone tile backsplash, stainless steel appliances and no island

 Framestead Enterprises, L.P.
Inspiration for a country gender-neutral medium tone wood floor and brown floor walk-in closet remodel in Houston with open cabinets and white cabinets
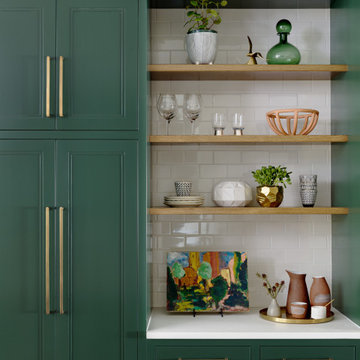
 Mia Rao Design
A wall of green cabinets with natural wood shelves adds to this kitchens organic vibe.
Example of a mid-sized danish medium tone wood floor and brown floor kitchen design in Chicago with an undermount sink, recessed-panel cabinets, green cabinets, quartz countertops, white backsplash, ceramic backsplash, an island and white countertops
Example of a mid-sized danish medium tone wood floor and brown floor kitchen design in Chicago with an undermount sink, recessed-panel cabinets, green cabinets, quartz countertops, white backsplash, ceramic backsplash, an island and white countertops
5