
Search results for "Certified small enterprise" in Home Design Ideas

 YORK ENTERPRISES LLC
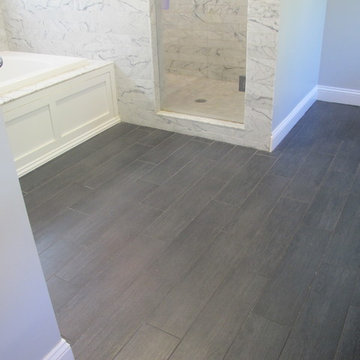
This small bathroom was brought up to date with modern vanity and tile choices. The countertop is laminate with a wood facing. Photo by Dane Gregory Meyer Photography

 Mountain Construction Enterprises
Hand crafted round log staircase.
Large eclectic wooden staircase photo in Charlotte with wooden risers
Large eclectic wooden staircase photo in Charlotte with wooden risers
 Mountain Construction Enterprises
Covered hand hewn Log deck
Deck - large rustic backyard deck idea in Charlotte with a roof extension
Deck - large rustic backyard deck idea in Charlotte with a roof extension
Find the right local pro for your project

 Southern Landscape
A picture of relaxation - the front porch of the casita surrounded by over an acre of natural landscaping, all designed and built by Southern Landscape.
 Mountain Construction Enterprises
Barn wood kitchen cabinets harvested from on site barn.
Example of a large mountain style u-shaped medium tone wood floor enclosed kitchen design in Charlotte with an undermount sink, raised-panel cabinets, distressed cabinets, granite countertops, multicolored backsplash, stone tile backsplash, stainless steel appliances and an island
Example of a large mountain style u-shaped medium tone wood floor enclosed kitchen design in Charlotte with an undermount sink, raised-panel cabinets, distressed cabinets, granite countertops, multicolored backsplash, stone tile backsplash, stainless steel appliances and an island
 Mountain Construction Enterprises
What an amazing view
Example of an arts and crafts backyard deck design in Charlotte with no cover
Example of an arts and crafts backyard deck design in Charlotte with no cover
 Mountain Construction Enterprises
Barn wood kitchen cabinets harvested from on site barn.
Large mountain style u-shaped medium tone wood floor enclosed kitchen photo in Charlotte with an undermount sink, raised-panel cabinets, distressed cabinets, granite countertops, multicolored backsplash, stone tile backsplash, stainless steel appliances and an island
Large mountain style u-shaped medium tone wood floor enclosed kitchen photo in Charlotte with an undermount sink, raised-panel cabinets, distressed cabinets, granite countertops, multicolored backsplash, stone tile backsplash, stainless steel appliances and an island

Sponsored
Columbus, OH

Hope Restoration & General Contracting
Columbus Design-Build, Kitchen & Bath Remodeling, Historic Renovations


 Mountain Construction Enterprises
All photos in this section manufactured by Hearthstone Homes
Huge eclectic detached barn photo in Charlotte
Huge eclectic detached barn photo in Charlotte

 Sawgrass Plantation Enterprises,Inc
Small hall bathroom featuring subway tile on walls, custom tile detail and pedestal sink.
Inspiration for a modern bathroom remodel in Orlando
Inspiration for a modern bathroom remodel in Orlando

 RRS Design + Build, LLC
Allison Cartwright, Photographer
RRS Design + Build is a Austin based general contractor specializing in high end remodels and custom home builds. As a leader in contemporary, modern and mid century modern design, we are the clear choice for a superior product and experience. We would love the opportunity to serve you on your next project endeavor. Put our award winning team to work for you today!

 J. Kenneway Enterprises
Lets go check out that addition!
Inspiration for a country staircase remodel in Boston
Inspiration for a country staircase remodel in Boston

Sponsored
Columbus, OH
Hope Restoration & General Contracting
Columbus Design-Build, Kitchen & Bath Remodeling, Historic Renovations

 HOBBS INC
Architect: Amanda Martocchio Architecture & Design
Photography: Michael Moran
Project Year:2016
This LEED-certified project was a substantial rebuild of a 1960's home, preserving the original foundation to the extent possible, with a small amount of new area, a reconfigured floor plan, and newly envisioned massing. The design is simple and modern, with floor to ceiling glazing along the rear, connecting the interior living spaces to the landscape. The design process was informed by building science best practices, including solar orientation, triple glazing, rain-screen exterior cladding, and a thermal envelope that far exceeds code requirements.

 TJ Bush Enterprises, Inc
Enclosed kitchen - mid-sized traditional single-wall medium tone wood floor enclosed kitchen idea with a double-bowl sink, raised-panel cabinets, white cabinets, granite countertops, multicolored backsplash, ceramic backsplash, stainless steel appliances and an island

 MPT Enterprises, Inc.
Small trendy master white tile and subway tile ceramic tile and white floor bathroom photo in Chicago with flat-panel cabinets, white cabinets, an undermount tub, a one-piece toilet, gray walls, an undermount sink, quartzite countertops and black countertops

 Centered Interiors
Inspiration for a small transitional master white tile and porcelain tile porcelain tile, white floor and double-sink walk-in shower remodel in Louisville with recessed-panel cabinets, white cabinets, a two-piece toilet, beige walls, an undermount sink, granite countertops, multicolored countertops and a built-in vanity

Sponsored
Columbus, OH
Hope Restoration & General Contracting
Columbus Design-Build, Kitchen & Bath Remodeling, Historic Renovations


 Ross NW Watergardens
Entry courtyard for a Lake Oswego home. The house actually sits over the lake, so this the only garden space.
This garden is a Platinum level Certified Backyard Habitat.
Ross NW Watergardens | Portland Landscaping
 MPT Enterprises, Inc.
Inspiration for a small contemporary master white tile and subway tile ceramic tile and white floor bathroom remodel in Chicago with flat-panel cabinets, white cabinets, an undermount tub, a one-piece toilet, gray walls, an undermount sink, quartzite countertops and black countertops
32