
Search results for "Certified small enterprise" in Home Design Ideas

 Amy Hilliker Certified Designer-The Design Project
Bright and airy home office offers organization and style. Metal accents accessorize the space. A touch of feminine, industrial accessories add to the studio feel of this home office.
Photo by Melissa Mattingly
http://www.photosbymattingly.com/

 Rudloff Custom Builders
We are proud to say that this kitchen was featured in a Houzz Kitchen of the Week article!
This once small, dark kitchen did not allow enough space for a family of 5 to all enjoy the kitchen at the same time. The removal of a stone wall and creation of a new layout along with creamy white cabinets and raised ceiling now make the whole room more open and airy. The large island now has a sink and white carrara marble counter. Pine floors replaced the previous tile which also helped in brightening up the space.
Photography by Alicia's Art, LLC
RUDLOFF Custom Builders, is a residential construction company that connects with clients early in the design phase to ensure every detail of your project is captured just as you imagined. RUDLOFF Custom Builders will create the project of your dreams that is executed by on-site project managers and skilled craftsman, while creating lifetime client relationships that are build on trust and integrity.
We are a full service, certified remodeling company that covers all of the Philadelphia suburban area including West Chester, Gladwynne, Malvern, Wayne, Haverford and more.
As a 6 time Best of Houzz winner, we look forward to working with you on your next project.

 YORK ENTERPRISES LLC
The homeowners were in need of a mud room. Their active family needed a designated place to store their coats, shoes and sports equipment. We created a custom built in storage area with bench in this small addition. Photo by Dane Gregory Meyer.
Find the right local pro for your project


 RoSal Enterprises
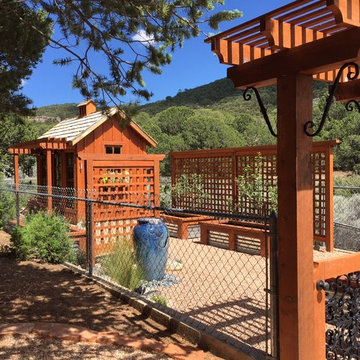
back deck with pergola
Mid-sized cottage backyard deck photo in New York with a pergola
Mid-sized cottage backyard deck photo in New York with a pergola
 Rudloff Custom Builders
A creative way to share a bedroom when using this custom "built-in" wall and bed design. Offering a "privacy" wall with storage above and below.
Crown molding wraps around the room and seamlessly encloses the added privacy wall.
A wonderful layout that is practical and smart.
This home was featured in Philadelphia Magazine August 2014 issue to showcase its beauty and excellence.
Photo by Alicia's Art, LLC
RUDLOFF Custom Builders, is a residential construction company that connects with clients early in the design phase to ensure every detail of your project is captured just as you imagined. RUDLOFF Custom Builders will create the project of your dreams that is executed by on-site project managers and skilled craftsman, while creating lifetime client relationships that are build on trust and integrity.
We are a full service, certified remodeling company that covers all of the Philadelphia suburban area including West Chester, Gladwynne, Malvern, Wayne, Haverford and more.
As a 6 time Best of Houzz winner, we look forward to working with you on your next project.

 Mountain Construction Enterprises
This contemporary home has arts and crafts detailing. it is designed with all of the living space on one floor to facilitate aging-in-place. It is also very energy efficient.

Sponsored
Sunbury, OH

J.Holderby - Renovations
Franklin County's Leading General Contractors - 2X Best of Houzz!
 Amy Hilliker Certified Designer-The Design Project
Charles Aydlett Photography
Small minimalist deck photo with no cover
Small minimalist deck photo with no cover
 Tate Enterprises
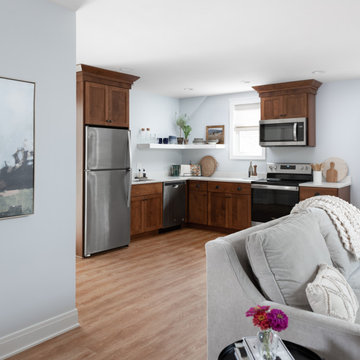
Inspiration for a small timeless l-shaped vinyl floor kitchen remodel in Chicago with an undermount sink, flat-panel cabinets, medium tone wood cabinets, quartz countertops, stainless steel appliances, no island and white countertops

 BuildSense
Mark Herboth Photography
Inspiration for an industrial hallway remodel in Raleigh with blue walls
Inspiration for an industrial hallway remodel in Raleigh with blue walls

 HPS Enterprises LLC- Distinctly Glencoe
open floor plan kitchen and family room
Eat-in kitchen - large traditional dark wood floor eat-in kitchen idea in Chicago with an island, beaded inset cabinets, white cabinets, granite countertops, white backsplash, ceramic backsplash, stainless steel appliances and a farmhouse sink
Eat-in kitchen - large traditional dark wood floor eat-in kitchen idea in Chicago with an island, beaded inset cabinets, white cabinets, granite countertops, white backsplash, ceramic backsplash, stainless steel appliances and a farmhouse sink

 MPT Enterprises, Inc.
Bathroom - small contemporary master white tile and subway tile ceramic tile and white floor bathroom idea in Chicago with flat-panel cabinets, white cabinets, an undermount tub, a one-piece toilet, gray walls, an undermount sink, quartzite countertops and black countertops





 User
Interior and exterior decorating by Coventry Homes for construction by CLM Enterprises.
Large traditional red two-story brick exterior home idea in Atlanta
Large traditional red two-story brick exterior home idea in Atlanta

 JAWS Enterprises of GA LLC
Inspiration for a mid-sized timeless beige floor wine cellar remodel with storage racks

 Granicrete Minnesota
The white washed wood-inspired Granicrete flooring in this bathroom is NSF certified so cleaning is a breeze and bacteria is no concern. The homeowner's small space is complimented by functional flooring that doesn't demand a lot of attention.
Photographer Credit - Becky Ankeny Design


 Level Ground Enterprise, LLC
Example of a large trendy master white tile and porcelain tile porcelain tile, gray floor, double-sink and wood ceiling doorless shower design in Denver with flat-panel cabinets, beige cabinets, an undermount tub, white walls, an undermount sink, white countertops, a niche and a built-in vanity

 Millard Enterprises
3M™ Prestige films reject up to 97% of the sun's heat-producing infrared light and 99.9% of UV rays to keep you cool, comfortable and protected.
Example of a large classic freestanding desk home studio design in New York with beige walls
Example of a large classic freestanding desk home studio design in New York with beige walls

34