
Search results for "Certified small enterprise" in Home Design Ideas

 Aquascape by Blue Creek
View from near front door with patio space to the right.
www.waterfeaturesbybluecreek.com
Small transitional entryway photo in Seattle
Small transitional entryway photo in Seattle
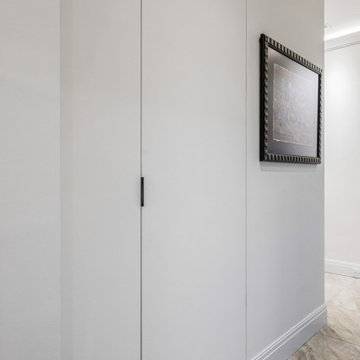
 Boca Tech and Automation
This project was the design and delivery of a flexible and fault-tolerant main equipment closet (MEC) housing an enterprise-class infrastructure that services a 20,000 square foot home, a vibrant business, and a world-class home theater. In Boca Theater and Automation’s experience, the three cornerstones of any successful project in South Florida involve clean power, proper management of heat, and ANSI/TIA certified copper and fiber terminations; enterprise-class systems add in redundancy where it matters.
To achieve this level of performance, the MEC and all endpoints are powered by a RoseWater HUB20 system backed up by a large-scale generator. The MEC is cooled using a dedicated air conditioner with four backup 300CFM exhaust fans triggered by temperature sensors. Both systems send alerts monitoring key parameters such as heat, moisture, incoming power, battery health, and more. Every rack-mounted device can be individually rebooted using the custom-designed touch panel interface, or from sixty-four labeled buttons on the user side of the rack.
BTA designed patch bays provide professional landing points for 11.7 miles of low voltage copper and fiber runs servicing the entire campus, and each termination was tested using a Fluke DSX8000 system following extended ANSI/TIA guidelines for 10GB permalink installations.

 San Luis Kitchen Co.
San Luis Kitchen took a cramped kitchen in a small beach house and opened it up by changing the layout. The one-time peninsula divided the large room into three small spaces -- the kitchen, a small seating area & a hallway/anteroom. Restructuring the kitchen to line the main wall and adding an island, we created a true "great room". The homeowner now has a more organized integrated space for their daily lives.
Wood-Mode Fine Custom Cabinetry: Brookhaven's Andover
Find the right local pro for your project

 M.C. Enterprises Construction
Small closed off dated kitchen turned into a wide open rustic cooks dream space.
Inspiration for a large rustic u-shaped medium tone wood floor and brown floor open concept kitchen remodel with a farmhouse sink, raised-panel cabinets, medium tone wood cabinets, quartz countertops, stainless steel appliances, an island and black countertops
Inspiration for a large rustic u-shaped medium tone wood floor and brown floor open concept kitchen remodel with a farmhouse sink, raised-panel cabinets, medium tone wood cabinets, quartz countertops, stainless steel appliances, an island and black countertops
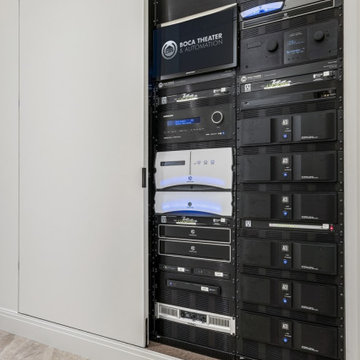 Boca Tech and Automation
This project was the design and delivery of a flexible and fault-tolerant main equipment closet (MEC) housing an enterprise-class infrastructure that services a 20,000 square foot home, a vibrant business, and a world-class home theater. In Boca Theater and Automation’s experience, the three cornerstones of any successful project in South Florida involve clean power, proper management of heat, and ANSI/TIA certified copper and fiber terminations; enterprise-class systems add in redundancy where it matters.
To achieve this level of performance, the MEC and all endpoints are powered by a RoseWater HUB20 system backed up by a large-scale generator. The MEC is cooled using a dedicated air conditioner with four backup 300CFM exhaust fans triggered by temperature sensors. Both systems send alerts monitoring key parameters such as heat, moisture, incoming power, battery health, and more. Every rack-mounted device can be individually rebooted using the custom-designed touch panel interface, or from sixty-four labeled buttons on the user side of the rack.
BTA designed patch bays provide professional landing points for 11.7 miles of low voltage copper and fiber runs servicing the entire campus, and each termination was tested using a Fluke DSX8000 system following extended ANSI/TIA guidelines for 10GB permalink installations.
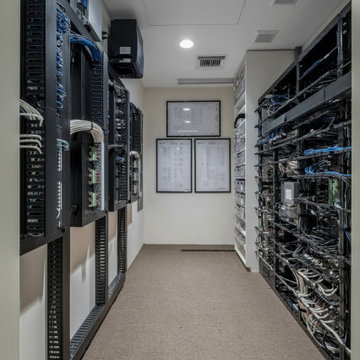 Boca Tech and Automation
This project was the design and delivery of a flexible and fault-tolerant main equipment closet (MEC) housing an enterprise-class infrastructure that services a 20,000 square foot home, a vibrant business, and a world-class home theater. In Boca Theater and Automation’s experience, the three cornerstones of any successful project in South Florida involve clean power, proper management of heat, and ANSI/TIA certified copper and fiber terminations; enterprise-class systems add in redundancy where it matters.
To achieve this level of performance, the MEC and all endpoints are powered by a RoseWater HUB20 system backed up by a large-scale generator. The MEC is cooled using a dedicated air conditioner with four backup 300CFM exhaust fans triggered by temperature sensors. Both systems send alerts monitoring key parameters such as heat, moisture, incoming power, battery health, and more. Every rack-mounted device can be individually rebooted using the custom-designed touch panel interface, or from sixty-four labeled buttons on the user side of the rack.
BTA designed patch bays provide professional landing points for 11.7 miles of low voltage copper and fiber runs servicing the entire campus, and each termination was tested using a Fluke DSX8000 system following extended ANSI/TIA guidelines for 10GB permalink installations.

 Cottage Home, Inc.
This incredible Cottage Home lake house sits atop a Lake Michigan shoreline bluff, taking in all the sounds and views of the magnificent lake. This custom built, LEED Certified home boasts of over 5,100 sq. ft. of living space – 6 bedrooms including a dorm room and a bunk room, 5 baths, 3 inside living spaces, porches and patios, and a kitchen with beverage pantry that takes the cake. The 4-seasons porch is where all guests desire to stay – welcomed by the peaceful wooded surroundings and blue hues of the great lake.

Sponsored
Sunbury, OH

J.Holderby - Renovations
Franklin County's Leading General Contractors - 2X Best of Houzz!


 ED Enterprises, Inc.
The owners wanted to enhance the existing space for function and beauty. We were excited to get started! First we removed the small pantry.
The cabinets were installed up to the ceiling allowing increased cabinet space. Having this additional cabinet storage allowed for the appealing feature of the unique white glass door cabinet with mirrored back splash.
The chandelier and attractive tile back splash were the finishing touches to this lovely kitchen.
Finally, the existing hardwood floor was refinished. By the way, the furniture from the first floor was removed, the floors were refinished, and the furniture was then replaced.
The owners were pleased with the final project.
General Contractor / Remodel: E D Enterprises, Inc.
Michael Alan Kaskel Photography
 ED Enterprises, Inc.
The owners wanted to enhance the existing space for function and beauty. We were excited to get started! First we removed the small pantry.
The cabinets were installed up to the ceiling allowing increased cabinet space. Having this additional cabinet storage allowed for the appealing feature of the unique white glass door cabinet with mirrored back splash.
The chandelier and attractive tile back splash were the finishing touches to this lovely kitchen.
Finally, the existing hardwood floor was refinished. By the way, the furniture from the first floor was removed, the floors were refinished, and the furniture was then replaced.
The owners were pleased with the final project.
General Contractor / Remodel: E D Enterprises, Inc.
Michael Alan Kaskel Photography
 M.C. Enterprises Construction
Small closed off dated kitchen turned into a wide open rustic cooks dream space.
Large mountain style u-shaped medium tone wood floor and brown floor open concept kitchen photo with a farmhouse sink, raised-panel cabinets, medium tone wood cabinets, quartz countertops, stainless steel appliances, an island and black countertops
Large mountain style u-shaped medium tone wood floor and brown floor open concept kitchen photo with a farmhouse sink, raised-panel cabinets, medium tone wood cabinets, quartz countertops, stainless steel appliances, an island and black countertops
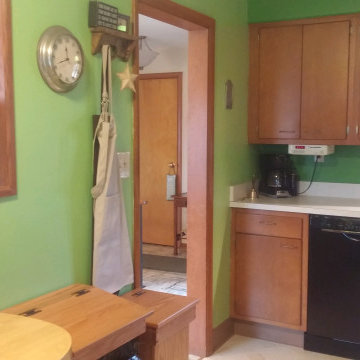 M.C. Enterprises Construction
Small closed off dated kitchen turned into a wide open rustic cooks dream space.
Example of a large mountain style home design design
Example of a large mountain style home design design
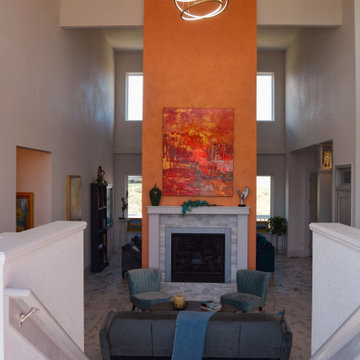
 DLM ENTERPRISES
As you step through the salmon door, you’re greeted by a small set of stairs leading down to the spacious living room. High-volume ceilings and a centrally placed fireplace create an elegant, open layout that’s perfect for entertaining or unwinding after a long day.

Sponsored
Sunbury, OH
J.Holderby - Renovations
Franklin County's Leading General Contractors - 2X Best of Houzz!
 M.C. Enterprises Construction
Small closed off dated kitchen turned into a wide open rustic cooks dream space.
Open concept kitchen - large rustic u-shaped medium tone wood floor and brown floor open concept kitchen idea with a farmhouse sink, raised-panel cabinets, medium tone wood cabinets, quartz countertops, stainless steel appliances, an island and black countertops
Open concept kitchen - large rustic u-shaped medium tone wood floor and brown floor open concept kitchen idea with a farmhouse sink, raised-panel cabinets, medium tone wood cabinets, quartz countertops, stainless steel appliances, an island and black countertops
 M.C. Enterprises Construction
Small closed off dated kitchen turned into a wide open rustic cooks dream space.
Open concept kitchen - large rustic u-shaped medium tone wood floor and brown floor open concept kitchen idea with a farmhouse sink, raised-panel cabinets, medium tone wood cabinets, quartz countertops, stainless steel appliances, an island and black countertops
Open concept kitchen - large rustic u-shaped medium tone wood floor and brown floor open concept kitchen idea with a farmhouse sink, raised-panel cabinets, medium tone wood cabinets, quartz countertops, stainless steel appliances, an island and black countertops
 M.C. Enterprises Construction
Small closed off dated kitchen turned into a wide open rustic cooks dream space.
Example of a large mountain style u-shaped medium tone wood floor and brown floor open concept kitchen design with a farmhouse sink, raised-panel cabinets, medium tone wood cabinets, quartz countertops, stainless steel appliances, an island and black countertops
Example of a large mountain style u-shaped medium tone wood floor and brown floor open concept kitchen design with a farmhouse sink, raised-panel cabinets, medium tone wood cabinets, quartz countertops, stainless steel appliances, an island and black countertops

 Collins Design-Build, Inc.
Inspiration for a timeless home office remodel in Raleigh
Inspiration for a timeless home office remodel in Raleigh

Sponsored
Sunbury, OH
J.Holderby - Renovations
Franklin County's Leading General Contractors - 2X Best of Houzz!
 M.C. Enterprises Construction
Small closed off dated kitchen turned into a wide open rustic cooks dream space.
Open concept kitchen - large rustic u-shaped medium tone wood floor and brown floor open concept kitchen idea with a farmhouse sink, raised-panel cabinets, medium tone wood cabinets, quartz countertops, stainless steel appliances, an island and black countertops
Open concept kitchen - large rustic u-shaped medium tone wood floor and brown floor open concept kitchen idea with a farmhouse sink, raised-panel cabinets, medium tone wood cabinets, quartz countertops, stainless steel appliances, an island and black countertops
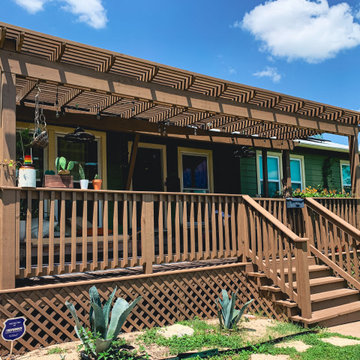
 Howell Enterprises
This homeowner wanted to be able to enjoy their front yard in a beautiful way. We built this deck pergola for them and they can now enjoy their morning coffee outdoors! There is a small side gate so they can enter from the driveway if they want.

 Pyramid Homes
Example of a mid-sized classic white two-story brick house exterior design in Austin
Example of a mid-sized classic white two-story brick house exterior design in Austin
48