
Search results for "Certified small enterprise" in Home Design Ideas

 Pyramid Homes
Example of a large classic front door design in Austin with beige walls and a glass front door

 Passive Design Solutions
This project proved that a certified Passive House can have the same combined mortgage and energy costs as a conventional house: monitored heating costs are only $200 per year. The integration of Lifetime for Homes guidelines make this house accessible for people of varying physical abilities and will allow our clients to stay in their home as they age. A small solar panel can provide 55% of all hot water, further lowering energy bills.
Hawkins House is both LEED GOLD and PASSIVE HOUSE certified.
Photo Credit: Jarrell Whisken

 ED Enterprises, Inc.
The owners hoped for a larger shower. To accomplish this, we started by removing the compartmental walls of the existing shower. The new shower has a steam unit including aroma therapy, and Chromatherapy lighting.
The shower was completed with a stainless steel electric-damper exhaust vent system, controlled within the shower.
Next we installed: the tile on the walls, floor and ceiling of shower, the shower bench, and the clear glass enclosure.
The bulky, old fiber glass tub was removed. We then installed a new under mount tub with solid stone deck, a stone back splash, and decorative wood panels matching the cabinetry. The wood panels are removable for access to the plumbing...beauty and function.
Note the small entertainment area holding a television and sound system, across from the shower. The matching valance, skirts the recessed down lights.
The unique high back splash is created with small, marble, brick-pattern tile, which enhances the two custom trim, built-in mirrors, matching the cabinetry.
The recessed lights enhance the lovely tile wall, along with the beautiful sconce lights which create practical make-up lighting.
Finally, we installed the new tile floor, and mosaic tile border, which becomes another focal point of this outstanding Master Bathroom.
The owners were very pleased with the workmanship.
General Contractor / Interior Remodel: E D Enterprises, Inc.
Michael Alan Kaskel Photography
Find the right local pro for your project
 Pyramid Homes
Sunroom - large traditional multicolored floor sunroom idea in Austin with no fireplace and a standard ceiling

 Monarch Design DC
Lilian August Hutchinson Mirror, Rist Corporation 24 Sconce, Walker Zanger Ash Grey Small Brick Offset back splash, Ferguson Enterprises Archer Toilet and Newport Brass Aylesbury Wide Spread Lav Faucet, Hines & Company Hemp Wall Covering in Lunar Gray,

 Tate Enterprises
Traditional kitchen remodel open to informal eating area.
Example of a large classic l-shaped dark wood floor and brown floor enclosed kitchen design in Chicago with an undermount sink, flat-panel cabinets, white cabinets, quartzite countertops, beige backsplash, ceramic backsplash, stainless steel appliances and an island
Example of a large classic l-shaped dark wood floor and brown floor enclosed kitchen design in Chicago with an undermount sink, flat-panel cabinets, white cabinets, quartzite countertops, beige backsplash, ceramic backsplash, stainless steel appliances and an island
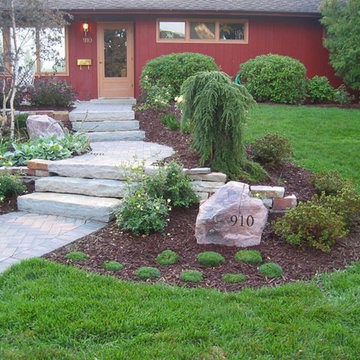
 Ground One Landscape Design + Build
The goal of this project was to reflect the clients’ appreciation, experience and understanding of Asian cultures in their own home landscape. The result is a series of thematic plantings, stonework and structures that reference Japanese gardens and accommodate the needs of the homeowners. Serving as the centerpiece of the landscape are a teahouse and a series of stone walks traversing a small water feature, creating a serene, contemplative space.

Sponsored
Sunbury, OH

J.Holderby - Renovations
Franklin County's Leading General Contractors - 2X Best of Houzz!
 Pyramid Homes
Enclosed dining room - mid-sized traditional brown floor enclosed dining room idea in Austin with beige walls

 Art Deco Enterprises
Eat-in kitchen - mid-sized modern u-shaped ceramic tile and gray floor eat-in kitchen idea in New York with an undermount sink, shaker cabinets, white cabinets, quartz countertops, blue backsplash, ceramic backsplash, stainless steel appliances, no island and white countertops
 Passive Design Solutions
This project proved that a certified Passive House can have the same combined mortgage and energy costs as a conventional house: monitored heating costs are only $200 per year. The integration of Lifetime for Homes guidelines make this house accessible for people of varying physical abilities and will allow our clients to stay in their home as they age. A small solar panel can provide 55% of all hot water, further lowering energy bills.
Hawkins House is both LEED GOLD and PASSIVE HOUSE certified.
Photo Credit: Jarrell Whisken

 Reico Kitchen & Bath
Designed by Carla Murillo-Gonzalez of Small House Big Ideas in collaboration with Samantha Souders of Reico Kitchen & Bath in Springfield, VA, this transitional kitchen remodel features Merillat Masterpiece Martel in Maple with 2 finishes: the perimeter cabinets in a Dove White finish and the kitchen island in a Greyloft finish. The kitchen countertops are quartz by LG Hausys in the color Minuet. Installation was done by AZF Contracting.
Photos courtesy of BTW Images LLC / www.btwimages.com.

 Fredell Enterprises, Inc.
This project was featured in the February issue of Landscape Architect and Specifier News magazine. Photo by Brian Johanssen.
Inspiration for a craftsman landscaping in Denver.
Inspiration for a craftsman landscaping in Denver.
 ED Enterprises, Inc.
The owners wanted to enhance the existing space for function and beauty. We were excited to get started! First we removed the small pantry.
The cabinets were installed up to the ceiling allowing increased cabinet space. Having this additional cabinet storage allowed for the appealing feature of the unique white glass door cabinet with mirrored back splash.
The chandelier and attractive tile back splash were the finishing touches to this lovely kitchen.
Finally, the existing hardwood floor was refinished. By the way, the furniture from the first floor was removed, the floors were refinished, and the furniture was then replaced.
The owners were pleased with the final project.
General Contractor / Remodel: E D Enterprises, Inc.
Michael Alan Kaskel Photography



 San Luis Kitchen Co.
Using European construction cabinetry for increased usable interior space, we gave this small kitchen a true beachy feel with white cabinets, blue/green Corian counters and fun red accents. There are corner swing-out shelves, a pull-out trash cabinet and lots of drawers.
Wood-Mode Fine Custom Cabinetry: Brookhaven's Colony Beaded
 Boca Tech and Automation
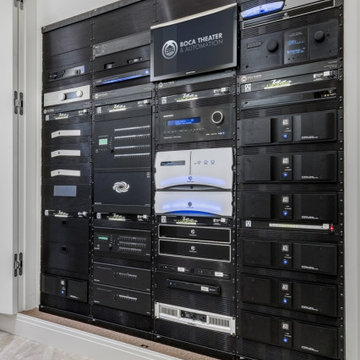
This project was the design and delivery of a flexible and fault-tolerant main equipment closet (MEC) housing an enterprise-class infrastructure that services a 20,000 square foot home, a vibrant business, and a world-class home theater. In Boca Theater and Automation’s experience, the three cornerstones of any successful project in South Florida involve clean power, proper management of heat, and ANSI/TIA certified copper and fiber terminations; enterprise-class systems add in redundancy where it matters.
To achieve this level of performance, the MEC and all endpoints are powered by a RoseWater HUB20 system backed up by a large-scale generator. The MEC is cooled using a dedicated air conditioner with four backup 300CFM exhaust fans triggered by temperature sensors. Both systems send alerts monitoring key parameters such as heat, moisture, incoming power, battery health, and more. Every rack-mounted device can be individually rebooted using the custom-designed touch panel interface, or from sixty-four labeled buttons on the user side of the rack.
BTA designed patch bays provide professional landing points for 11.7 miles of low voltage copper and fiber runs servicing the entire campus, and each termination was tested using a Fluke DSX8000 system following extended ANSI/TIA guidelines for 10GB permalink installations.
 Boca Tech and Automation
This project was the design and delivery of a flexible and fault-tolerant main equipment closet (MEC) housing an enterprise-class infrastructure that services a 20,000 square foot home, a vibrant business, and a world-class home theater. In Boca Theater and Automation’s experience, the three cornerstones of any successful project in South Florida involve clean power, proper management of heat, and ANSI/TIA certified copper and fiber terminations; enterprise-class systems add in redundancy where it matters.
To achieve this level of performance, the MEC and all endpoints are powered by a RoseWater HUB20 system backed up by a large-scale generator. The MEC is cooled using a dedicated air conditioner with four backup 300CFM exhaust fans triggered by temperature sensors. Both systems send alerts monitoring key parameters such as heat, moisture, incoming power, battery health, and more. Every rack-mounted device can be individually rebooted using the custom-designed touch panel interface, or from sixty-four labeled buttons on the user side of the rack.
BTA designed patch bays provide professional landing points for 11.7 miles of low voltage copper and fiber runs servicing the entire campus, and each termination was tested using a Fluke DSX8000 system following extended ANSI/TIA guidelines for 10GB permalink installations.

 YORK ENTERPRISES LLC
An awkward small mud room was removed and a family room addition, with a new large master suite above, was added to a lovely old home. Custom built ins add decorative storage. The doors open the space to a large new deck. The family room feels like it has always been a part of the home.



 M.C. Enterprises Construction
Small closed off dated kitchen turned into a wide open rustic cooks dream space.
Open concept kitchen - large rustic u-shaped medium tone wood floor and brown floor open concept kitchen idea with a farmhouse sink, raised-panel cabinets, medium tone wood cabinets, quartz countertops, stainless steel appliances, an island and black countertops
Open concept kitchen - large rustic u-shaped medium tone wood floor and brown floor open concept kitchen idea with a farmhouse sink, raised-panel cabinets, medium tone wood cabinets, quartz countertops, stainless steel appliances, an island and black countertops
 Boca Tech and Automation
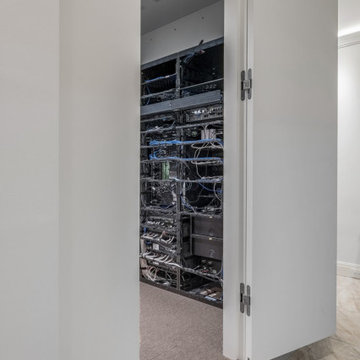
This project was the design and delivery of a flexible and fault-tolerant main equipment closet (MEC) housing an enterprise-class infrastructure that services a 20,000 square foot home, a vibrant business, and a world-class home theater. In Boca Theater and Automation’s experience, the three cornerstones of any successful project in South Florida involve clean power, proper management of heat, and ANSI/TIA certified copper and fiber terminations; enterprise-class systems add in redundancy where it matters.
To achieve this level of performance, the MEC and all endpoints are powered by a RoseWater HUB20 system backed up by a large-scale generator. The MEC is cooled using a dedicated air conditioner with four backup 300CFM exhaust fans triggered by temperature sensors. Both systems send alerts monitoring key parameters such as heat, moisture, incoming power, battery health, and more. Every rack-mounted device can be individually rebooted using the custom-designed touch panel interface, or from sixty-four labeled buttons on the user side of the rack.
BTA designed patch bays provide professional landing points for 11.7 miles of low voltage copper and fiber runs servicing the entire campus, and each termination was tested using a Fluke DSX8000 system following extended ANSI/TIA guidelines for 10GB permalink installations.

 Volpe Enterprises, Inc.
Linda McManus Images
Elegant medium tone wood floor and brown floor eat-in kitchen photo in Philadelphia with green cabinets, shaker cabinets, wood countertops, white backsplash, subway tile backsplash, colored appliances and brown countertops
Elegant medium tone wood floor and brown floor eat-in kitchen photo in Philadelphia with green cabinets, shaker cabinets, wood countertops, white backsplash, subway tile backsplash, colored appliances and brown countertops
46